This beautifully crafted, efficient home blends modern design with timeless Colorado charm. Built in 2023 by a respected local builder. Ideally located within short walking distance to the TAVA House restaurant complex and downtown Woodland Park, you’ll enjoy easy access to local shops, and dining, while still surrounded by breathtaking tree and mountain views. This 3bed,3bath home offers 1,632 sq ft of thoughtfully designed living space. Step inside to an open-concept floor plan filled with natural light and luxury vinyl plank flooring throughout this pet-free, smoke-free residence. The living area centers around a cozy stone fireplace with a wood mantel while flowing seamlessly into the kitchen. The modern kitchen showcases white cabinetry, black hardware, a gas range, stainless steel sink, granite and concrete countertops, pantry, and large island make this space perfect for both entertaining and everyday living. Sleek fans throughout and central recirculation air keeps the house cool in summer and pleasant in winter. Upstairs leads to 3 generously sized bedrooms and 2 beautifully appointed bathrooms. Each bathroom features subway tile, granite countertops, upgraded lighting, and rain shower fixtures, creating a spa-like feel. Set on a spacious 9,000+sqft lot, the outdoor space is ideal for relaxing or entertaining from the large Trex deck and a low-maintenance, professionally landscaped, fully fenced backyard. The low maintenance stucco exterior, charming front porch, and newer construction provide durability. With wildlife and access to exceptional fishing and outdoor adventure, this property truly captures the best of Colorado living, especially at this price-point value.
Pending
Price cut: $11.5K (7/26)
$485,000
110 Chester Ave, Woodland Park, CO 80863
3beds
1,632sqft
:
Get pre-qualified$2,879/mo
Single Family Residence
Built in 2022
9,016 Square Feet Lot
$-- Zestimate®
$297/sqft
$-- HOA
What's special
- 104 days |
- 904 |
- 47 |
Zillow last checked:
Listing updated:
Listed by:
Gary Carlson 303-475-2011,
Realty One Group Premier
Source: elevateMLS,MLS#: 6714911
Facts & features
Interior
Bedrooms & bathrooms
- Bedrooms: 3
- Bathrooms: 3
- Full bathrooms: 2
- 1/2 bathrooms: 1
Other
- Level: Upper
- Area: 144 Square Feet
- Dimensions: 12 x 12
Heating
- Forced Air, Natural Gas
Cooling
- Ceiling Fan(s)
Appliances
- Included: Dishwasher, Disposal, Dryer, Gas in Kitchen, Microwave, Range, Refrigerator, Washer
- Laundry: Main Level
Features
- Pantry
- Flooring: Luxury Vinyl
- Has basement: No
- Has fireplace: Yes
- Fireplace features: Gas
Interior area
- Total structure area: 1,632
- Total interior livable area: 1,632 sqft
- Finished area above ground: 1,632
- Finished area below ground: 0
Property
Parking
- Total spaces: 1
- Parking features: Attached, Carport
- Attached garage spaces: 1
- Has carport: Yes
Features
- Levels: Two
- Stories: 2
Lot
- Size: 9,016 Square Feet
- Features: Corner Lot
Details
- Parcel number: 6029244050130
Construction
Type & style
- Home type: SingleFamily
- Property subtype: Single Family Residence
Materials
- Stucco, Framed on Lot
- Foundation: Not Applicable
- Roof: Composite Shingle
Condition
- Existing Home
- New construction: No
- Year built: 2022
Utilities & green energy
- Water: Assoc/Distr
- Utilities for property: Cable Available, Electricity Connected, Natural Gas Available
Community & HOA
Location
- Region: Woodland Park
Financial & listing details
- Price per square foot: $297/sqft
- Tax assessed value: $508,812
- Annual tax amount: $2,717
- Date on market: 4/30/2026
- Listing terms: Cash,Conventional,FHA,VA Loan
- Electric utility on property: Yes
Estimated market value
Not available
Estimated sales range
Not available
Not available
Price history
| Date | Event | Price |
|---|---|---|
| 8/6/2026 | Pending sale | $485,000$297/sqft |
Source:  elevateMLS #6714911 Report a problem elevateMLS #6714911 Report a problem | ||
| 7/26/2026 | Price change | $485,000-2.3%$297/sqft |
Source:  REcolorado as distributed by MLS GRID #3707513 Report a problem REcolorado as distributed by MLS GRID #3707513 Report a problem | ||
| 6/30/2026 | Price change | $496,500-2.6%$304/sqft |
Source: REcolorado as distributed by MLS GRID #3707513 Report a problem | ||
| 6/27/2026 | Price change | $510,000-1.9%$313/sqft |
Source: REcolorado as distributed by MLS GRID #3707513 Report a problem | ||
| 4/30/2026 | Listed for sale | $519,900+5%$319/sqft |
Source: REcolorado as distributed by MLS GRID #3707513 Report a problem | ||
| 5/3/2022 | Sold | $495,216+120.1%$303/sqft |
Source: Public Record Report a problem | ||
| 4/30/2021 | Sold | $225,000+9.2%$138/sqft |
Source: Public Record Report a problem | ||
| 3/5/2008 | Sold | $206,000+79.1%$126/sqft |
Source: Public Record Report a problem | ||
| 10/3/2007 | Sold | $115,000$70/sqft |
Source: Public Record Report a problem | ||
Public tax history
| Year | Property taxes | Tax assessment |
|---|---|---|
| 2024 | $1,657 | $30,400 -11.7% |
| 2023 | -- | $34,420 +54.6% |
| 2022 | -- | $22,260 -34.7% |
| 2021 | $1,796 +0.7% | $34,100 |
| 2020 | $1,784 | $34,100 +49.8% |
| 2019 | $1,784 0% | $22,770 +5.2% |
| 2018 | $1,784 +2.9% | $21,650 |
| 2017 | $1,734 -0.2% | $21,650 +8.5% |
| 2016 | $1,737 -0.4% | $19,960 |
| 2015 | $1,743 -59.6% | $19,960 -59.2% |
| 2014 | $4,315 +340.4% | $48,930 +330% |
| 2008 | $980 +53.1% | $11,380 +55% |
| 2007 | $640 -1.1% | $7,340 |
| 2006 | $647 -0.6% | $7,340 -2% |
| 2005 | $651 +1% | $7,490 |
| 2004 | $644 +81.5% | $7,490 +69.8% |
| 2003 | $355 | $4,410 |
Find assessor info on the county website
Monthly payment
Est. payment
Payment breakdown
Explore the cost of this home by adjusting the details. Changes won't be saved.Climate risks
Neighborhood: 80863
Nearby schools
GreatSchools rating
- 8/10Gateway Elementary SchoolGrades: PK-6Distance: 0.4 mi
- 8/10Woodland Park Middle SchoolGrades: 7-8Distance: 1.2 mi
- 6/10Woodland Park High SchoolGrades: 9-12Distance: 0.5 mi
Schools provided by the listing agent
- Elementary: Gateway
- Middle: Woodland Park
- High: Woodland Park
- District: Woodland Park RE2
Source: elevateMLS. This data may not be complete. We recommend contacting the local school district to confirm school assignments for this home.
- $489,0003 bd3 ba1.6k sqft114 Chester Ave, Woodland Park, CO 80863Sold
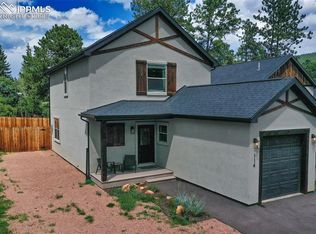
- $491,5003 bd2 ba1.6k sqft118 Chester Ave, Woodland Park, CO 80863Off Market
- $485,0003 bd3 ba1.6k sqft118 E Chester Ave, Woodland Park, CO 80863For Sale

- $127,3003 bd2 ba960 sqft300 S Park St SPACE B-10, Woodland Park, CO 80863Sold
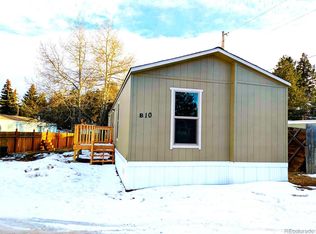
- $288,3001 bd0 ba600 sqft105 Pikes Peak Ave, Woodland Park, CO 80863Off Market
- $376,2003 bd1 ba1.6k sqft105 Pikes Peak Ave, Woodland Park, CO 80863Off Market
- $23,408-- bd-- ba-- sqft105 Pikes Peak Ave, Woodland Park, CO 80863Off Market
- $560,2003 bd2 ba1.6k sqft122 Chester Ave, Woodland Park, CO 80863Off Market
A local agent can set up tours, give advice and negotiate with sellers.
Similar homes
- $485,0003 bd3 ba1.6k sqft118 E Chester Ave, Woodland Park, CO 80863For Sale
 MLS ID #8346801, Irene Tanis CRS GRI , Irene Tanis. elevateMLS
 - $485,0003 bd2 ba1.5k sqft1011 W South Ave, Woodland Park, CO 80863For Sale
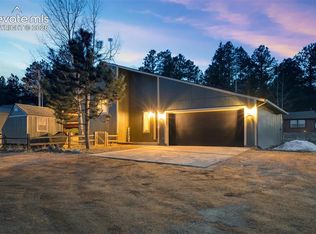 MLS ID #1830015, Jacob Thetford ABR MRP SFR , High Country Realty LLC. elevateMLS
 - $560,0003 bd2 ba2k sqft600 Spruce St, Woodland Park, CO 80863For Sale
 MLS ID #5278297, Sarah Young, HomeSmart. elevateMLS
 - $515,0003 bd3 ba2.3k sqft720 Northwoods Dr W, Woodland Park, CO 80863For Sale
 MLS ID #9715559, James Dean, Exp Realty LLC. elevateMLS
 - $610,0003 bd2 ba1.6k sqft1101 Ptarmigan Dr, Woodland Park, CO 80863For SaleMLS ID #9618402, Shereen Bishop, The Cutting Edge. elevateMLS
- $449,9003 bd4 ba1.9k sqft742 Westwood Trce, Woodland Park, CO 80863For SaleMLS ID #2187665, Joe Tanis ABR AHWD GRI , Joe Tanis. elevateMLS
- $724,9004 bd3 ba2.4k sqft200 Sun Ridge Ct, Woodland Park, CO 80863For SaleMLS ID #3718012, Kellie Case, High Country Realty LLC. elevateMLS
- $689,0005 bd3 ba2.3k sqft1860 Black Foot Trl, Woodland Park, CO 80863For SaleMLS ID #7037560, Stephanie Tanis ABR GRI SFR , Stephanie Tanis. elevateMLS
- $512,5002 bd3 ba1.7k sqft164 Aspen Cir, Divide, CO 80814For SaleMLS ID #7897741, Adam Dill, The Platinum Group. elevateMLS
- $489,0003 bd3 ba1.4k sqft1990 Powder River Dr, Colorado Springs, CO 80919For SaleMLS ID #9460550, Brian Maecker MRP GRI CRS CRP , REMAX PROPERTIES. elevateMLS
- $450,0003 bd2 ba1.5k sqft953 Yorktown Rd, Cripple Creek, CO 80813For SaleMLS ID #3178914, Brandon Shanahan MRP , The Cutting Edge. elevateMLS
- $429,9003 bd3 ba1.4k sqft11662 Black Maple Ln, Colorado Springs, CO 80921For SaleMLS ID #5616263, Laura Karan, RE/MAX Real Estate Group LLC. elevateMLS
- $475,0004 bd3 ba1.8k sqft2811 Keystone Cir, Colorado Springs, CO 80918For SaleMLS ID #9842721, Janalynn Rhein MRP SRES , The Cutting Edge. elevateMLS
- $425,0003 bd3 ba1.5k sqft31 Wallace Dr, Florissant, CO 80816For SaleMLS ID #8798733, Jennifer Watton ABR EPRO GRI MRP PSA , Welcome Home CO, Inc.. elevateMLS
- $459,9003 bd2 ba1.5k sqft6225 Fencerail Hts, Colorado Springs, CO 80919For SaleMLS ID #6832124, Julie Randall CRS GRI MRP PSA SFR , Exp Realty LLC. elevateMLS
- $559,0003 bd2 ba1.8k sqft1427 N Mountain Estates Rd, Florissant, CO 80816For SaleMLS ID #9693756, Doug Henderson EPRO , ERA Shields Real Estate. elevateMLS
- $475,9003 bd3 ba2.1k sqft8495 Rain Dance Ct, Colorado Springs, CO 80920For SaleMLS ID #4103350, Michael Dale Bottenfield, Manchester Properties, LLC. elevateMLS
- $500,0003 bd4 ba2.1k sqft143 Misty Creek Dr, Monument, CO 80132For SaleMLS ID #1394093, Laurie Morrical, Orchard Brokerage LLC. elevateMLS
- $460,0003 bd3 ba1.9k sqft8319 Chancellor Dr, Colorado Springs, CO 80920For SaleMLS ID #3901188, Kim Lane, REMAX PROPERTIES. elevateMLS
- $465,0003 bd3 ba2.2k sqft11577 Hibiscus Lane, Colorado Springs, CO 80921For Sale
 MLS ID #6912042, Shon Hobbs, Orchard Brokerage LLC. REcolorado as distributed by MLS GRID
