Skip main navigation
Sold for $675,000
  • $675,000

    940 E Kelleys Rd, Woodland Park, CO 80863

    3beds
    3,217sqft
    Single Family Residence
    Built in 1994
    0.35 Acres Lot
    $677,500 Zestimate®
    $210/sqft
    $3,301 Estimated rent

    Home value

    $677,500

    Estimated sales range

    Not available

    $3,301/mo

    Zestimate® history
    Loading
    Loading...

    Owner options

    List your home for rent

    $3,301/mo

    Rent Zestimate®

    Find your next renter with Zillow Rental Manager. Plus, with online applications, you can quickly screen prospective tenants – for free.

    Learn more

    $3,301/mo

    Rent Zestimate®

    Refinance and save

    $3,827/mo

    Est. payment

    Refinancing to a lower rate could help reduce your monthly payments and save thousands over the life of the loan.

    See today's rates

    $3,827/mo

    Est. payment

    Explore your selling options

    Work with a Zillow partner agent

    Leverage their expertise and Zillow's premium Showcase listings to get your home seen by more buyers.

    Get started

    List with your own agent

    Get your home in front of millions of buyers by listing it on Zillow.

    Learn how to do it

    Sell it yourself

    Take full control of how buyers see your home on Zillow by listing For Sale by Owner (FSBO).

    List your home

    What's special

    Walkout lower levelThree bedroomsThree bathsOpen floor plan
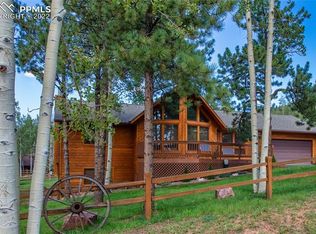
    Welcome to your well-maintained home in Country Ridge Estates, featuring three bedrooms and three baths in a 3,252-square-foot rancher with a walkout lower level. The open floor plan connects the living area, featuring a gas fireplace, to the beautifully appointed kitchen with all-new appliances and plenty of storage in 39 cabinets. The living room and dining room both feature new hardwood floors, making them ideal spaces for entertaining and family gatherings. Large windows throughout the home provide breathtaking views of the surrounding mountains and fill each room with natural light. The main level main suite serves as a private retreat with an en-suite bath, while two additional bedrooms are comfortable for family or guests. Downstairs, the lower level features a spacious 30-by-30 family room with a wood-burning stove and access to the yard, along with a full bathroom, offering great potential for a mother-in-law suite. The oversized garage includes water, heat, and a TV. A new roof will be installed soon, and it is within walking distance of K-12. The level lot showcases views of Pikes Peak. The home is move-in ready, with lots of storage throughout and a pleasure to show.

    Zillow last checked:

    Listing updated:

    Listed by:

    Irene Tanis CRS GRI 719-332-0056,

    Irene Tanis

    Bought with:

    Margie Keener

    Keener Team Realty

    Source: elevateMLS,MLS#: 1563001MLS Logo

    Facts & features

    Interior

    Bedrooms & bathrooms
    • Bedrooms: 3
    • Bathrooms: 3
    • Full bathrooms: 3
    Other
    • Level: Main
    • Area: 256 Square Feet
    • Dimensions: 16 x 16
    Heating
    • Forced Air, Natural Gas, Wood
    Cooling
    • Ceiling Fan(s)
    Appliances
    • Included: 220v in Kitchen, Dishwasher, Disposal, Dryer, Microwave, Oven, Range, Refrigerator, Trash Compactor, Washer
    • Laundry: Main Level
    Features
    • 5-Pc Bath, 9Ft + Ceilings, Great Room, Vaulted Ceiling(s)
    • Flooring: Carpet, Ceramic Tile, Wood
    • Basement: Full,Finished
    • Number of fireplaces: 2
    • Fireplace features: Free Standing, Gas, Two
    Interior area
    • Total structure area: 3,217
    • Total interior livable area: 3,217 sqft
    • Finished area above ground: 1,612
    • Finished area below ground: 1,605

    Property

    Parking
    • Total spaces: 2
    • Parking features: Attached, Even with Main Level, Garage Door Opener, Heated Garage, Oversized, Workshop in Garage, Paved Driveway
    • Attached garage spaces: 2
    Accessibility
    • Accessibility features: Stairs to front entrance
    Features
    • Patio & porch: Wood Deck
    • Has view: Yes
    • View description: Mountain(s), View of Pikes Peak
    Lot
    • Size: 0.35 Acres
    • Features: Level, Rural, Wooded, Near Schools
    Details
    • Additional structures: Kennel/Dog Run, Workshop
    • Parcel number: 6031182180120

    Construction

    Type & style
    • Home type: SingleFamily
    • Architectural style: Ranch
    • Property subtype: Single Family Residence
    Materials
    • Cedar, Frame
    • Foundation: Walk Out
    • Roof: Composite Shingle
    Condition
    • Existing Home
    • New construction: No
    • Year built: 1994

    Utilities & green energy

    • Electric: 220 Volts in Garage
    • Water: Municipal
    • Utilities for property: Electricity Connected, Natural Gas Connected
    Green energy
    • Indoor air quality: Radon System

    Community & neighborhood

    Location
    • Region: Woodland Park

    Other

    Other facts
    • Listing terms: Cash,Conventional,VA Loan

    Price history

    DateEventPrice
    1/15/2026Sold$675,000-2.9%$210/sqft
    Source: elevateMLS #1563001 Report a problem
    12/9/2025Pending sale$695,000+1.5%$216/sqft
    Source: REcolorado as distributed by MLS GRID #7138505 Report a problem
    12/9/2025Contingent$685,000$213/sqft
    Source: elevateMLS #1563001 Report a problem
    11/30/2025Price change$685,000-1.4%$213/sqft
    Source: elevateMLS #1563001 Report a problem
    11/1/2025Price change$695,000-2.8%$216/sqft
    Source: elevateMLS #1563001 Report a problem
    10/15/2025Listed for sale$715,000+3.8%$222/sqft
    Source: elevateMLS #1563001 Report a problem
    9/18/2022Listing removed--
    Source: elevateMLS #1049926 Report a problem
    9/12/2022Price change$689,000-1.4%$214/sqft
    Source: elevateMLS #1049926 Report a problem
    8/1/2022Listed for sale$699,000+160.9%$217/sqft
    Source: elevateMLS #1049926 Report a problem
    6/24/2004Sold$267,900$83/sqft
    Source: Public Record Report a problem

    Public tax history

    YearProperty taxesTax assessment
    2024$1,341 -24.9%$24,460 -13.9%
    2023$1,786 $28,420 -2.9%
    2022$1,786 +19.1%$29,270 +32.3%
    2021$1,499 +0.7%$22,120
    2020$1,489 $22,120 +16.4%
    2019$1,489 $19,000 +44.7%
    2018$1,489 +41.6%$13,130
    2017$1,052 -0.2%$13,130 -2.5%
    2016$1,053 -10.5%$13,470
    2015$1,176 -37.7%$13,470 -37.1%
    2014$1,889 -2.7%$21,420
    2013$1,942 +7.2%$21,420 -0.1%
    2012$1,811 -1.5%$21,450
    2011$1,838 -0.7%$21,450 -0.6%
    2010$1,851 -5.1%$21,590 -5.2%
    2009$1,951 -0.5%$22,780
    2008$1,961 +10.2%$22,780 +11.6%
    2007$1,780 -1.1%$20,410
    2006$1,799 +5.6%$20,410 +4.1%
    2005$1,704 +1%$19,610
    2004$1,687 +14.9%$19,610 +7.5%
    2003$1,469 -3%$18,240
    2002$1,513 -6.4%$18,240
    2001$1,618 --

    Find assessor info on the county website

    Neighborhood: 80863

    Nearby schools

    GreatSchools rating
    Schools provided by the listing agent
    • District: Woodland Park RE2

    Source: elevateMLS. This data may not be complete. We recommend contacting the local school district to confirm school assignments for this home.

    Get a cash offer in 3 minutes
    Find out how much your home could sell for in as little as 3 minutes with a no-obligation cash offer.
    Estimated market value
    $677,500
    Get a cash offer in 3 minutes
    Find out how much your home could sell for in as little as 3 minutes with a no-obligation cash offer.
    Estimated market value
    $677,500