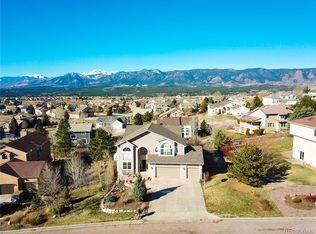
Welcome to our stunning multi-generational living oasis with breathtaking mountain views. This spacious home features 7 bedrooms, 4 bathrooms, and a 3-car garage, offering ample space for every member of your family. As you step inside, you'll be captivated by the unique layout that MUST BE SEEN to fully appreciate its endless possibilities. The MAIN LEVEL boasts a luxurious master suite with a stunning remodeled 5-piece bathroom and on the opposite side of the home, two additional bedrooms and a full bathroom. The kitchen is a chef's delight, featuring newer appliances, a convenient coffee bar, and a newly added pantry. Cozy up in the inviting family room where vaulted ceilings and a fireplace create a warm and welcoming atmosphere. The expansive laundry/mud room is conveniently located off the garage featuring a sink, ample shelving and a bench with hooks. Ascend to the UPPER LEVEL and discover two generously sized bedrooms as well as a full bathroom and a charming loft area that offers breathtaking views of the majestic mountains. Descend into the bright and spacious BASEMENT and discover a haven of relaxation and entertainment. Brazilian marble countertops add an elegant touch to the space, which includes 2 separate living areas for versatile usage, 2 bedrooms and 1 bath. Don't miss the two spacious storage areas. This home provides convenient and comfortable living for multiple generations under one roof, a large family, or community living. Recent upgrades include a brand-new roof and skylights, ensuring durability and natural light throughout the home. Outside, the backyard is a paradise waiting to be explored, complete with raspberry bushes, cherry trees, fragrant lavender, vibrant roses, lilacs, and space for a future chicken coop. Whether you're seeking a place for multi-generational living, or simply a serene retreat with stunning mountain views, this home offers it all. Come experience the beauty and possibilities for yourself – schedule a tour today!
Sold for $923,900
$923,900
15210 Churchill Pl, Colorado Springs, CO 80921
7beds
5,383sqft
Single Family Residence
Built in 1994
0.45 Acres Lot
$923,100 Zestimate®
$172/sqft
$3,773 Estimated rent
Home value
$923,100
$877,000 - $969,000
$3,773/mo
Zestimate® history
Owner options
List your home for rent
$3,773/mo
Rent Zestimate®
Find your next renter with Zillow Rental Manager. Plus, with online applications, you can quickly screen prospective tenants – for free.
$3,773/mo
Rent Zestimate®
Refinance and save
$4,608/mo
Est. payment
Refinancing to a lower rate could help reduce your monthly payments and save thousands over the life of the loan.
$4,608/mo
Est. payment
Explore your selling options
Work with a Zillow partner agent
Leverage their expertise and Zillow's premium Showcase listings to get your home seen by more buyers.
Get startedList with your own agent
Get your home in front of millions of buyers by listing it on Zillow.
Learn how to do itSell it yourself
Take full control of how buyers see your home on Zillow by listing For Sale by Owner (FSBO).
List your homeWhat's special
Cherry treesUnique layoutLarge familyExpansive laundryLuxurious master suiteVibrant rosesVaulted ceilings
Zillow last checked:
Listing updated:
Listed by:
Gail Wahl 719-482-8677,
Brokers Guild Real Estate
Bought with:
Todd Lauber
Coldwell Banker Realty
Source: elevateMLS,MLS#: 9375265
Facts & features
Interior
Bedrooms & bathrooms
- Bedrooms: 7
- Bathrooms: 4
- Full bathrooms: 4
Basement
- Area: 2256
Heating
- Forced Air, Natural Gas
Cooling
- Ceiling Fan(s)
Appliances
- Included: 220v in Kitchen, Dishwasher, Disposal, Double Oven, Exhaust Fan, Refrigerator, Self Cleaning Oven
- Laundry: Electric Hook-up, Main Level
Features
- French Doors, Vaulted Ceiling(s), See Prop Desc Remarks, Pantry, Wet Bar
- Flooring: Carpet, Tile, Vinyl/Linoleum, Wood Laminate
- Basement: Full,Partially Finished
- Has fireplace: Yes
- Fireplace features: Gas
Interior area
- Total structure area: 5,383
- Total interior livable area: 5,383 sqft
- Finished area above ground: 3,127
- Finished area below ground: 2,256
Property
Parking
- Total spaces: 3
- Parking features: Attached, Garage Door Opener, Oversized, Concrete Driveway
- Attached garage spaces: 3
Features
- Levels: Two
- Stories: 2
- Patio & porch: Composite, Concrete
- Exterior features: Auto Sprinkler System
- Has view: Yes
- View description: Mountain(s)
Lot
- Size: 0.45 Acres
- Features: Corner Lot, Hiking Trail, Near Fire Station, Near Park, Near Schools, Near Shopping Center, HOA Required $, Landscaped
Details
- Parcel number: 6131203032
Construction
Type & style
- Home type: SingleFamily
- Property subtype: Single Family Residence
- Attached to another structure: Yes
Materials
- Stucco, Framed on Lot
- Foundation: Walk Out
- Roof: Composite Shingle
Condition
- Existing Home
- New construction: No
- Year built: 1994
Utilities & green energy
- Water: Municipal
Community & neighborhood
Location
- Region: Colorado Springs
HOA & financial
HOA
- HOA fee: $356 annually
- Services included: Covenant Enforcement, Trash Removal
Other
Other facts
- Listing terms: Cash,Conventional,VA Loan
Price history
| Date | Event | Price |
|---|---|---|
| 5/31/2024 | Sold | $923,900+0.5%$172/sqft |
Source:  elevateMLS #9375265 Report a problem elevateMLS #9375265 Report a problem | ||
| 4/23/2024 | Pending sale | $918,900$171/sqft |
Source:  REcolorado as distributed by MLS GRID #7061619 Report a problem REcolorado as distributed by MLS GRID #7061619 Report a problem | ||
| 4/23/2024 | Contingent | $918,900$171/sqft |
Source: elevateMLS #9375265 Report a problem | ||
| 4/20/2024 | Listed for sale | $918,900+71%$171/sqft |
Source: elevateMLS #9375265 Report a problem | ||
| 1/17/2019 | Sold | $537,500$100/sqft |
Source: Public Record Report a problem | ||
| 1/17/2019 | Pending sale | $537,500$100/sqft |
Source: RE/MAX ADVANTAGE #4543781 Report a problem | ||
| 11/19/2018 | Price change | $537,500-0.3%$100/sqft |
Source: Re/Max Advantage Realty, Inc. #4543781 Report a problem | ||
| 9/26/2018 | Price change | $539,000-2%$100/sqft |
Source: Re/Max Advantage Realty, Inc. #4543781 Report a problem | ||
| 8/24/2018 | Listed for sale | $549,900$102/sqft |
Source: Re/Max Advantage Realty, Inc. #4543781 Report a problem | ||
Public tax history
| Year | Property taxes | Tax assessment |
|---|---|---|
| 2024 | $4,917 +17.5% | $53,780 |
| 2023 | $4,186 -7.1% | $53,780 +35% |
| 2022 | $4,504 | $39,840 -2.8% |
| 2021 | -- | $40,990 +17.9% |
| 2020 | $3,996 +26.8% | $34,760 |
| 2019 | $3,152 +10.5% | $34,760 +8.7% |
| 2018 | $2,853 -0.3% | $31,970 |
| 2017 | $2,860 +0.3% | $31,970 +2% |
| 2016 | $2,853 +21.6% | $31,330 |
| 2015 | $2,346 +9.7% | $31,330 +7% |
| 2014 | $2,138 | $29,280 |
| 2013 | -- | -- |
| 2012 | -- | $29,880 |
| 2011 | $3,079 | $29,880 -8% |
| 2010 | -- | $32,480 |
| 2009 | -- | $32,480 +1% |
| 2008 | -- | $32,160 |
| 2006 | -- | $32,160 +10.9% |
| 2004 | -- | $29,000 |
| 2003 | $2,703 +2.4% | $29,000 -5.3% |
| 2002 | $2,639 +2.6% | $30,610 +5.7% |
| 2001 | $2,573 | $28,970 |
Find assessor info on the county website
Neighborhood: 80921

Nearby schools
GreatSchools rating
- 9/10Antelope Trails Elementary SchoolGrades: PK-5Distance: 0.2 mi
- 7/10Discovery Canyon Campus Middle SchoolGrades: 6-8Distance: 2.3 mi
- 6/10Discovery Canyon Campus SchoolGrades: 9-12Distance: 2.3 mi
Schools provided by the listing agent
- Elementary: Antelope Trails
- District: Academy-20
Source: elevateMLS. This data may not be complete. We recommend contacting the local school district to confirm school assignments for this home.
Get a cash offer in 3 minutes
Find out how much your home could sell for in as little as 3 minutes with a no-obligation cash offer.
Estimated market value
$923,100
Get a cash offer in 3 minutes
Find out how much your home could sell for in as little as 3 minutes with a no-obligation cash offer.
Estimated market value
$923,100
- Colorado
- El Paso County
- Colorado Springs
- 80921
- 15210 Churchill Pl
Nearby cities
Nearby neighborhoods
- Briargate Real estate
- Central Colorado Springs Real estate
- Cimarron Hills Real estate
- East Colorado Springs Real estate
- Northeast Colorado Springs Real estate
- Northwest Colorado Springs Real estate
- Old Colorado City Real estate
- Powers Real estate
- Southeast Colorado Springs Real estate
- Southwest Colorado Springs Real estate
Nearby zip codes
Other Colorado Springs Topics
- Apartments for Rent in 80921
- Houses for Sale in 80921
- Houses for Rent in 80921
- 80921 Real Estate
- Colorado Springs Condos
- Houses for Sale in Colorado Springs
- Newest Listings in Colorado Springs
- Colorado Springs Home Values
- Colorado Springs Real Estate Agents
- Colorado Springs Refinance
- Colorado Springs Mortgage Rates
