Positioned on a prime 0.48-acre corner lot in Gleneagle, this masterfully designed two-story home built by Acuff Homes blends grand architectural scale with functional everyday living. Framed by mature pines and oriented to capture scenic Front Range mountain views, the property features 6 bedrooms, 4 full bathrooms, an oversized 3-car attached garage, and multiple flex spaces. MAIN LEVEL: The foyer opens to a formal sitting parlor and adjoining formal dining room. Beyond, the soaring Great Room features a dramatic two-story floor-to-ceiling fireplace with a double-sided hearth framing the kitchen transition. The kitchen includes a center island, cooktop, double ovens, walk-in pantry, breakfast nook, and coffee bar. Complete main-level living includes a bedroom with an adjoining full bath (ideal for guests or a junior suite), main-floor laundry, and walkout access to an expansive deck with mountain views leading down to a secondary patio. UPPER LEVEL: An open catwalk overlooks the Great Room and leads to an upper flex loft anchored by a double-sided fireplace. The private primary retreat features its own mini-split AC unit for personal climate control, a 5-piece bath with double vanities and soaking tub, and a large walk-in closet. Two additional bedrooms and a full bath complete the upper floor. GARDEN-LEVEL BASEMENT: Sunlit by full above-grade windows and built with 9ft ceilings, the finished lower level features a secondary family room with a third fireplace, wet bar, and dedicated billiards/game area. Two large guest bedrooms, a 4th full bath, and an additional flex room (gym, office, or studio) offer endless utility. LOCATION & COMMUNITY: Top-rated Academy School District 20 (just steps to Antelope Trails Elementary). Minutes to Baptist Road shopping, I-25, Fox Run Park, and Santa Fe Trail. Low HOA dues (includes trash removal) and an assumable VA loan at 2.37% interest available for qualified buyers.
For sale
Price cut: $25.1K (9/2)
$849,900
15595 Copperfield Dr, Colorado Springs, CO 80921
6beds
5,334sqft
Single Family Residence
Built in 1993
0.48 Acres Lot
$-- Zestimate®
$159/sqft
$59/mo HOA
What's special
- 81 days
- 598
- 58
Zillow last checked:
Listing updated:
Listed by:
Jesse Delladio 719-428-8668,
Exp Realty LLC,
Troy Macdonald MRP 719-505-0888
Source: elevateMLS,MLS#: 6751479
Facts & features
Interior
Bedrooms & bathrooms
- Bedrooms: 6
- Bathrooms: 4
- Full bathrooms: 4
Other
- Level: Upper
- Area: 323 Square Feet
- Dimensions: 19 x 17
Heating
- Forced Air, Natural Gas
Cooling
- Ceiling Fan(s), Central Air
Appliances
- Included: Cooktop, Dishwasher, Disposal, Double Oven, Dryer, Refrigerator, Washer
- Laundry: Main Level
Features
- 5-Pc Bath, 6-Panel Doors, 9Ft + Ceilings, French Doors, Great Room, Vaulted Ceiling(s), Breakfast Bar, High Speed Internet, Pantry, Wet Bar
- Flooring: Carpet, Tile, Wood
- Basement: Full,Finished
- Number of fireplaces: 3
- Fireplace features: Basement, Three
Interior area
- Total structure area: 5,334
- Total interior livable area: 5,334 sqft
- Finished area above ground: 3,530
- Finished area below ground: 1,804
Video & virtual tour
Property
Parking
- Total spaces: 3
- Parking features: Attached, Concrete Driveway
- Attached garage spaces: 3
Features
- Levels: Two
- Stories: 2
- Exterior features: Auto Sprinkler System
- Has view: Yes
- View description: Mountain(s), View of Pikes Peak
Lot
- Size: 0.48 Acres
- Features: Corner Lot, Level, Wooded, See Remarks, Near Fire Station, Near Park, Near Schools, Near Shopping Center, HOA Required $, Landscaped
Details
- Parcel number: 6131203001
Construction
Type & style
- Home type: SingleFamily
- Property subtype: Single Family Residence
Materials
- Stone, Stucco, Framed on Lot
- Foundation: Garden Level
- Roof: Composite Shingle
Condition
- Existing Home
- New construction: No
- Year built: 1993
Details
- Builder name: Acuff Homes
Utilities & green energy
- Water: Municipal
- Utilities for property: Cable Available, Cable Connected, Electricity Available, Electricity Connected, Natural Gas Available, Natural Gas Connected, Phone Available
Community & HOA
Community
- Features: Hiking or Biking Trails, Parks or Open Space, See Prop Desc Remarks
HOA
- Has HOA: Yes
- Services included: Covenant Enforcement, Trash Removal
- HOA fee: $178 quarterly
Location
- Region: Colorado Springs
Financial & listing details
- Price per square foot: $159/sqft
- Tax assessed value: $776,170
- Annual tax amount: $4,885
- Date on market: 8/20/2026
- Listing terms: Assumable,Cash,Conventional,FHA,VA Loan
- Electric utility on property: Yes
Estimated market value
Not available
Estimated sales range
Not available
Not available
Price history
| Date | Event | Price |
|---|---|---|
| 9/2/2026 | Price change | $849,900-2.9%$159/sqft |
Source:  elevateMLS #6751479 Report a problem | ||
| 8/20/2026 | Listed for sale | $875,000+62.1%$164/sqft |
Source: elevateMLS #6751479 Report a problem | ||
| 6/2/2020 | Listing removed | $539,900$101/sqft |
Source: RE/MAX Real Estate Group #1284664 Report a problem | ||
| 6/2/2020 | Pending sale | $539,900+3.8%$101/sqft |
Source: RE/MAX Real Estate Group #1284664 Report a problem | ||
| 5/29/2020 | Sold | $520,000-3.7%$97/sqft |
Source: Public Record Report a problem | ||
| 4/27/2020 | Price change | $539,900+0.9%$101/sqft |
Source: Re/Max Real Estate Group Llc #1284664 Report a problem | ||
| 4/13/2020 | Price change | $535,000-2.7%$100/sqft |
Source: Re/Max Real Estate Group Llc #1284664 Report a problem | ||
| 4/2/2020 | Price change | $549,900-1.8%$103/sqft |
Source: Re/Max Real Estate Group Llc #1284664 Report a problem | ||
| 3/30/2020 | Price change | $559,900-0.9%$105/sqft |
Source: Re/Max Real Estate Group Llc #1284664 Report a problem | ||
| 1/24/2020 | Listed for sale | $564,900-1.3%$106/sqft |
Source: Re/Max Real Estate Group Llc #8790968 Report a problem | ||
| 12/20/2019 | Listing removed | $572,400$107/sqft |
Source: RE/MAX Real Estate Group #2880518 Report a problem | ||
| 12/12/2019 | Price change | $572,400-0.4%$107/sqft |
Source: RE/MAX Real Estate Group #2880518 Report a problem | ||
| 11/11/2019 | Price change | $574,900-0.9%$108/sqft |
Source: RE/MAX Real Estate Group #2880518 Report a problem | ||
| 11/4/2019 | Price change | $579,900+0.9%$109/sqft |
Source: RE/MAX Real Estate Group #2880518 Report a problem | ||
| 10/15/2019 | Price change | $574,9000%$108/sqft |
Source: The Cutting Edge #1933251 Report a problem | ||
| 9/20/2019 | Price change | $575,000-4.2%$108/sqft |
Source: The Cutting Edge #1933251 Report a problem | ||
| 9/6/2019 | Price change | $599,8990%$112/sqft |
Source: The Cutting Edge #1933251 Report a problem | ||
| 8/16/2019 | Price change | $599,900-4%$112/sqft |
Source: The Cutting Edge #1933251 Report a problem | ||
| 8/5/2019 | Listed for sale | $625,000$117/sqft |
Source: The Cutting Edge #1933251 Report a problem | ||
Public tax history
| Year | Property taxes | Tax assessment |
|---|---|---|
| 2025 | $4,515 -2.7% | $54,720 +7.2% |
| 2024 | $4,640 +12.5% | $51,040 |
| 2023 | $4,124 -7.1% | $51,040 +30% |
| 2022 | $4,437 | $39,250 -2.8% |
| 2021 | -- | $40,380 +6.8% |
| 2020 | $3,526 +0.7% | $37,820 |
| 2019 | $3,502 -6.2% | $37,820 +16.7% |
| 2018 | $3,732 +28.2% | $32,400 |
| 2017 | $2,910 -22% | $32,400 +1.4% |
| 2016 | $3,732 +16.4% | $31,940 |
| 2015 | $3,206 +11.1% | $31,940 +11% |
| 2014 | $2,886 | $28,770 |
| 2013 | -- | -- |
| 2012 | -- | $28,770 |
| 2011 | $2,965 | $28,770 -8% |
| 2010 | -- | $31,280 |
| 2009 | -- | $31,280 +1% |
| 2008 | -- | $30,970 |
| 2006 | -- | $30,970 +11% |
| 2004 | -- | $27,900 |
| 2003 | $2,599 +2.4% | $27,900 -5.2% |
| 2002 | $2,538 -1.5% | $29,440 +1.5% |
| 2001 | $2,575 | $29,000 |
Find assessor info on the county website
Monthly payment
Est. payment
Payment breakdown
Explore the cost of this home by adjusting the details. Changes won't be saved.Climate risks
Neighborhood: 80921
Nearby schools
Schools provided by the listing agent
- Elementary: Antelope Trails
- Middle: Discovery Canyon
- High: Discovery Canyon
- District: Academy-20
Source: elevateMLS. This data may not be complete. We recommend contacting the local school district to confirm school assignments for this home.
- $726,1004 bd4 ba4k sqft15225 Churchill Pl, Colorado Springs, CO 80921Off Market

- $475,0005 bd3 ba2.6k sqft15575 Copperfield Dr, Colorado Springs, CO 80921Sold
- $693,4005 bd4 ba4k sqft15205 Churchill Pl, Colorado Springs, CO 80921Off Market
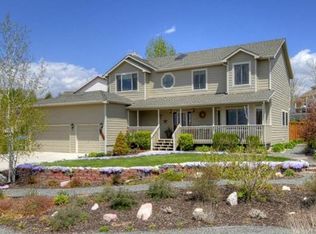
- $700,1004 bd3 ba2.7k sqft15245 Churchill Pl, Colorado Springs, CO 80921Off Market

Similar homes
- $825,0004 bd4 ba3.9k sqft15270 Copperfield Dr, Colorado Springs, CO 80921For Sale
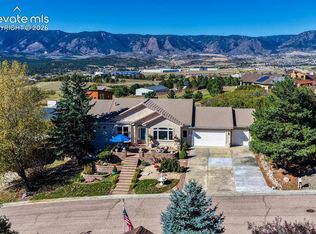
 MLS ID #7713647, Maggie R R Easton ASP CDPE , REMAX PROPERTIES. elevateMLS
- $799,9005 bd3 ba3.7k sqft40 Wuthering Heights Dr, Colorado Springs, CO 80921For Sale
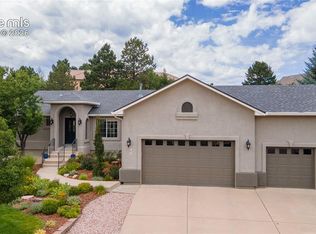 MLS ID #5217036, Jennifer Boylan GRI , Springs Homes Inc. elevateMLS
- $760,0005 bd4 ba3.5k sqft15235 Jessie Dr, Colorado Springs, CO 80921For Sale
 MLS ID #9540149, Mark Rudolph, ERA Shields Real Estate. elevateMLS
- $780,0006 bd4 ba3.5k sqft14783 Latrobe Ct, Colorado Springs, CO 80921For Sale
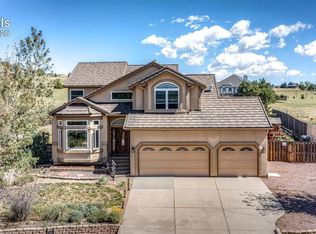 MLS ID #1418271, William Poburka ABR AHWD MRP , Eagle One Real Estate LLC. elevateMLS
- $625,0005 bd3 ba2.7k sqft520 Rangely Dr, Colorado Springs, CO 80921For SaleMLS ID #9616577, Kathi Philpot MRP , The Cutting Edge. elevateMLS
- $939,9005 bd4 ba4.6k sqft668 Coyote Willow Dr, Colorado Springs, CO 80921For SaleMLS ID #6060962, Jason Daniels CDPE CIAS CLHMS MRP , Finch & Gable Real Estate Company. elevateMLS
- $799,0005 bd3 ba4.3k sqft14190 Gleneagle Dr, Colorado Springs, CO 80921For SaleMLS ID #8169945, Katie Ann Morse ABR MRP , PB Signature Group, LLC. elevateMLS
- $775,0006 bd4 ba3.8k sqft1155 Becky Dr, Colorado Springs, CO 80921For SaleMLS ID #6930049, Chris Cowles, The Cutting Edge. elevateMLS
- $649,0005 bd4 ba3.4k sqft15285 Jessie Dr, Colorado Springs, CO 80921For SaleMLS ID #9262677, Ralph Brown, TLC Realty and Property Management, LLC. elevateMLS
- $875,0003 bd3 ba4.6k sqft15663 Wildwood Ct, Colorado Springs, CO 80921For SaleMLS ID #1639805, Russell Brooks, NAV Real Estate. elevateMLS
- $799,0004 bd4 ba4.3k sqft15930 Longmeadow Ln, Colorado Springs, CO 80921For SaleMLS ID #8537850, George Nehme C2EX CRS GRI , LIV Sotheby's International Realty CO Springs. elevateMLS
- $729,9005 bd4 ba3.7k sqft14570 Bermuda Dunes Way, Colorado Springs, CO 80921For SaleMLS ID #3292439, Doug Marsh, Keller Williams Clients Choice Realty. elevateMLS
- $869,0005 bd4 ba4.6k sqft589 Burke Hollow Dr, Monument, CO 80132For SaleMLS ID #4668647, Susan Myers ALC CDPE CNE GRI SFR , MODUS Real Estate. elevateMLS
- $780,0005 bd4 ba4.3k sqft387 Fox Run Cir, Colorado Springs, CO 80921For SaleMLS ID #8317193, Michelle Siffin CRS , The Cutting Edge. elevateMLS
- $679,9005 bd4 ba3.9k sqft14660 River Oaks Dr, Colorado Springs, CO 80921For SaleMLS ID #8928803, Lindsey Tysland, Colorado Home Resource. elevateMLS
- $724,9006 bd4 ba4.1k sqft13867 Antelope Pass Pl, Colorado Springs, CO 80921For SaleMLS ID #7515583, Aimee Fletcher CLHMS GRI , Exp Realty LLC. elevateMLS
- $695,0005 bd3 ba4.1k sqft16071 Wildhaven Ln, Colorado Springs, CO 80921For SaleMLS ID #1588349, Anthony Deppe, RE/MAX Real Estate Group LLC. elevateMLS
- $758,0005 bd4 ba3.8k sqft15551 Colorado Central Way, Monument, CO 80132For SaleMLS ID #3476799, Jason Arends, Ascent Property Brokers, Inc.. elevateMLS
- $758,0005 bd5 ba4.6k sqft15050 Sun Hills Dr, Colorado Springs, CO 80921For SaleMLS ID #5124458, Sue Ladd, United Real Estate Prestige Denver. elevateMLS
- $820,0005 bd3 ba4.5k sqft484 Pasada Way, Monument, CO 80132For SaleMLS ID #4801682, Makayla King, Buy Smart Colorado. elevateMLS
