Skip main navigation
Sold for $635,000
  • $635,000

    1118 Lawn Lake Trl, Colorado Springs, CO 80921

    3beds
    2,854sqft
    Single Family Residence
    Built in 2000
    0.36 Acres Lot
    $619,800 Zestimate®
    $222/sqft
    $2,964 Estimated rent

    Home value

    $619,800

    $589,000 - $657,000

    $2,964/mo

    Zestimate® history
    Loading
    Loading...

    Owner options

    List your home for rent

    $2,964/mo

    Rent Zestimate®

    Find your next renter with Zillow Rental Manager. Plus, with online applications, you can quickly screen prospective tenants – for free.

    Learn more

    $2,964/mo

    Rent Zestimate®

    Refinance and save

    $3,720/mo

    Est. payment

    Refinancing to a lower rate could help reduce your monthly payments and save thousands over the life of the loan.

    See today's rates

    $3,720/mo

    Est. payment

    Explore your selling options

    Work with a Zillow partner agent

    Leverage their expertise and Zillow's premium Showcase listings to get your home seen by more buyers.

    Get started

    List with your own agent

    Get your home in front of millions of buyers by listing it on Zillow.

    Learn how to do it

    Sell it yourself

    Take full control of how buyers see your home on Zillow by listing For Sale by Owner (FSBO).

    List your home

    What's special

    Mountain viewsStunning mountain viewsWell-maintained yardFinished basementLuxurious master bathroomBeautiful deckOpen floor plan
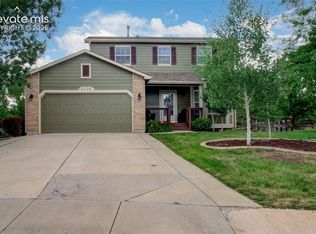
    Welcome to this meticulously maintained ranch home, offering the perfect blend of comfort, convenience, and fabulous MOUNTAIN VIEWS. Situated in a quiet cul-de-sac, this gem features main-level living at its finest, with natural hardwood floors throughout, adding warmth and character to the space. The kitchen offers direct access to the deck and features elegant granite countertops with ample counter space, making it ideal for both cooking and entertaining. This thoughtfully designed home includes 3 spacious bedrooms and 2 full bathrooms on the main floor, including a luxurious master bathroom with a beautiful manstone shower, creating a spa-like retreat. The open floor plan creates a seamless flow between the living, dining, and kitchen areas, making it ideal for entertaining or enjoying peaceful everyday living. Step outside onto the beautiful deck overlooking the well-maintained yard and open space, where you can relax and take in stunning mountain views that will never get old. With plenty of space for outdoor activities or simply unwinding in the tranquil surroundings, this home truly embodies indoor-outdoor living at its best. The finished basement offers a spacious, open layout with endless possibilities. Featuring a full bathroom, it provides valuable space for a home office, additional bedroom or great room. This home also boasts recent upgrades, including a newer roof and a brand-new water heater, ensuring peace of mind and energy efficiency for years to come. Located in a sought-after neighborhood with a low HOA, you’ll enjoy the serenity of a quiet cul-de-sac while being just minutes away from top-rated schools in Academy School District 20, shopping, dining, and recreational opportunities. Whether you're looking for convenience or a peaceful retreat, this home is ideally positioned to offer the best of both worlds. Don’t miss out on this exceptional opportunity to own a well-kept home in a prime location. It’s the perfect place to call home!

    Zillow last checked:

    Listing updated:

    Listed by:

    Kim Kentera 719-290-2604,

    Keller Williams Clients Choice Realty,

    Alex Whitworth 719-433-3856

    Bought with:

    Non Member

    Non Member

    Source: elevateMLS,MLS#: 9044519MLS Logo

    Facts & features

    Interior

    Bedrooms & bathrooms
    • Bedrooms: 3
    • Bathrooms: 3
    • Full bathrooms: 3
    Basement
    • Area: 1158
    Heating
    • Forced Air
    Cooling
    • Central Air
    Appliances
    • Included: Dishwasher, Disposal, Oven, Refrigerator
    Features
    • Vaulted Ceiling(s)
    • Flooring: Carpet, Ceramic Tile, Wood
    • Windows: Window Coverings
    • Basement: Full,Partially Finished
    • Has fireplace: Yes
    Interior area
    • Total structure area: 2,854
    • Total interior livable area: 2,854 sqft
    • Finished area above ground: 1,696
    • Finished area below ground: 1,158

    Property

    Parking
    • Total spaces: 2
    • Parking features: Attached, Concrete Driveway
    • Attached garage spaces: 2
    Features
    • Patio & porch: Wood Deck
    • Exterior features: Auto Sprinkler System
    • Has view: Yes
    • View description: Mountain(s), View of Pikes Peak
    Lot
    • Size: 0.36 Acres
    • Features: Backs to Open Space, Cul-De-Sac, Wooded, Hiking Trail, Near Park, Near Schools, Near Shopping Center, Landscaped
    Details
    • Parcel number: 6217108009

    Construction

    Type & style
    • Home type: SingleFamily
    • Architectural style: Ranch
    • Property subtype: Single Family Residence
    Materials
    • Stucco, Framed on Lot
    • Foundation: Crawl Space
    • Roof: Composite Shingle
    Condition
    • Existing Home
    • New construction: No
    • Year built: 2000

    Utilities & green energy

    • Water: Municipal
    • Utilities for property: Electricity Available

    Community & HOA

    HOA
    • HOA fee: $74 annually
    Location
    • Region: Colorado Springs

    Financial & listing details

    • Price per square foot: $222/sqft
    • Tax assessed value: $627,708
    • Annual tax amount: $2,294
    • Date on market: 4/24/2025
    • Listing terms: Cash,Conventional,FHA,VA Loan

    Price history

    DateEventPrice
    4/23/2025Sold$635,000-0.8%$222/sqft
    Source: elevateMLS #9044519 Report a problem
    3/14/2025Listed for sale$640,000+162.9%$224/sqft
    Source: elevateMLS #9044519 Report a problem
    2/9/2024Listing removed--
    Source: Zillow Rentals Report a problem
    1/26/2024Listed for rent$2,495$1/sqft
    Source: Zillow Rentals Report a problem
    5/9/2000Sold$243,407+572.4%$85/sqft
    Source: Public Record Report a problem
    1/12/2000Sold$36,200$13/sqft
    Source: Public Record Report a problem

    Public tax history

    YearProperty taxesTax assessment
    2024$2,267 +55.1%$42,060
    2023$1,462 -10%$42,060 +44.8%
    2022$1,624 $29,040 -2.8%
    2021-- $29,880 +5.4%
    2020$1,633 +1.1%$28,360
    2019$1,615 +26.5%$28,360 +19.5%
    2018$1,277 -0.4%$23,740
    2017$1,282 +0.4%$23,740 -0.4%
    2016$1,277 -36.4%$23,830
    2015$2,009 +7.1%$23,830 +7%
    2014$1,876 $22,270
    2013-- --
    2012-- $21,830
    2011$2,018 $21,830 -9.4%
    2010-- $24,100
    2009-- $24,100 +2%
    2008-- $23,630
    2006-- $23,630 +16.1%
    2004-- $20,360
    2003$1,694 +2.6%$20,360 -6.3%
    2002$1,651 +907%$21,740 -6.1%
    2001$164 $23,140
    Find assessor info on the county website

    Neighborhood: Northgate

    Nearby schools

    GreatSchools rating
    Schools provided by the listing agent
    • District: Academy-20

    Source: elevateMLS. This data may not be complete. We recommend contacting the local school district to confirm school assignments for this home.

    Get a cash offer in 3 minutes
    Find out how much your home could sell for in as little as 3 minutes with a no-obligation cash offer.
    Estimated market value
    $619,800
    Get a cash offer in 3 minutes
    Find out how much your home could sell for in as little as 3 minutes with a no-obligation cash offer.
    Estimated market value
    $619,800