Welcome home to this spacious 3,777-square-foot tri-level residence, ideally situated in the heart of Colorado Springs with convenient access to schools, hospitals, shopping, dining, parks, and major highways. Nestled in a desirable neighborhood, this one-of-a-kind property offers an exceptional combination of space, functionality, and versatility. Featuring four bedrooms and multiple living areas, the home is designed to accommodate both everyday living and entertaining. The lower level boasts a large family room anchored by a beautiful brick fireplace, along with a private bedroom and adjacent bathroom—perfect for guests or multi-generational living. The main level offers an expansive living room and an impressive great room addition with soaring vaulted ceilings, ceramic tile flooring, and abundant natural light. Step directly from the great room onto the deck overlooking the spacious backyard, creating an ideal setting for outdoor gatherings. The adjoining kitchen is well-equipped with a breakfast bar, generous pantry, cooktop, double ovens, dishwasher, microwave, oversized refrigerator, and gas appliances. Just off the kitchen downstairs is an additional office or flex room, accompanied by a large full bathroom, providing even more flexibility for today's lifestyle, which walks out to a private patio. Hobbyists, craftsmen, and entrepreneurs will appreciate the incredible 13' x 42' heated workshop with double doors opening to the rear of the home. This shop also includes a 12' x 13' loft and a 13' x 11' enclosed hobby or tool room, offering endless possibilities for creative projects, storage, or workspace. Originally constructed with exceptional care and craftsmanship by the previous owner, this home reflects quality throughout. Additional highlights include a spacious two-car garage, a large lot with an additional outbuilding, rooftop solar panels that help supply electricity to the home, and major mechanical updates, including the furnace, water heater, and central air conditioning. If you've been searching for a home that offers generous living space, incredible workshop potential, thoughtful updates, and a central Colorado Springs location, this exceptional property is one you won't want to miss.
Pending
Price cut: $20K (7/22)
$580,000
2226 Glenwood Cir, Colorado Springs, CO 80909
4beds
3,377sqft
Single Family Residence
Built in 1967
0.4 Acres Lot
$-- Zestimate®
$172/sqft
$-- HOA
What's special
- 54 days |
- 176 |
- 11 |
Zillow last checked:
Listing updated:
Listed by:
Mark Edward Oberg ABR CMRS GRI MRP 719-377-0121,
Keller Williams Clients Choice Realty,
Penny Oberg 719-600-1058
Source: elevateMLS,MLS#: 4103382
Facts & features
Interior
Bedrooms & bathrooms
- Bedrooms: 4
- Bathrooms: 5
- Full bathrooms: 2
- 3/4 bathrooms: 2
- 1/2 bathrooms: 1
Other
- Level: Upper
- Area: 208 Square Feet
- Dimensions: 13 x 16
Heating
- Forced Air, Natural Gas
Cooling
- Ceiling Fan(s), Central Air
Appliances
- Included: Cooktop, Dishwasher, Disposal, Double Oven, Gas in Kitchen, Exhaust Fan, Microwave, Oven, Refrigerator
- Laundry: Electric Hook-up, Gas Hook-up, Lower Level
Features
- Great Room, Vaulted Ceiling(s), See Prop Desc Remarks, Breakfast Bar, Pantry
- Flooring: Carpet, Tile, Luxury Vinyl
- Basement: Partial,Partially Finished
- Number of fireplaces: 1
- Fireplace features: One
Interior area
- Total structure area: 3,377
- Total interior livable area: 3,377 sqft
- Finished area above ground: 2,800
- Finished area below ground: 577
Video & virtual tour
Property
Parking
- Total spaces: 2
- Parking features: Attached, Garage Door Opener, Workshop in Garage, Concrete Driveway
- Attached garage spaces: 2
Features
- Levels: Tri-Level
- Patio & porch: Composite, Concrete
- Has spa: Yes
- Spa features: Hot Tub/Spa
- Fencing: Back Yard
Lot
- Size: 0.4 Acres
- Features: Level, Hiking Trail, Near Fire Station, Near Hospital, Near Park, Near Public Transit, Near Schools, Near Shopping Center, Landscaped
Details
- Additional structures: Storage, Workshop
- Parcel number: 6403108036
- Other equipment: Sump Pump
Construction
Type & style
- Home type: SingleFamily
- Property subtype: Single Family Residence
Materials
- Brick, Wood Siding, Framed on Lot, Frame
- Foundation: Walk Out
- Roof: Composite Shingle
Condition
- Existing Home
- New construction: No
- Year built: 1967
Utilities & green energy
- Water: Municipal
- Utilities for property: Electricity Connected, Natural Gas Connected, Solar
Community & HOA
Location
- Region: Colorado Springs
Financial & listing details
- Price per square foot: $172/sqft
- Tax assessed value: $536,074
- Annual tax amount: $1,751
- Date on market: 7/3/2026
- Listing terms: Cash,Conventional,FHA,VA Loan
- Electric utility on property: Yes
Estimated market value
Not available
Estimated sales range
Not available
Not available
Price history
| Date | Event | Price |
|---|---|---|
| 8/2/2026 | Pending sale | $580,000$172/sqft |
Source:  elevateMLS #4103382 Report a problem elevateMLS #4103382 Report a problem | ||
| 7/22/2026 | Price change | $580,000-3.3%$172/sqft |
Source: elevateMLS #4103382 Report a problem | ||
| 7/3/2026 | Listed for sale | $600,000$178/sqft |
Source: elevateMLS #4103382 Report a problem | ||
Public tax history
| Year | Property taxes | Tax assessment |
|---|---|---|
| 2024 | $1,632 +46.4% | $35,910 |
| 2023 | $1,114 -7.8% | $35,910 +33.7% |
| 2022 | $1,209 | $26,860 -2.8% |
| 2021 | -- | $27,630 +32.5% |
| 2020 | $930 +0.5% | $20,850 |
| 2019 | $925 +37.2% | $20,850 +23.4% |
| 2018 | $674 -5.3% | $16,900 |
| 2017 | $712 +5.6% | $16,900 +6.9% |
| 2016 | $674 +47.2% | $15,810 |
| 2015 | $458 +4% | $15,810 +8% |
| 2014 | $440 | $14,640 |
| 2013 | -- | -- |
| 2012 | -- | $15,580 |
| 2011 | $957 | $15,580 -4% |
| 2010 | -- | $16,230 |
| 2009 | -- | $16,230 +0.1% |
| 2008 | -- | $16,220 |
| 2006 | -- | $16,220 +29.7% |
| 2004 | -- | $12,510 |
| 2003 | $738 +3.7% | $12,510 -3.5% |
| 2002 | $711 -7.2% | $12,970 -1.8% |
| 2001 | $767 | $13,210 |
Find assessor info on the county website
Monthly payment
Est. payment
Payment breakdown
Explore the cost of this home by adjusting the details. Changes won't be saved.Climate risks
Neighborhood: East Colorado Springs
Nearby schools
GreatSchools rating
- 4/10Audubon Elementary SchoolGrades: PK-5Distance: 1.2 mi
- 1/10Galileo School Of Math And ScienceGrades: 6-8Distance: 1.9 mi
- 1/10Mitchell High SchoolGrades: 9-12Distance: 1.1 mi
Schools provided by the listing agent
- Elementary: Audubon
- Middle: Galileo
- High: Mitchell
- District: Colorado Springs 11
Source: elevateMLS. This data may not be complete. We recommend contacting the local school district to confirm school assignments for this home.
- $422,0004 bd2 ba1.4k sqft2223 Glenwood Cir, Colorado Springs, CO 80909Off Market
- $447,1004 bd3 ba2.3k sqft2228 Glenwood Cir, Colorado Springs, CO 80909Off Market
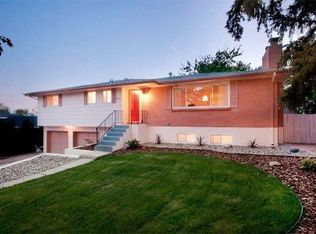
- $399,0003 bd2 ba1.8k sqft2129 Warwick Ln, Colorado Springs, CO 80909Sold

- $407,5004 bd3 ba2.1k sqft2203 Warwick Ln, Colorado Springs, CO 80909Sold

- $402,9004 bd3 ba2k sqft2207 Warwick Ln, Colorado Springs, CO 80909Off Market
- $390,9003 bd2 ba1.5k sqft2118 Lander Cir, Colorado Springs, CO 80909Off Market
- $415,0004 bd2 ba1.9k sqft2123 Warwick Ln, Colorado Springs, CO 80909For Sale
- $384,9004 bd2 ba1.4k sqft2230 Glenwood Cir, Colorado Springs, CO 80909Off Market
A local agent can set up tours, give advice and negotiate with sellers.
Similar homes
- $509,9994 bd3 ba2k sqft2110 Greenwich Cir W, Colorado Springs, CO 80909For Sale

 MLS ID #5999150, Laurie Klipfel ABR CRS GRI , The Platinum Group. elevateMLS
 - $535,0004 bd3 ba2.4k sqft1228 N Meade Ave, Colorado Springs, CO 80909For Sale
 MLS ID #6424945, Elaine Gibbs, Franklin Properties. elevateMLS
 - $538,0005 bd3 ba3.6k sqft4350 Valencia Cir, Colorado Springs, CO 80917For Sale
 MLS ID #2935084, Sebastian Madsen, Exp Realty LLC. elevateMLS
 - $625,0004 bd4 ba3.3k sqft8810 Wellinhall Ct, Colorado Springs, CO 80920For Sale
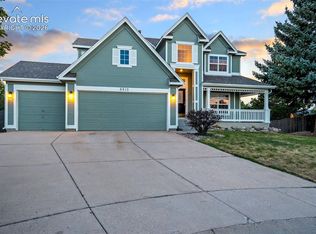 MLS ID #2054027, Holly Quinn C2EX GRI MRP , The Cutting Edge. elevateMLS
 - $585,0004 bd4 ba2.8k sqft5325 Autumn Hills Ct, Colorado Springs, CO 80919For SaleMLS ID #7141641, Joan Valverde CDPE CNE GRI MRP SRES , HomeSmart. elevateMLS
- $650,0005 bd3 ba3.4k sqft3825 Wesley Ct, Colorado Springs, CO 80917For SaleMLS ID #9257593, Stephanie Ryan, Camber Realty. elevateMLS
- $459,0005 bd3 ba2.4k sqft2105 Eagle View Dr, Colorado Springs, CO 80909For SaleMLS ID #8932288, Jeffrey Johnson, Keller Williams Premier Realty. elevateMLS
- $600,0004 bd4 ba3.3k sqft6175 Garlock Way, Colorado Springs, CO 80918For SaleMLS ID #6829736, Nathan Van Wingerden, REMAX PROPERTIES. elevateMLS
- $440,0004 bd2 ba2k sqft2327 Condor St, Colorado Springs, CO 80909For SaleMLS ID #3644318, Charles Beaton ABR MRP RENE SRS , Real Broker, LLC DBA Real. elevateMLS
- $425,0004 bd2 ba2k sqft1430 Laurette Dr, Colorado Springs, CO 80909For SaleMLS ID #3670831, Tara King, Smart Referral Network. elevateMLS
- $575,0004 bd4 ba2.7k sqft865 Grey Eagle Cir N, Colorado Springs, CO 80919For SaleMLS ID #6047665, Alfredo Saiz PSA , Redfin Corporation. elevateMLS
- $599,0003 bd2 ba1.9k sqft1118 Chambers Dr, Colorado Springs, CO 80904For SaleMLS ID #5583312, Sue McElhaney-Lew SFR , Prestige Properties of America, LLC. elevateMLS
- $560,0004 bd3 ba3.6k sqft265 Silver Spring Dr, Colorado Springs, CO 80919For SaleMLS ID #8951087, Colin Smith, Solid Rock Realty. elevateMLS
- $675,0003 bd3 ba2.2k sqft5323 Bent Bar Rd, Colorado Springs, CO 80915For SaleMLS ID #2540442, Kathy Tutko ABR CRS PMN SRES , HomeSmart. elevateMLS
- $389,0004 bd2 ba1.8k sqft2515 E San Miguel St, Colorado Springs, CO 80909For SaleMLS ID #7603436, Jeffrey Johnson, Keller Williams Premier Realty. elevateMLS
- $450,0005 bd2 ba2k sqft1412 E Kiowa St, Colorado Springs, CO 80909For SaleMLS ID #7982410, Jo Nestor ABR CRS GRI , LIV Sotheby's International Realty CO Springs. elevateMLS
- $595,0003 bd4 ba2.6k sqft920 Grey Eagle Cir N, Colorado Springs, CO 80919For SaleMLS ID #7495608, Camellia Coray, Coldwell Banker Realty. elevateMLS
- $367,0004 bd2 ba1.8k sqft925 Arrawanna Street, Colorado Springs, CO 80909For Sale
 MLS ID #8566146, Gabriel Westbrook, Resident Realty South Metro. REcolorado as distributed by MLS GRID
 - $444,9003 bd2 ba1.9k sqft2527 E Caramillo St, Colorado Springs, CO 80909For SaleMLS ID #2991974, Sue McElhaney-Lew SFR , Prestige Properties of America, LLC. elevateMLS
- $520,0004 bd3 ba3.2k sqft1547 Chesham Cir, Colorado Springs, CO 80907For SaleMLS ID #1208370, Valerie Bays ABR GREEN , Bays Real Estate Corp. elevateMLS
