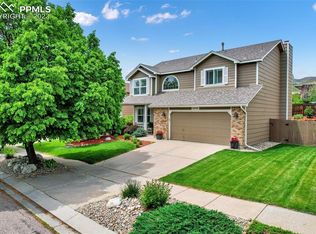
Welcome to this charming two story home, situated in the highly sought after Pinon Valley neighborhood on the ever popular west side of Colorado Springs! Upon entry, you're greeted by the bright, open concept living area, with vaulted ceilings, leading to the family/dining area that flows right to the kitchen. Upstairs hosts the three bedrooms, with the primary featuring an attached bath with a double vanity and some fresh updates to enjoy. The secondary bedrooms share a jack/jill bathroom and the laundry space is also on the upper level, for maximum convenience! The unfinished basement, with bathroom rough plumbing, provides space to grow and gain instant value! The back yard is just right for enjoying the wonderful Colorado seasons. Just minutes away from Pinon Valley/Ute Valley parks, this location has all the benefits of being on the west side of town. The list of recent upgrades/maintenance add to the long term value/savings you'll enjoy with this home: New LVP/fixtures in Primary Bath 7/26, New Roof/Gutters 10/25, New A/C and Furnace 12/18, Fireplace Serviced 5/26, Backyard steps/river rock 11/25, New garage door opener w/ video camera, outdoor keypad, and phone access 9/25. Don't miss out on this rare opportunity, call for your showing today!
For sale
$524,900
5670 Astoria Way, Colorado Springs, CO 80919
3beds
2,592sqft
:
Get pre-qualified$3,250/mo
Single Family Residence
Built in 1996
6,899 Square Feet Lot
$-- Zestimate®
$203/sqft
$32/mo HOA
What's special
- 7 days |
- 343 |
- 10 |
Likely to sell faster than
Zillow last checked:
Listing updated:
Listed by:
Seth Knierim 719-373-9803,
Keller Williams Clients Choice Realty
Source: elevateMLS,MLS#: 7631224
Facts & features
Interior
Bedrooms & bathrooms
- Bedrooms: 3
- Bathrooms: 3
- Full bathrooms: 2
- 1/2 bathrooms: 1
Other
- Level: Upper
- Area: 195 Square Feet
- Dimensions: 13 x 15
Heating
- Forced Air, Natural Gas
Cooling
- Ceiling Fan(s), Central Air
Appliances
- Included: 220v in Kitchen, Dishwasher, Disposal, Dryer, Microwave, Oven, Range, Refrigerator, Washer
- Laundry: Upper Level
Features
- 6-Panel Doors, Great Room, Vaulted Ceiling(s), High Speed Internet, Pantry
- Flooring: Carpet, Vinyl/Linoleum, Wood, Luxury Vinyl
- Basement: Full,Unfinished
- Number of fireplaces: 1
- Fireplace features: Gas, One
Interior area
- Total structure area: 2,592
- Total interior livable area: 2,592 sqft
- Finished area above ground: 1,673
- Finished area below ground: 919
Property
Parking
- Total spaces: 2
- Parking features: Attached, Concrete Driveway
- Attached garage spaces: 2
Features
- Levels: Two
- Stories: 2
- Exterior features: Auto Sprinkler System
- Fencing: Back Yard
- Has view: Yes
- View description: Mountain(s)
Lot
- Size: 6,899 Square Feet
- Features: Sloped, Near Fire Station, Near Hospital, Near Park, Near Public Transit, Near Schools, Near Shopping Center, HOA Required $, Landscaped
Details
- Parcel number: 7314311017
Construction
Type & style
- Home type: SingleFamily
- Property subtype: Single Family Residence
Materials
- Wood Siding, Frame
- Roof: Composite Shingle
Condition
- Existing Home
- New construction: No
- Year built: 1996
Utilities & green energy
- Water: Municipal
- Utilities for property: Electricity Connected, Natural Gas Connected, Phone Available
Community & HOA
Community
- Features: Hiking or Biking Trails, Playground
HOA
- Has HOA: Yes
- Services included: Covenant Enforcement, Trash Removal, Other
- HOA fee: $32 monthly
Location
- Region: Colorado Springs
Financial & listing details
- Price per square foot: $203/sqft
- Tax assessed value: $528,549
- Annual tax amount: $1,732
- Date on market: 7/17/2026
- Listing terms: Cash,Conventional,FHA,VA Loan
- Electric utility on property: Yes
Estimated market value
Not available
Estimated sales range
Not available
Not available
Price history
| Date | Event | Price |
|---|---|---|
| 7/17/2026 | Listed for sale | $524,900+119.6%$203/sqft |
Source:  elevateMLS #7631224 Report a problem elevateMLS #7631224 Report a problem | ||
| 10/18/2005 | Sold | $239,000+3%$92/sqft |
Source: Public Record Report a problem | ||
| 8/2/2004 | Sold | $232,000+16.6%$90/sqft |
Source: Public Record Report a problem | ||
| 10/1/2001 | Sold | $199,000+32.3%$77/sqft |
Source: Public Record Report a problem | ||
| 10/29/1996 | Sold | $150,400+192%$58/sqft |
Source: Public Record Report a problem | ||
| 5/2/1996 | Sold | $51,500$20/sqft |
Source: Public Record Report a problem | ||
Public tax history
| Year | Property taxes | Tax assessment |
|---|---|---|
| 2024 | $1,604 +5.9% | $35,420 |
| 2023 | $1,515 -7.8% | $35,420 +30.8% |
| 2022 | $1,644 | $27,080 -2.8% |
| 2021 | -- | $27,860 +17.2% |
| 2020 | $1,614 +0.5% | $23,780 |
| 2019 | $1,605 +15.1% | $23,780 +18.5% |
| 2018 | $1,395 -5.3% | $20,070 |
| 2017 | $1,473 +5.6% | $20,070 +0.7% |
| 2016 | $1,395 +20.7% | $19,940 |
| 2015 | $1,156 +2.1% | $19,940 +6% |
| 2014 | $1,133 | $18,820 |
| 2013 | -- | -- |
| 2012 | -- | $18,820 |
| 2011 | $1,169 | $18,820 -5% |
| 2010 | -- | $19,810 |
| 2009 | -- | $19,810 +4% |
| 2008 | -- | $19,050 |
| 2006 | -- | $19,050 +21% |
| 2004 | -- | $15,750 |
| 2003 | $887 +3.7% | $15,750 +1% |
| 2002 | $855 -5% | $15,590 +0.5% |
| 2001 | $900 | $15,510 |
Find assessor info on the county website
Monthly payment
Est. payment
Payment breakdown
Explore the cost of this home by adjusting the details. Changes won't be saved.Climate risks
Neighborhood: Northwest Colorado Springs
Nearby schools
GreatSchools rating
- 8/10Chipeta Elementary SchoolGrades: PK-5Distance: 0.6 mi
- 6/10Holmes Middle SchoolGrades: 6-8Distance: 3.2 mi
- 4/10Coronado High SchoolGrades: 9-12Distance: 2.8 mi
Schools provided by the listing agent
- Elementary: Chipeta
- Middle: Holmes
- High: Coronado
- District: Colorado Springs 11
Source: elevateMLS. This data may not be complete. We recommend contacting the local school district to confirm school assignments for this home.
- $630,0005 bd4 ba3.1k sqft5680 Astoria Way, Colorado Springs, CO 80919Sold
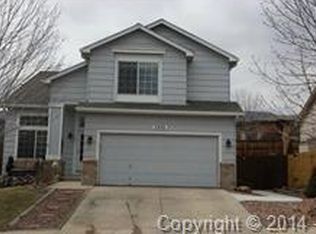
- $515,7003 bd3 ba2.6k sqft5660 Astoria Way, Colorado Springs, CO 80919Off Market
- $527,0003 bd3 ba1.8k sqft5690 Astoria Way, Colorado Springs, CO 80919Off Market

- $596,7004 bd2 ba2.1k sqft5650 Astoria Way, Colorado Springs, CO 80919Off Market
- $607,0004 bd3 ba3.5k sqft5675 Astoria Way, Colorado Springs, CO 80919Off Market
- $436,4325 bd4 ba3k sqft5710 Astoria Way, Colorado Springs, CO 80919Off Market
- $623,6004 bd3 ba2.2k sqft5665 Astoria Way, Colorado Springs, CO 80919Off Market
- $548,8003 bd3 ba1.9k sqft5640 Astoria Way, Colorado Springs, CO 80919Off Market
A local agent can set up tours, give advice and negotiate with sellers.
Similar homes
- $580,0003 bd3 ba2.8k sqft4720 Holister Ct, Colorado Springs, CO 80919For Sale
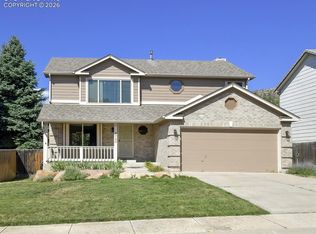
 MLS ID #9933930, Bill Hourigan CRS GRI , The Platinum Group. elevateMLS
 - $579,9003 bd3 ba2.3k sqft5685 Majestic Dr, Colorado Springs, CO 80919For Sale
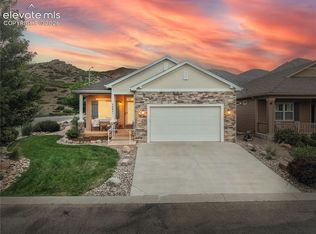 MLS ID #2508917, Suzanne Holland GRI , The Platinum Group. elevateMLS
 - $500,0003 bd3 ba2.4k sqft2180 Silent Rain Dr, Colorado Springs, CO 80919For Sale
 MLS ID #9432910, Nathan Johnson MRP GRI CRS ABR , RE/MAX Real Estate Group LLC. elevateMLS
 - $625,0004 bd3 ba2.5k sqft5592 Silverstone Ter, Colorado Springs, CO 80919For Sale
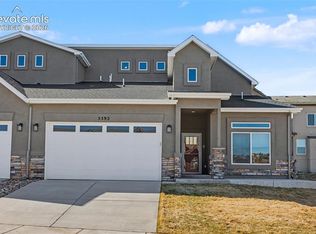 MLS ID #9669458, Kristi Sullivan, Sullivan Real Estate and Associates LLC. elevateMLS
 - $490,0002 bd2 ba1.5k sqft1668 Pinon Glen Cir, Colorado Springs, CO 80919For SaleMLS ID #7800541, Janel Fisher, LPT Realty LLC. elevateMLS
- $515,0003 bd3 ba1.8k sqft7225 Brentford Dr, Colorado Springs, CO 80919For SaleMLS ID #1715782, Benjamin Day, LIV Sotheby's International Realty CO Springs. elevateMLS
- $535,0003 bd3 ba2.9k sqft140 Wild Grass Way, Colorado Springs, CO 80919For SaleMLS ID #2415456, Taylor Cardines, LPT Realty LLC. elevateMLS
- $--4 bd3 ba2.3k sqft6404 Leadville Cir, Colorado Springs, CO 80919AuctionAuction.com 2
- $559,0003 bd3 ba2.6k sqft2560 Mirror Lake Ct, Colorado Springs, CO 80919For SaleMLS ID #7814295, Patricia Kamppila, ERA Shields Real Estate. elevateMLS
- $538,5004 bd3 ba2.8k sqft904 Dancing Horse Dr, Colorado Springs, CO 80919For SaleMLS ID #8059968, Matt Tolooee, Metro Real Estate Group. elevateMLS
- $575,0003 bd3 ba3.3k sqft1310 Bison Ridge Dr, Colorado Springs, CO 80919For SaleMLS ID #4705800, Amy Thompson, Coldwell Banker Realty. elevateMLS
- $560,0004 bd3 ba2.3k sqft202 Blanca Ct, Colorado Springs, CO 80919For SaleMLS ID #4162553, Erin Bergen, Price & Co. Real Estate. elevateMLS
- $525,0003 bd3 ba2.2k sqft1142 Dancing Horse Dr, Colorado Springs, CO 80919For SaleMLS ID #1266055, Michael Lyons II, Kap|Lyons LLC. elevateMLS
- $549,9004 bd3 ba2.5k sqft455 Allegheny Dr, Colorado Springs, CO 80919For SaleMLS ID #7816288, Christine Belin, Evernest. elevateMLS
- $595,0004 bd3 ba2.3k sqft739 Tamarron Dr, Colorado Springs, CO 80919For SaleMLS ID #2159815, Robin Simon, EXIT Realty DTC, Cherry Creek, Pikes Peak. elevateMLS
- $554,9003 bd4 ba3.4k sqft5222 Driftstone Pl, Colorado Springs, CO 80919For SaleMLS ID #6467853, Chad Siebert, RE/MAX Real Estate Group LLC. elevateMLS
- $649,9004 bd4 ba2.5k sqft5060 Champagne Dr, Colorado Springs, CO 80919For SaleMLS ID #3305970, Patrick Gauruder, Dalton Real Estate Inc DBA Fortress Real Estate Group. elevateMLS
- $519,0004 bd3 ba2k sqft2635 Landsdown Pl, Colorado Springs, CO 80919For SaleMLS ID #3914259, Renee Young GRI MRP , Exp Realty LLC. elevateMLS
- $512,9994 bd3 ba2.1k sqft2722 Front Royal Dr, Colorado Springs, CO 80919For SaleMLS ID #7846399, Karyl Lawrence, Equity Colorado Real Estate. elevateMLS
- $592,5003 bd3 ba2.6k sqft415 Allegheny Dr, Colorado Springs, CO 80919For SaleMLS ID #5839375, Patrick Muldoon, Muldoon Associates Inc. elevateMLS
