This meticulous one-owner home is located on the Northwest side of town near Pinon Valley Park. When you enter the home, there are wood floors throughout the main level. Immediately you will notice the quality finishes. Plantation shutters on every window. The windows were replaced with a quality double pane/vinyl window. The Living Room has a seating area under the front windows that also contains hardwood. The family room has a gas fireplace and walks out to the professionally landscaped backyard. The kitchen has granite counters, fairly new stainless appliances, and a pantry. Updated lighting throughout. The upper level boasts four bedrooms, two baths, and a laundry room. Wood floors in the hallway, primary bedroom, and primary walk-in closet. Ceiling fans throughout. The soaking tub has granite and tile. Bathroom fixtures upgraded. Plenty of storage in the laundry. All bathrooms have been remodeled and upgraded. The height of the counters and toilets, tile and backsplash have been upgraded. The basement was finished in 2012 with a large family room, wet bar with kitchen cabinets, mini-fridge included, fifth bedroom and full bathroom. Newer carpet throughout. The exterior is professionally landscaped with lots of perennials, a privacy fence, and trees make the backyard extremely private and your quality of living is not impacted by Centennial Blvd because it is blocked out so well. The retaining wall, enlarged patio, storage shed, trees, and plants are manicured and beautiful. Immaculate finished garage with an epoxy floor, Built-in shelves. Don't miss out on the value of this pristine home!
Sold for $630,000
$630,000
5680 Astoria Way, Colorado Springs, CO 80919
5beds
3,111sqft
Single Family Residence
Built in 1995
6,899 Square Feet Lot
$660,100 Zestimate®
$203/sqft
$3,280 Estimated rent
Home value
$660,100
$627,000 - $693,000
$3,280/mo
Zestimate® history
Owner options
List your home for rent
$3,280/mo
Rent Zestimate®
Find your next renter with Zillow Rental Manager. Plus, with online applications, you can quickly screen prospective tenants – for free.
$3,280/mo
Rent Zestimate®
Refinance and save
$3,927/mo
Est. payment
Refinancing to a lower rate could help reduce your monthly payments and save thousands over the life of the loan.
$3,927/mo
Est. payment
Explore your selling options
Work with a Zillow partner agent
Leverage their expertise and Zillow's premium Showcase listings to get your home seen by more buyers.
Get startedList with your own agent
Get your home in front of millions of buyers by listing it on Zillow.
Learn how to do itSell it yourself
Take full control of how buyers see your home on Zillow by listing For Sale by Owner (FSBO).
List your homeWhat's special
Epoxy floorGas fireplaceStorage shedGranite countersLarge family roomNewer carpet throughoutWet bar
Zillow last checked:
Listing updated:
Listed by:
Paul Reichart ABR MRP 719-650-7958,
The Platinum Group
Bought with:
Abigail Benton
Keller Williams Partners
Source: elevateMLS,MLS#: 1583831
Facts & features
Interior
Bedrooms & bathrooms
- Bedrooms: 5
- Bathrooms: 4
- Full bathrooms: 3
- 1/2 bathrooms: 1
Basement
- Area: 960
Heating
- Forced Air, Natural Gas
Cooling
- Central Air
Appliances
- Included: 220v in Kitchen, Dishwasher, Disposal, Dryer, Microwave, Refrigerator, Washer
- Laundry: Electric Hook-up
Features
- See Prop Desc Remarks
- Flooring: Ceramic Tile, Wood
- Basement: Full,Partially Finished
- Has fireplace: Yes
- Fireplace features: Gas
Interior area
- Total structure area: 3,111
- Total interior livable area: 3,111 sqft
- Finished area above ground: 2,151
- Finished area below ground: 960
Property
Parking
- Total spaces: 2
- Parking features: Attached, Concrete Driveway
- Attached garage spaces: 2
Features
- Levels: Two
- Stories: 2
- Fencing: Full
- Has view: Yes
- View description: Mountain(s)
Lot
- Size: 6,899 Square Feet
- Features: Level, See Remarks, Landscaped
Details
- Additional structures: Storage
- Parcel number: 7314311016
Construction
Type & style
- Home type: SingleFamily
- Property subtype: Single Family Residence
Materials
- Brick, Fiber Cement, Framed on Lot
- Roof: Composite Shingle
Condition
- Existing Home
- New construction: No
- Year built: 1995
Utilities & green energy
- Water: Municipal
- Utilities for property: Natural Gas Connected
Community & HOA
HOA
- HOA fee: $345 annually
Location
- Region: Colorado Springs
Financial & listing details
- Price per square foot: $203/sqft
- Tax assessed value: $606,234
- Annual tax amount: $1,331
- Date on market: 8/25/2023
- Listing terms: Cash,Conventional,FHA,VA Loan
Price history
| Date | Event | Price |
|---|---|---|
| 8/23/2023 | Sold | $630,000+2.5%$203/sqft |
Source:  elevateMLS #1583831 Report a problem elevateMLS #1583831 Report a problem | ||
| 8/2/2023 | Contingent | $614,900$198/sqft |
Source: elevateMLS #1583831 Report a problem | ||
| 7/17/2023 | Price change | $614,900-1.6%$198/sqft |
Source: elevateMLS #1583831 Report a problem | ||
| 7/10/2023 | Listed for sale | $625,000$201/sqft |
Source: elevateMLS #1583831 Report a problem | ||
| 6/17/2023 | Listing removed | -- |
Source: elevateMLS #1583831 Report a problem | ||
| 6/12/2023 | Price change | $625,000-3.8%$201/sqft |
Source: elevateMLS #1583831 Report a problem | ||
| 6/2/2023 | Listed for sale | $650,000$209/sqft |
Source: elevateMLS #1583831 Report a problem | ||
Public tax history
| Year | Property taxes | Tax assessment |
|---|---|---|
| 2024 | $1,889 +42% | $40,620 |
| 2023 | $1,330 -7.8% | $40,620 +32.2% |
| 2022 | $1,443 | $30,720 -2.8% |
| 2021 | -- | $31,600 +16.6% |
| 2020 | $1,354 +0.5% | $27,100 |
| 2019 | $1,347 +23.7% | $27,100 +18.5% |
| 2018 | $1,089 -5.3% | $22,870 |
| 2017 | $1,150 +5.6% | $22,870 +0.4% |
| 2016 | $1,089 +26.8% | $22,770 |
| 2015 | $859 +5.5% | $22,770 +6% |
| 2014 | $814 | $21,490 |
| 2013 | -- | -- |
| 2012 | -- | $20,060 |
| 2011 | $1,246 | $20,060 -5% |
| 2010 | -- | $21,120 |
| 2009 | -- | $21,120 +4% |
| 2008 | -- | $20,310 |
| 2006 | -- | $20,310 +21% |
| 2004 | -- | $16,780 |
| 2003 | $987 +3.7% | $16,780 -3.3% |
| 2002 | $952 -7.2% | $17,350 -1.8% |
| 2001 | $1,026 | $17,670 |
Find assessor info on the county website
Neighborhood: Northwest Colorado Springs
Nearby homes
- $527,0003 bd3 ba1.8k sqft5690 Astoria Way, Colorado Springs, CO 80919Off Market

- $524,9003 bd3 ba2.5k sqft5670 Astoria Way, Colorado Springs, CO 80919For Sale

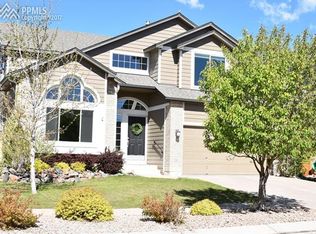
- $436,4325 bd4 ba3k sqft5710 Astoria Way, Colorado Springs, CO 80919Off Market
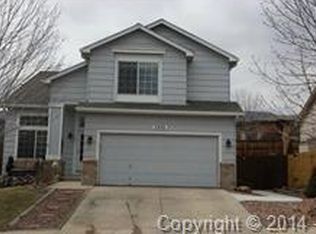
- $515,7003 bd3 ba2.6k sqft5660 Astoria Way, Colorado Springs, CO 80919Off Market
- $604,7005 bd3 ba2k sqft5760 Flag Way, Colorado Springs, CO 80919Off Market
- $607,0004 bd3 ba3.5k sqft5675 Astoria Way, Colorado Springs, CO 80919Off Market
- $609,3005 bd4 ba2.9k sqft5720 Astoria Way, Colorado Springs, CO 80919Off Market
- $623,6004 bd3 ba2.2k sqft5665 Astoria Way, Colorado Springs, CO 80919Off Market
Nearby schools
GreatSchools rating
- 8/10Chipeta Elementary SchoolGrades: PK-5Distance: 0.6 mi
- 6/10Holmes Middle SchoolGrades: 6-8Distance: 3.3 mi
- 4/10Coronado High SchoolGrades: 9-12Distance: 2.8 mi
Schools provided by the listing agent
- Elementary: Trailblazer
- Middle: Holmes
- High: Coronado
- District: Colorado Springs 11
Source: elevateMLS. This data may not be complete. We recommend contacting the local school district to confirm school assignments for this home.
Get a cash offer in 3 minutes
Find out how much your home could sell for in as little as 3 minutes with a no-obligation cash offer.
Estimated market value
$660,100
Get a cash offer in 3 minutes
Find out how much your home could sell for in as little as 3 minutes with a no-obligation cash offer.
Estimated market value
$660,100
Nearby cities
Nearby neighborhoods
- Briargate Real estate
- Central Colorado Springs Real estate
- Cimarron Hills Real estate
- East Colorado Springs Real estate
- Northeast Colorado Springs Real estate
- Northwest Colorado Springs Real estate
- Old Colorado City Real estate
- Powers Real estate
- Southeast Colorado Springs Real estate
- Southwest Colorado Springs Real estate
Nearby zip codes
Other Colorado Springs Topics
- Apartments for Rent in 80919
- Houses for Sale in 80919
- Houses for Rent in 80919
- 80919 Real Estate
- Colorado Springs Condos
- Houses for Sale in Colorado Springs
- Newest Listings in Colorado Springs
- Colorado Springs Home Values
- Colorado Springs Real Estate Agents
- Colorado Springs Refinance
- Colorado Springs Mortgage Rates
