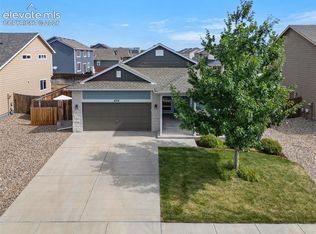
Beautiful 4 bed 4 bath 3-car garage home at a great location! Enter into a spacious living room / dining room combo that has an open feel and offers an ideal setting for entertaining. You will appreciate the chef’s kitchen (inclusive of an expansive granite counter bar, backsplash, ample countertop space and cabinet storage, and a large pantry), and the large dining room (large enough to easily fit an oversized dining table). Step down to the lower level off the kitchen to a walkout family room with a sliding glass door to the beautiful backyard. You will also find a tastefully appointed half-bath on the same floor. Upstairs is the spacious Master Suite with a 5-piece bath, soaking tub and walk-in closet. The upper level also includes two additional bedrooms, a full hall bath and a large laundry room (complete with wire shelving and a folding station/counter). The house is complete with a finished basement that could be used as a secondary master suite including its own en-suite full bath. Close to Peterson A/F base, FT Carson, Colorado Springs Airport, shopping, schools and entertainment.
For sale
$450,000
6266 Dancing Star Way, Colorado Springs, CO 80911
4beds
2,444sqft
Single Family Residence
Built in 2013
6,359 Square Feet Lot
$-- Zestimate®
$184/sqft
$-- HOA
What's special
Spacious master suiteBeautiful backyardOpen feelLarge pantryTastefully appointed half-bathLarge dining roomSoaking tub
- 27 days
- 210
- 39
Likely to sell faster than
Zillow last checked:
Listing updated:
Listed by:
Owen Kinyungu 720-260-2838,
Light & Salt Realty, LLC
Source: elevateMLS,MLS#: 2468005
Facts & features
Interior
Bedrooms & bathrooms
- Bedrooms: 4
- Bathrooms: 4
- Full bathrooms: 3
- 1/2 bathrooms: 1
Other
- Level: Upper
Heating
- Forced Air
Cooling
- Central Air
Appliances
- Included: Dishwasher, Disposal, Dryer, Microwave, Oven, Range, Refrigerator, Washer
Features
- Flooring: Carpet, Vinyl/Linoleum, Wood
- Basement: Full,Partially Finished
Interior area
- Total structure area: 2,444
- Total interior livable area: 2,444 sqft
- Finished area above ground: 1,845
- Finished area below ground: 599
Video & virtual tour
Property
Parking
- Total spaces: 3
- Parking features: Tandem
- Garage spaces: 3
Features
- Levels: 4-Levels
- Stories: 4
Lot
- Size: 6,359 Square Feet
- Features: Level
Details
- Parcel number: 5507107010
Construction
Type & style
- Home type: SingleFamily
- Property subtype: Single Family Residence
Materials
- Wood Siding, Frame
- Roof: Composite Shingle
Condition
- Existing Home
- New construction: No
- Year built: 2013
Utilities & green energy
- Water: Assoc/Distr
- Utilities for property: Cable Available, Electricity Connected, Natural Gas Available, Natural Gas Connected
Community & HOA
Location
- Region: Colorado Springs
Financial & listing details
- Price per square foot: $184/sqft
- Tax assessed value: $438,841
- Annual tax amount: $3,921
- Date on market: 9/18/2026
- Listing terms: Cash,Conventional,FHA,VA Loan
- Electric utility on property: Yes
Estimated market value
Not available
Estimated sales range
Not available
Not available
Price history
| Date | Event | Price |
|---|---|---|
| 9/18/2026 | Listed for sale | $450,000+41.3%$184/sqft |
Source:  elevateMLS #2468005 Report a problem elevateMLS #2468005 Report a problem | ||
| 6/21/2018 | Sold | $318,500-2%$130/sqft |
Source: Agent Provided Report a problem | ||
| 5/18/2018 | Pending sale | $325,000$133/sqft |
Source: RE/MAX Properties Inc #1566081 Report a problem | ||
| 5/14/2018 | Listed for sale | $325,000+35.9%$133/sqft |
Source: Re/Max Properties Inc #1566081 Report a problem | ||
| 6/19/2015 | Listing removed | $1,550$1/sqft |
Source: Ashford Realty Group Report a problem | ||
| 6/11/2015 | Listed for rent | $1,550$1/sqft |
Source: Ashford Realty Group Report a problem | ||
| 7/24/2013 | Sold | $239,067$98/sqft |
Source: Public Record Report a problem | ||
Public tax history
| Year | Property taxes | Tax assessment |
|---|---|---|
| 2025 | $3,529 +1.3% | $30,940 -3.4% |
| 2024 | $3,483 +19.5% | $32,030 |
| 2023 | $2,916 -5.6% | $32,030 +36.9% |
| 2022 | $3,087 | $23,390 -2.8% |
| 2021 | -- | $24,070 +9.8% |
| 2020 | $2,863 +0.4% | $21,930 |
| 2019 | $2,853 +12.8% | $21,930 +22.1% |
| 2018 | $2,529 +3.6% | $17,960 |
| 2017 | $2,440 -3.5% | $17,960 -9.7% |
| 2016 | $2,529 +4.9% | $19,900 +7.7% |
| 2015 | $2,409 +6.5% | $18,470 +0.1% |
| 2014 | $2,263 | $18,460 |
Find assessor info on the county website
Monthly payment
Est. payment
Payment breakdown
Explore the cost of this home by adjusting the details. Changes won't be saved.Climate risks
Neighborhood: 80911
Nearby schools
Schools provided by the listing agent
- Elementary: French
- Middle: Sproul
- High: Widefield
- District: Widefield-3
Source: elevateMLS. This data may not be complete. We recommend contacting the local school district to confirm school assignments for this home.
- $442,0004 bd3 ba1.9k sqft6276 Dancing Star Way, Colorado Springs, CO 80911Sold

- $456,4005 bd4 ba2.7k sqft6256 Dancing Star Way, Colorado Springs, CO 80911Off Market
- $412,7003 bd3 ba1.9k sqft6246 Dancing Star Way, Colorado Springs, CO 80911Off Market

- $406,0003 bd2 ba1.7k sqft6286 Dancing Star Way, Colorado Springs, CO 80911Off Market
Similar homes
- $470,0004 bd4 ba2.4k sqft4604 Brylie Way, Colorado Springs, CO 80911For Sale

 MLS ID #9525591, Bill Finkle, Coldwell Banker Realty. elevateMLS
 - $450,0005 bd3 ba2.8k sqft6316 Dancing Star Way, Colorado Springs, CO 80911For Sale
 MLS ID #8568865, Jessica Ala ABR GRI HFR MRP PSA RENE SFR SRES SRS , Faith and Freedom Realty LLC. elevateMLS
 - $439,9004 bd4 ba2.2k sqft6712 Passing Sky Dr, Colorado Springs, CO 80911For Sale
 MLS ID #5518225, Andre Wright, Real Broker, LLC DBA Real. elevateMLS
 - $395,0003 bd3 ba2.2k sqft6020 Dancing Sun Way, Colorado Springs, CO 80911For Sale
 MLS ID #2558210, Todd McLain, REMAX PROPERTIES. elevateMLS
 - $440,0003 bd3 ba1.9k sqft6425 Dancing Star Way, Colorado Springs, CO 80911For SaleMLS ID #3063246, Amy Kunce-Martinez, The Cutting Edge. elevateMLS
- $425,0005 bd3 ba2.9k sqft425 Fleming St, Colorado Springs, CO 80911For SaleMLS ID #6484973, Shane Ray, RE/MAX Real Estate Group LLC. elevateMLS
- $450,0005 bd3 ba2.3k sqft3642 W Cresta Loma Cir, Colorado Springs, CO 80911For SaleMLS ID #5232665, Hannah Taylor Neumann, EXIT Realty DTC, Cherry Creek, Pikes Peak. elevateMLS
- $450,0003 bd3 ba1.9k sqft1150 Pipestone Ct, Colorado Springs, CO 80911For SaleMLS ID #7536114, Lauren Schneider C2EX GRI MRP , Exp Realty LLC. elevateMLS
- $440,0004 bd3 ba2k sqft4967 Wolf Moon Dr, Colorado Springs, CO 80911For SaleMLS ID #9492023, Kieshia Mace, Summit Ridge Group LLC. elevateMLS
- $400,0004 bd4 ba2k sqft1040 Red Brooke Dr, Colorado Springs, CO 80911For SaleMLS ID #2124370, Courtney Gibbs MRP , Real Broker, LLC DBA Real. elevateMLS
- $429,9003 bd2 ba3k sqft4707 Justeagen Dr, Colorado Springs, CO 80911For SaleMLS ID #9288112, Eric Richards, Springs Houses Online Realty. elevateMLS
- $499,9004 bd4 ba2.7k sqft4384 Morado Dr, Colorado Springs, CO 80911For SaleMLS ID #3600198, Claudia Banza, Homes of Colorado, LLC. elevateMLS
- $410,0003 bd3 ba2.7k sqft4819 Gami Way, Colorado Springs, CO 80911For SaleMLS ID #6178525, Ingrid Anderson ABR , HomeSmart. elevateMLS
- $420,0003 bd3 ba2.2k sqft6162 Dancing Moon Way, Colorado Springs, CO 80911For SaleMLS ID #9759574, Jessica Ala ABR GRI HFR MRP PSA RENE SFR SRES SRS , Faith and Freedom Realty LLC. elevateMLS
- $475,0005 bd3 ba2.2k sqft4020 Manzana Ct, Colorado Springs, CO 80911For SaleMLS ID #7054779, Diana Loya, Century 21 Bear Facts Realty. elevateMLS
- $425,0004 bd3 ba3k sqft772 Foxwood Dr, Colorado Springs, CO 80911For SaleMLS ID #1615552, Kim Tzitzicas GRI SFR , Your Real Estate Source LLC. elevateMLS
- $459,5003 bd4 ba1.9k sqft4897 Wolf Moon Drive, Colorado Springs, CO 80911For Sale
 MLS ID #5409902, Christine Harris, Colorado Dream Properties. REcolorado as distributed by MLS GRID
 - $440,0004 bd4 ba2k sqft3623 Spitfire Dr, Colorado Springs, CO 80911For SaleMLS ID #5553190, Becky Martinez, Summit Ridge Group LLC. elevateMLS
