Beautiful Ranch-Style Home in Fountain Valley Ranch! Welcome home to this spacious 5-bedroom, 3-bath ranch-style home built by New Generation Homes, offering nearly 3,000 total square feet of comfortable living space! The inviting entry features red oak hardwood flooring that continues into the kitchen, where granite countertops and stainless steel appliances create a welcoming space for everyday living and entertaining. The main level offers three spacious bedrooms, a comfortable living room with a walkout to a 12' x 10' patio, and convenient main-level living. Downstairs, you'll find a huge family room, a large 3/4 bathroom, and two additional oversized bedrooms, providing plenty of room for family, guests, hobbies, or a home office. Enjoy peace of mind with several important updates, including a new water heater just 3 months old, furnace & A/C unit only 2 years old. Additional features include a radon mitigation system, gutter guards, and a backyard storage shed that only a few years old. The professionally landscaped front and backyard add to the home's inviting curb appeal and outdoor enjoyment. Conveniently located in Fountain Valley Ranch, this home is close to schools and shopping. With its spacious layout, thoughtful updates, and inviting outdoor spaces, this home is ready for its next owners to make it their own! Come take a look before it's too late!
For sale
$425,000
425 Fleming St, Colorado Springs, CO 80911
5beds
2,964sqft
Single Family Residence
Built in 1994
5,998 Square Feet Lot
$-- Zestimate®
$143/sqft
$27/mo HOA
What's special
Backyard storage shedStainless steel appliancesGranite countertopsHuge family roomTwo additional oversized bedroomsInviting curb appealRed oak hardwood flooring
- 20 hours
- 63
- 7
Zillow last checked:
Listing updated:
Listed by:
Shane Ray 719-447-7915,
RE/MAX Real Estate Group LLC
Source: elevateMLS,MLS#: 6484973
Facts & features
Interior
Bedrooms & bathrooms
- Bedrooms: 5
- Bathrooms: 3
- Full bathrooms: 2
- 3/4 bathrooms: 1
Other
- Level: Main
- Area: 224 Square Feet
- Dimensions: 14 x 16
Heating
- Forced Air
Cooling
- Central Air
Appliances
- Included: 220v in Kitchen, Dishwasher, Disposal, Microwave, Oven, Range, Refrigerator, Self Cleaning Oven
- Laundry: Electric Hook-up, Main Level
Features
- 5-Pc Bath, Vaulted Ceiling(s)
- Flooring: Carpet, Wood
- Windows: Window Coverings
- Basement: Full,Partially Finished
- Number of fireplaces: 1
- Fireplace features: Basement, Gas, One
Interior area
- Total structure area: 2,964
- Total interior livable area: 2,964 sqft
- Finished area above ground: 1,500
- Finished area below ground: 1,464
Video & virtual tour
Property
Parking
- Total spaces: 2
- Parking features: Attached, Oversized, Concrete Driveway
- Attached garage spaces: 2
Features
- Patio & porch: Concrete
- Exterior features: Auto Sprinkler System
- Fencing: Back Yard
- Has view: Yes
- View description: Mountain(s)
Lot
- Size: 5,998 Square Feet
- Features: Level, Hiking Trail, Near Fire Station, Near Hospital, Near Park, Near Public Transit, Near Schools, Near Shopping Center, HOA Required $, Landscaped
Details
- Additional structures: Storage
- Parcel number: 6513111032
Construction
Type & style
- Home type: SingleFamily
- Architectural style: Ranch
- Property subtype: Single Family Residence
Materials
- Brick, Masonite, Frame
- Roof: Composite Shingle
Condition
- Existing Home
- New construction: No
- Year built: 1994
Details
- Builder name: New Generation
Utilities & green energy
- Water: Municipal
- Utilities for property: Cable Available, Electricity Connected, Natural Gas Connected
Green energy
- Indoor air quality: Radon System
Community & HOA
HOA
- Has HOA: Yes
- Services included: Covenant Enforcement
- HOA fee: $329 annually
Location
- Region: Colorado Springs
Financial & listing details
- Price per square foot: $143/sqft
- Tax assessed value: $440,909
- Annual tax amount: $1,976
- Date on market: 10/15/2026
- Listing terms: Cash,Conventional,FHA,VA Loan
- Electric utility on property: Yes
Estimated market value
Not available
Estimated sales range
Not available
Not available
Price history
| Date | Event | Price |
|---|---|---|
| 10/15/2026 | Listed for sale | $425,000+157.6%$143/sqft |
Source:  elevateMLS #6484973 Report a problem elevateMLS #6484973 Report a problem | ||
| 8/12/1998 | Sold | $165,000$56/sqft |
Source: Public Record Report a problem | ||
Public tax history
| Year | Property taxes | Tax assessment |
|---|---|---|
| 2025 | $1,602 -22.4% | $31,080 -2.9% |
| 2024 | $2,063 +78.5% | $32,000 |
| 2023 | $1,156 -7.2% | $32,000 +42.7% |
| 2022 | $1,246 | $22,430 -2.8% |
| 2021 | -- | $23,070 +12.2% |
| 2020 | $1,656 +0.6% | $20,560 |
| 2019 | $1,647 +8.4% | $20,560 +17.5% |
| 2018 | $1,519 +1.1% | $17,500 |
| 2017 | $1,502 -1.1% | $17,500 +4.6% |
| 2016 | $1,519 +27.7% | $16,730 |
| 2015 | $1,189 +4.8% | $16,730 +7% |
| 2014 | $1,135 | $15,630 |
| 2013 | -- | -- |
| 2012 | -- | $15,630 |
| 2011 | $1,181 | $15,630 -5.8% |
| 2010 | -- | $16,590 |
| 2009 | -- | $16,590 |
| 2008 | -- | $16,590 |
| 2006 | -- | $16,590 +17.7% |
| 2004 | -- | $14,090 |
| 2003 | $1,119 +7.1% | $14,090 -10.1% |
| 2002 | $1,045 +8% | $15,670 +14.9% |
| 2001 | $968 | $13,640 |
Find assessor info on the county website
Monthly payment
Est. payment
Payment breakdown
Explore the cost of this home by adjusting the details. Changes won't be saved.Climate risks
Neighborhood: 80911
Nearby schools
Schools provided by the listing agent
- Elementary: Widefield
- Middle: Watson
- High: Widefield
- District: Widefield-3
Source: elevateMLS. This data may not be complete. We recommend contacting the local school district to confirm school assignments for this home.
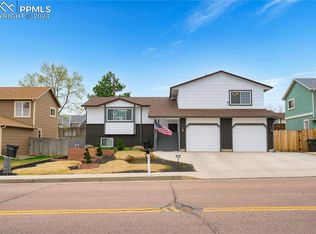
- $455,1005 bd4 ba3.1k sqft435 Fleming St, Colorado Springs, CO 80911Off Market

- $391,1004 bd3 ba1.3k sqft415 Fleming St, Colorado Springs, CO 80911Off Market
- $438,9005 bd4 ba1.2k sqft5720 Kittery Dr, Colorado Springs, CO 80911Off Market
- $445,0005 bd3 ba2.5k sqft5730 Kittery Dr, Colorado Springs, CO 80911Sold
Similar homes
- $425,0005 bd3 ba2.9k sqft1180 Goodview Ct, Colorado Springs, CO 80911For Sale
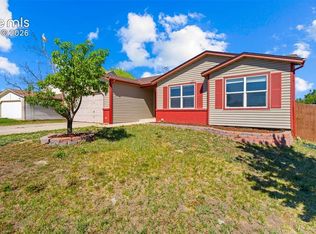
 MLS ID #5878334, Lyndsey Kelly MRP , RE/MAX Real Estate Group LLC. elevateMLS
 - $425,0004 bd3 ba3k sqft772 Foxwood Dr, Colorado Springs, CO 80911For Sale
 MLS ID #1615552, Kim Tzitzicas GRI SFR , Your Real Estate Source LLC. elevateMLS
 - $395,0005 bd3 ba2.3k sqft444 Eudora St, Colorado Springs, CO 80911For Sale
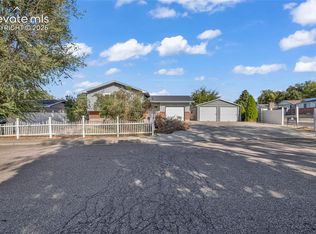 MLS ID #1755032, Jerrell Young, The Platinum Group. elevateMLS
 - $434,9004 bd3 ba2.5k sqft1115 Pipestone Ct, Colorado Springs, CO 80911For Sale
 MLS ID #1635122, Gary Fossceco, Fossceco Realty LLC. elevateMLS
 - $379,9004 bd2 ba1.6k sqft319 Fairfax St, Colorado Springs, CO 80911For SaleMLS ID #6276518, Aaron Salladay, Best Colorado Homes. elevateMLS
- $409,9005 bd3 ba2.2k sqft418 Eudora St, Colorado Springs, CO 80911For SaleMLS ID #4558854, Kenton Carew, Better Homes and Gardens Real Estate Kenney & Company. elevateMLS
- $424,9005 bd3 ba1.9k sqft205 Wallace St, Colorado Springs, CO 80911For SaleMLS ID #3662957, Matt Tolooee, Metro Real Estate Group. elevateMLS
- $400,0004 bd4 ba2k sqft1040 Red Brooke Dr, Colorado Springs, CO 80911For SaleMLS ID #2124370, Courtney Gibbs MRP , Real Broker, LLC DBA Real. elevateMLS
- $385,0003 bd2 ba1.7k sqft4496 Villager Dr, Colorado Springs, CO 80911For SaleMLS ID #3351668, Christine Chiaro GRI SFR SRS , HomeSmart. elevateMLS
- $410,0005 bd3 ba3k sqft4524 Villager Dr, Colorado Springs, CO 80911For SaleMLS ID #5118769, Marisa Lindsay, The Cutting Edge. elevateMLS
- $424,5005 bd3 ba3.7k sqft100 Ely St, Colorado Springs, CO 80911For SaleMLS ID #2156158, Nathan Fisk, Exp Realty LLC. elevateMLS
- $415,0003 bd4 ba2.1k sqft960 Crandall Dr, Colorado Springs, CO 80911For SaleMLS ID #4527442, Richard Gingras REOS , Keller Williams Partners. elevateMLS
- $400,0005 bd3 ba2.3k sqft61 N Amherst St, Colorado Springs, CO 80911For SaleMLS ID #3856159, Josh Kimmel, Kimmel Realty. elevateMLS
- $475,0005 bd3 ba2.2k sqft4020 Manzana Ct, Colorado Springs, CO 80911For SaleMLS ID #7054779, Diana Loya, Century 21 Bear Facts Realty. elevateMLS
- $395,0003 bd3 ba2.2k sqft6020 Dancing Sun Way, Colorado Springs, CO 80911For SaleMLS ID #2558210, Todd McLain, REMAX PROPERTIES. elevateMLS
- $415,0005 bd3 ba2.7k sqft501 Birch Dr, Colorado Springs, CO 80911For SaleMLS ID #2105886, Diego Rhon, You 1st Realty - Unity. elevateMLS
- $369,9003 bd2 ba1.7k sqft7 N Dartmouth St, Colorado Springs, CO 80911For SaleMLS ID #4445436, Gisela Spencer ABR GRI MRP PSA RENE , Exp Realty LLC. elevateMLS
- $450,0003 bd3 ba1.9k sqft1150 Pipestone Ct, Colorado Springs, CO 80911For SaleMLS ID #7536114, Lauren Schneider C2EX GRI MRP , Exp Realty LLC. elevateMLS
