Big space, a great backyard, and a location that’s hard to beat. This is your chance to create the home you’ve been picturing. The 5 bedroom, 3 full , bath bi-level offers nearly 2,400 finished square feet on an oversized 10,402 sq ft lot with mountain views. The size, the lot, and the location are already in place. All that’s missing is your vision. Pick your finishes, put your style on every room, and build equity from day one. Step outside and the backyard sells itself. Low maintenance turf stays green year-round with no mowing and no watering bill. It’s an easy, inviting space for summer cookouts, pets, play, or evenings watching the sun set over the mountains. With this much lot, there’s still plenty of room left for gardens, a patio, or your next big project. Location matters, and this one delivers. Fort Carson and Peterson SFB are just minutes away with quick access to I-25, so commutes stay short and weekends stay free. Widefield District 3 schools, parks, shopping, and dining are all close by. Homes with this much space in an established, active neighborhood don’t come along often. Whether you’re making it your own or looking for a smart value-add opportunity, this one is worth seeing. Additional features include a whole-home water filtration system, an attached garage, two carports with shop/storage space, and a smart home security system. Washer, dryer, and refrigerator included.
For sale
$395,000
444 Eudora St, Colorado Springs, CO 80911
5beds
2,398sqft
Single Family Residence
Built in 1967
10,402 Square Feet Lot
$-- Zestimate®
$165/sqft
$-- HOA
What's special
Mountain viewsAttached garageSmart home security systemWhole-home water filtration system
- 9 days
- 478
- 52
Likely to sell faster than
Zillow last checked:
Listing updated:
Listed by:
Jerrell Young 719-331-0399,
The Platinum Group
Source: elevateMLS,MLS#: 1755032
Facts & features
Interior
Bedrooms & bathrooms
- Bedrooms: 5
- Bathrooms: 3
- Full bathrooms: 3
Other
- Level: Upper
- Area: 156 Square Feet
- Dimensions: 13 x 12
Heating
- Forced Air
Cooling
- Ceiling Fan(s)
Appliances
- Included: Dryer, Refrigerator, Washer
Features
- Flooring: Carpet, Tile, Vinyl/Linoleum
- Has basement: No
Interior area
- Total structure area: 2,398
- Total interior livable area: 2,398 sqft
- Finished area above ground: 2,398
- Finished area below ground: 0
Property
Parking
- Total spaces: 1
- Parking features: Attached, Detached
- Attached garage spaces: 1
Features
- Levels: Bi-level
- Has view: Yes
- View description: Mountain(s)
Lot
- Size: 10,402 Square Feet
- Features: See Remarks
Details
- Additional structures: Storage, Other, See Remarks
- Parcel number: 5519303003
Construction
Type & style
- Home type: SingleFamily
- Property subtype: Single Family Residence
Materials
- Alum/Vinyl/Steel, Frame
- Foundation: Garden Level
- Roof: Composite Shingle
Condition
- Existing Home
- New construction: No
- Year built: 1967
Utilities & green energy
- Water: Municipal
- Utilities for property: Cable Available, Electricity Connected
Community & HOA
Community
- Security: Smart Home Security System
Location
- Region: Colorado Springs
Financial & listing details
- Price per square foot: $165/sqft
- Tax assessed value: $389,700
- Annual tax amount: $1,602
- Date on market: 10/10/2026
- Listing terms: Cash,Conventional,FHA,VA Loan
- Electric utility on property: Yes
Estimated market value
Not available
Estimated sales range
Not available
Not available
Price history
| Date | Event | Price |
|---|---|---|
| 10/10/2026 | Listed for sale | $395,000+295.4%$165/sqft |
Source:  elevateMLS #1755032 Report a problem | ||
| 9/10/1997 | Sold | $99,900+17.6%$42/sqft |
Source: Public Record Report a problem | ||
| 11/15/1993 | Sold | $84,950$35/sqft |
Source: Public Record Report a problem | ||
Public tax history
| Year | Property taxes | Tax assessment |
|---|---|---|
| 2025 | $1,261 -25.2% | $27,480 -3.7% |
| 2024 | $1,687 +87.4% | $28,530 |
| 2023 | $900 -7.6% | $28,530 +43.7% |
| 2022 | $974 | $19,860 -2.8% |
| 2021 | -- | $20,430 +22.9% |
| 2020 | $709 +0.6% | $16,630 |
| 2019 | $705 +27.9% | $16,630 +21.1% |
| 2018 | $551 +1.2% | $13,730 |
| 2017 | $545 -1.1% | $13,730 +4.4% |
| 2016 | $551 +29.8% | $13,150 |
| 2015 | $425 -47.6% | $13,150 +6.7% |
| 2014 | $811 | $12,330 |
| 2013 | -- | -- |
| 2012 | -- | $12,600 |
| 2011 | $859 | $12,600 -5.6% |
| 2010 | -- | $13,350 |
| 2009 | -- | $13,350 -3% |
| 2008 | -- | $13,760 |
| 2006 | -- | $13,760 +24.4% |
| 2004 | -- | $11,060 |
| 2003 | $804 +7.4% | $11,060 -11.8% |
| 2002 | $748 +5% | $12,540 +12% |
| 2001 | $713 | $11,200 |
Find assessor info on the county website
Monthly payment
Est. payment
Payment breakdown
Explore the cost of this home by adjusting the details. Changes won't be saved.Climate risks
Neighborhood: 80911
Nearby schools
Schools provided by the listing agent
- District: Widefield-3
Source: elevateMLS. This data may not be complete. We recommend contacting the local school district to confirm school assignments for this home.
- $374,6004 bd2 ba2k sqft440 Eudora St, Colorado Springs, CO 80911Off Market

- $421,1004 bd2 ba1.9k sqft431 Niagara St, Colorado Springs, CO 80911Off Market
- $371,2005 bd2 ba1.1k sqft436 Eudora St, Colorado Springs, CO 80911Off Market
- $367,8004 bd3 ba1.1k sqft427 Niagara St, Colorado Springs, CO 80911Off Market
Similar homes
- $399,9005 bd3 ba2.2k sqft418 Eudora St, Colorado Springs, CO 80911For Sale

 MLS ID #4558854, Kenton Carew, Better Homes and Gardens Real Estate Kenney & Company. elevateMLS
- $379,9004 bd2 ba1.6k sqft319 Fairfax St, Colorado Springs, CO 80911For Sale
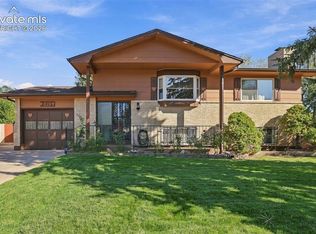 MLS ID #6276518, Aaron Salladay, Best Colorado Homes. elevateMLS
- $--5 bd3 ba2.1k sqft435 Squire St, Colorado Springs, CO 80911AuctionXome
- $394,0004 bd3 ba1.7k sqft216 De La Vista St, Colorado Springs, CO 80911For Sale
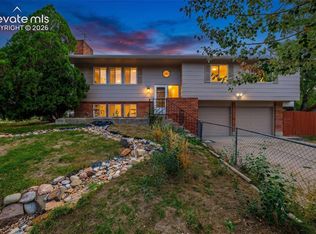 MLS ID #9251394, Jake Saliba, Exp Realty LLC. elevateMLS
- $379,9005 bd3 ba2.1k sqft640 Squire St, Colorado Springs, CO 80911For SaleMLS ID #4474188, Amanda Zuniga, Keller Williams Clients Choice Realty. elevateMLS
- $389,9005 bd3 ba2.1k sqft6635 Ocean Ave, Colorado Springs, CO 80911For SaleMLS ID #6878098, Aimee Fletcher CLHMS GRI , Exp Realty LLC. elevateMLS
- $395,0004 bd3 ba2.1k sqft7270 Metropolitan St, Colorado Springs, CO 80911For SaleMLS ID #1756212, Alfredo Saiz PSA , Redfin Corporation. elevateMLS
- $400,0003 bd3 ba2k sqft310 Cielo Vista St, Colorado Springs, CO 80911For SaleMLS ID #3835647, Derek Leif, Keller Williams Premier Realty. elevateMLS
- $400,0005 bd3 ba2.3k sqft61 N Amherst St, Colorado Springs, CO 80911For SaleMLS ID #3856159, Josh Kimmel, Kimmel Realty. elevateMLS
- $425,0005 bd3 ba2.9k sqft425 Fleming St, Colorado Springs, CO 80911For SaleMLS ID #6484973, Shane Ray, RE/MAX Real Estate Group LLC. elevateMLS
- $379,0004 bd2 ba1.7k sqft6565 Athletic Ave, Colorado Springs, CO 80911For SaleMLS ID #9942518, Patrick Gauruder, Dalton Real Estate Inc DBA Fortress Real Estate Group. elevateMLS
- $415,0004 bd2 ba1.6k sqft423 Eudora St, Colorado Springs, CO 80911For SaleMLS ID #7812879, Chuck Powers, Realty One Group Premier Colo. elevateMLS
- $408,0004 bd3 ba2k sqft7420 Cottage Grove Ct, Colorado Springs, CO 80911For SaleMLS ID #7652608, Jeff Ryder, Keller Williams Premier Realty. elevateMLS
- $366,0003 bd3 ba2.3k sqft724 Squire St, Colorado Springs, CO 80911For SaleMLS ID #2962161, Tara Jones, Opendoor Brokerage LLC. elevateMLS
- $465,0005 bd3 ba2.3k sqft7055 Goldsmith Ct, Colorado Springs, CO 80911For SaleMLS ID #4066941, Rachelle Nardo, Your New Home Guru. elevateMLS
- $384,9004 bd2 ba1.8k sqft7064 Woodstock St, Colorado Springs, CO 80911For SaleMLS ID #2014223, Jessica Lanquar, Home at 6035 LLC. elevateMLS
- $369,9003 bd2 ba1.7k sqft7 N Dartmouth St, Colorado Springs, CO 80911For SaleMLS ID #4445436, Gisela Spencer ABR GRI MRP PSA RENE , Exp Realty LLC. elevateMLS
- $355,0003 bd3 ba1.6k sqft147 Ithaca St, Colorado Springs, CO 80911For SaleMLS ID #8600480, Ty Olson MRP , Bronze Star Realty, LLC. elevateMLS
