**Move -In Ready Home on an Oversized 19,950 + Square -Foot Lot — No HOA !** Discover the perfect blend of comfort, value, and future potential in this beautifully renovated home on an expansive lot. With nearly half an acre of space and no HOA restrictions, this property offers the flexibility today’s buyers are looking for and the opportunity to create even more tomorrow. The home has been thoughtfully updated with new carpet, Luxury Vinyl, fresh interior and Exterior paint, beautiful kitchen upgrade, extra large pantry space, a new roof, new furnace, and additional improvements throughout. It is clean, refreshed, and ready for you to move in and enjoy. The spacious layout includes five large rooms, three bathrooms, a comfortable open living room, and a versatile recreation room—providing plenty of space for family living, entertaining, working from home, or accommodating future needs. The oversized lot is where this property truly stands apart. Convenient access from the main road into the backyard makes the space highly functional and opens the door to a wide range of possibilities. Add a large workshop, large garage, RV parking, outdoor entertaining area —the choice is yours. Whether you need room for vehicles, hobbies, guests, extended family, or future expansion, this property gives you the space and freedom to bring your vision to life. Move in with confidence, enjoy the extensive updates, and take advantage of the rare opportunity to own a spacious property with no HOA and exceptional expansion potential. This is more than a renovated home—it is a flexible investment in your lifestyle and future.
For sale
Price cut: $10K (11/16)
$439,900
7055 Goldsmith Ct, Colorado Springs, CO 80911
5beds
2,398sqft
Single Family Residence
Built in 1973
0.46 Acres Lot
$-- Zestimate®
$183/sqft
$-- HOA
What's special
New roofNew furnaceThree bathroomsFive large roomsExpansive lotBeautiful kitchen upgradeExtra large pantry space
- 46 days
- 394
- 57
Zillow last checked:
Listing updated:
Listed by:
Rachelle Nardo 719-439-0773,
Your New Home Guru
Source: elevateMLS,MLS#: 4066941
Facts & features
Interior
Bedrooms & bathrooms
- Bedrooms: 5
- Bathrooms: 3
- Full bathrooms: 1
- 3/4 bathrooms: 2
Other
- Level: Upper
Heating
- Forced Air, Natural Gas
Cooling
- Ceiling Fan(s)
Appliances
- Included: Disposal, Gas in Kitchen, Microwave, Refrigerator, Self Cleaning Oven
Features
- High Speed Internet, Pantry
- Flooring: Luxury Vinyl
- Has basement: No
- Has fireplace: Yes
- Fireplace features: Masonry
Interior area
- Total structure area: 2,398
- Total interior livable area: 2,398 sqft
- Finished area above ground: 2,398
- Finished area below ground: 0
Property
Parking
- Total spaces: 2
- Parking features: Attached, Garage Door Opener, Concrete Driveway, RV Access/Parking
- Attached garage spaces: 2
Features
- Levels: Bi-level
- Patio & porch: Concrete
- Fencing: Back Yard
- Has view: Yes
- View description: Mountain(s)
Lot
- Size: 0.46 Acres
- Features: Cul-De-Sac, Level, Near Fire Station, Near Public Transit, Near Schools, Near Shopping Center, Front Landscaped
Details
- Additional structures: Storage, Other, See Remarks
- Parcel number: 5520301009
Construction
Type & style
- Home type: SingleFamily
- Property subtype: Single Family Residence
Materials
- Masonite, Frame
- Foundation: Garden Level
- Roof: Composite Shingle
Condition
- Existing Home
- New construction: No
- Year built: 1973
Details
- Builder model: Politician
- Builder name: Widefield Homes
Utilities & green energy
- Water: Assoc/Distr
- Utilities for property: Electricity Connected, Natural Gas Connected
Community & HOA
Location
- Region: Colorado Springs
Financial & listing details
- Price per square foot: $183/sqft
- Tax assessed value: $414,078
- Annual tax amount: $2,297
- Date on market: 10/1/2026
- Listing terms: Cash,Conventional,VA Loan
- Electric utility on property: Yes
Estimated market value
Not available
Estimated sales range
Not available
Not available
Price history
| Date | Event | Price |
|---|---|---|
| 11/16/2026 | Price change | $439,900-2.2%$183/sqft |
Source:  elevateMLS #4066941 Report a problem | ||
| 11/3/2026 | Price change | $449,900-3.2%$188/sqft |
Source: elevateMLS #4066941 Report a problem | ||
| 10/1/2026 | Listed for sale | $465,000+66.1%$194/sqft |
Source: elevateMLS #4066941 Report a problem | ||
| 7/1/2026 | Sold | $280,000+83%$117/sqft |
Source: Public Record Report a problem | ||
| 5/30/2014 | Sold | $153,000+55.3%$64/sqft |
Source: Public Record Report a problem | ||
| 7/7/1994 | Sold | $98,500$41/sqft |
Source: Public Record Report a problem | ||
Public tax history
| Year | Property taxes | Tax assessment |
|---|---|---|
| 2025 | $1,867 +2.7% | $29,190 -3.7% |
| 2024 | $1,818 +22.2% | $30,320 |
| 2023 | $1,488 -7.5% | $30,320 +42.1% |
| 2022 | $1,609 | $21,340 -2.7% |
| 2021 | -- | $21,940 +16.4% |
| 2020 | $1,410 +0.6% | $18,850 |
| 2019 | $1,401 +13.7% | $18,850 +22.7% |
| 2018 | $1,232 +1.2% | $15,360 |
| 2017 | $1,218 -1.1% | $15,360 +4.9% |
| 2016 | $1,232 +30.5% | $14,640 |
| 2015 | $945 +127% | $14,640 +15.7% |
| 2014 | $416 | $12,650 |
| 2013 | -- | -- |
| 2012 | -- | $12,650 |
| 2011 | $876 | $12,650 -7.1% |
| 2010 | -- | $13,620 |
| 2009 | -- | $13,620 -3% |
| 2008 | -- | $14,040 |
| 2006 | -- | $14,040 +24.2% |
| 2004 | -- | $11,300 |
| 2003 | $821 +7.4% | $11,300 -11.8% |
| 2002 | $764 +0.1% | $12,810 +6.8% |
| 2001 | $764 | $12,000 |
Find assessor info on the county website
Monthly payment
Est. payment
Payment breakdown
Explore the cost of this home by adjusting the details. Changes won't be saved.Climate risks
Neighborhood: 80911
Nearby schools
Schools provided by the listing agent
- Middle: Janitell
- High: Mesa Ridge
- District: Widefield-3
Source: elevateMLS. This data may not be complete. We recommend contacting the local school district to confirm school assignments for this home.
- $344,7003 bd2 ba1.3k sqft7070 Goldsmith Ct, Colorado Springs, CO 80911Off Market
- $371,2003 bd2 ba1.8k sqft7045 Goldsmith Ct, Colorado Springs, CO 80911Off Market
- $375,9004 bd2 ba1.9k sqft7060 Goldsmith Ct, Colorado Springs, CO 80911Off Market
- $354,9003 bd3 ba2.3k sqft7090 Roaring Spring Ave, Fountain, CO 80817Off Market

Similar homes
- $--5 bd3 ba2.1k sqft435 Squire St, Colorado Springs, CO 80911AuctionXome
- $426,9004 bd3 ba2.3k sqft7409 Colonial Dr, Fountain, CO 80817For Sale
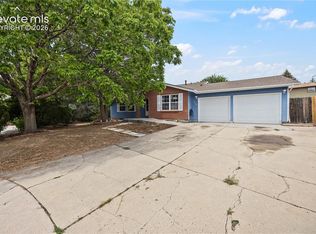
 MLS ID #8383829, Clinton Jordan, Real Broker, LLC DBA Real. elevateMLS
- $399,0005 bd3 ba2.4k sqft6830 Harding St, Colorado Springs, CO 80911For Sale
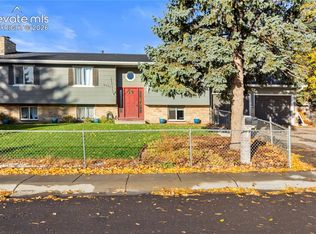 MLS ID #4337273, Anthony Petti MRP PSA SRES , Keller Williams Clients Choice Realty. elevateMLS
- $409,0005 bd3 ba2.2k sqft6895 Defoe Ave, Colorado Springs, CO 80911For Sale
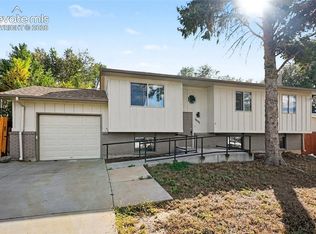 MLS ID #2331808, Tara Jones, Opendoor Brokerage LLC. elevateMLS
- $425,0005 bd3 ba2.7k sqft6985 Blue River Way, Colorado Springs, CO 80911For SaleMLS ID #1850880, Kim Flynn, Equity Colorado Real Estate. elevateMLS
- $395,0005 bd3 ba2.3k sqft444 Eudora St, Colorado Springs, CO 80911For SaleMLS ID #1755032, Jerrell Young, The Platinum Group. elevateMLS
- $408,0004 bd3 ba2k sqft7420 Cottage Grove Ct, Colorado Springs, CO 80911For SaleMLS ID #7652608, Jeff Ryder, Keller Williams Premier Realty. elevateMLS
- $379,9005 bd3 ba2.1k sqft640 Squire St, Colorado Springs, CO 80911For SaleMLS ID #4474188, Amanda Zuniga, Keller Williams Clients Choice Realty. elevateMLS
- $459,9995 bd4 ba2.8k sqft6911 Ketchum Dr, Colorado Springs, CO 80911For SaleMLS ID #5719211, Breeanne Woods, LPT Realty LLC. elevateMLS
- $395,0004 bd3 ba2.1k sqft7270 Metropolitan St, Colorado Springs, CO 80911For SaleMLS ID #1756212, Alfredo Saiz PSA , Redfin Corporation. elevateMLS
- $419,0004 bd3 ba2.1k sqft7048 Ketchum Dr, Colorado Springs, CO 80911For SaleMLS ID #3922906, Dani Kuhlmann, Mountain City Realty Inc.. elevateMLS
- $425,0004 bd3 ba2.3k sqft7443 Franconia Dr, Fountain, CO 80817For SaleMLS ID #7456244, Kelly Turek, The Polaris Group. elevateMLS
- $389,0004 bd3 ba1.7k sqft216 De La Vista St, Colorado Springs, CO 80911For SaleMLS ID #9251394, Jake Saliba, Exp Realty LLC. elevateMLS
- $425,0004 bd3 ba2.2k sqft7010 Stowe Cir, Fountain, CO 80817For SaleMLS ID #4738832, Ebou Wadda, LoKation Real Estate. elevateMLS
- $400,0003 bd3 ba2k sqft310 Cielo Vista St, Colorado Springs, CO 80911For SaleMLS ID #3835647, Derek Leif, Keller Williams Premier Realty. elevateMLS
- $399,9505 bd3 ba2.3k sqft61 N Amherst St, Colorado Springs, CO 80911For SaleMLS ID #3856159, Josh Kimmel, Kimmel Realty. elevateMLS
- $300,0005 bd2 ba2.1k sqft6950 Silverheels Ct, Colorado Springs, CO 80911For SaleMLS ID #2748469, Darren Dukart, Keller Williams Clients Choice Realty. elevateMLS
- $405,0004 bd2 ba1.6k sqft423 Eudora St, Colorado Springs, CO 80911For SaleMLS ID #7812879, Chuck Powers, Realty One Group Premier Colo. elevateMLS
