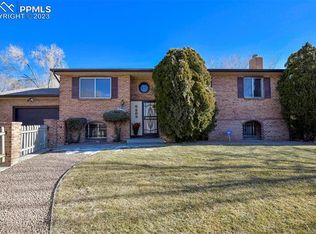
Great opportunity to own a well-maintained, move-in-ready home where the major improvements have been taken care of. Some finishes are more traditional. The home has been carefully maintained. Improvements include a newer furnace, central air conditioning, water heater, and windows/slider, along with refinished hardwood floors. The four-level layout offers plenty of functional living space, with three bedrooms and two bathrooms on the upper level and additional bedroom and bathroom on the lower levels. All existing kitchen appliances, washer and dryer, window coverings, and applicable fixtures are included. Added insulation blown into the attic helps keep it comfortable all year long. A great option for an owner-occupant or turnkey rental investment. Sold as-is. Move-in ready and available for a quick closing! Call/Text Kristen 719-351-3097 to schedule a showing.
For sale
Price cut: $10.1K (9/17)
$359,900
7010 Kipling St, Colorado Springs, CO 80911
4beds
2,168sqft
Single Family Residence
Built in 1971
8,712 Square Feet Lot
$358,600 Zestimate®
$166/sqft
$-- HOA
What's special
Central air conditioningFour-level layoutRefinished hardwood floorsNewer furnaceWater heater
- 48 days
- 315
- 41
Zillow last checked:
Listing updated:
Listed by:
Kristen Sauter 719-351-3097,
Mountain Home Limited
Source: Spanish Peaks MLS,MLS#: 26-833
Facts & features
Interior
Bedrooms & bathrooms
- Bedrooms: 4
- Bathrooms: 3
- Full bathrooms: 1
- 3/4 bathrooms: 2
Primary bedroom
- Description: Hardwood
- Level: Upper
Bedroom 2
- Description: Hardwood
- Level: Upper
Bedroom 3
- Description: Hardwood
- Level: Upper
Bathroom
- Description: Vinyl
- Level: Upper
Bathroom
- Description: Vinyl
- Level: Upper
Bathroom
- Description: Vinyl
- Level: Lower
Dining room
- Description: Carpet
- Level: Main
Family room
- Description: Carpet
- Level: Lower
Kitchen
- Description: Vinyl
- Level: Main
Living room
- Description: Carpet
- Level: Main
Other
- Description: Recreation Room Carpet
- Level: Lower
Other
- Description: Non-Conforming Bedroom Carpet
- Level: Lower
Heating
- Forced Air
Cooling
- Central Air
Appliances
- Included: Gas, Washer, Water Softener Owned, Dishwasher, Electric Range, Refrigerator, Microwave
Features
- Ceiling Fan(s)
- Flooring: Carpet, Vinyl, Wood
- Basement: Full,Walk-Out Access,Finished
Interior area
- Total structure area: 2,168
- Total interior livable area: 2,168 sqft
- Finished area above ground: 1,139
- Finished area below ground: 1,029
Property
Parking
- Total spaces: 1
- Parking features: Garage Door Opener
- Attached garage spaces: 1
Features
- Levels: Multi/Split
- Patio & porch: Patio, Porch
- Has view: Yes
- View description: Mountain(s)
Lot
- Size: 8,712 Square Feet
Details
- Additional structures: Shed(s)
- Parcel number: 5519110029
- Zoning: Residential
Construction
Type & style
- Home type: SingleFamily
- Architectural style: Split Level
- Property subtype: Single Family Residence
Materials
- Frame, Brick
- Roof: Composition
Condition
- Year built: 1971
Utilities & green energy
- Water: Public
Community & HOA
Community
- Security: Smoke Detector(s)
- Subdivision: No Subdivision
HOA
- Has HOA: No
Location
- Region: Colorado Springs
Financial & listing details
- Price per square foot: $166/sqft
- Tax assessed value: $380,171
- Annual tax amount: $1,548
- Date on market: 8/24/2026
- Listing terms: Cash,Conventional,FHA,VA Loan
Estimated market value
$358,600
$341,000 - $377,000
$2,117/mo
Price history
| Date | Event | Price |
|---|---|---|
| 9/17/2026 | Price change | $359,900-2.7%$166/sqft |
Source: Spanish Peaks MLS #26-833 Report a problem | ||
| 8/24/2026 | Listed for sale | $370,000$171/sqft |
Source: Spanish Peaks MLS #26-833 Report a problem | ||
Public tax history
| Year | Property taxes | Tax assessment |
|---|---|---|
| 2025 | $1,170 -26.6% | $26,800 -1.7% |
| 2024 | $1,594 +85.8% | $27,270 |
| 2023 | $858 -7.5% | $27,270 +41.6% |
| 2022 | $927 | $19,260 -2.7% |
| 2021 | -- | $19,800 +33.8% |
| 2020 | $572 +0.6% | $14,800 |
| 2019 | $569 +16.4% | $14,800 +21.5% |
| 2018 | $489 +1.2% | $12,180 |
| 2017 | $483 -1.1% | $12,180 -1.3% |
| 2016 | $489 +22.7% | $12,340 |
| 2015 | $398 +6.2% | $12,340 +8.2% |
| 2014 | $375 | $11,400 |
| 2013 | -- | -- |
| 2012 | -- | $11,930 |
| 2011 | $805 | $11,930 -4.6% |
| 2010 | -- | $12,510 |
| 2009 | -- | $12,510 -3% |
| 2008 | -- | $12,900 |
| 2006 | -- | $12,900 +26.6% |
| 2004 | -- | $10,190 |
| 2003 | $376 -46.3% | $10,190 -13.1% |
| 2002 | $699 +2% | $11,720 +8.7% |
| 2001 | $686 | $10,780 |
Find assessor info on the county website
Monthly payment
Est. payment
Payment breakdown
Explore the cost of this home by adjusting the details. Changes won't be saved.Climate risks
Neighborhood: 80911
- $336,4003 bd2 ba1.8k sqft7020 Kipling St, Colorado Springs, CO 80911Off Market
- $364,1004 bd2 ba2.7k sqft6990 Kipling St, Colorado Springs, CO 80911Off Market

- $394,2005 bd3 ba2.1k sqft6989 Metropolitan St, Colorado Springs, CO 80911Off Market
- $425,0004 bd3 ba2.3k sqft7030 Kipling St, Colorado Springs, CO 80911Sold

Similar homes
- $389,9005 bd3 ba2.1k sqft6635 Ocean Ave, Colorado Springs, CO 80911For Sale

 MLS ID #6878098, Aimee Fletcher CLHMS GRI , Exp Realty LLC. elevateMLS
 - $330,0004 bd3 ba2.2k sqft117 Ely St, Colorado Springs, CO 80911For Sale
 MLS ID #8731396, Jason Arends, Ascent Property Brokers, Inc.. elevateMLS
 - $364,0003 bd2 ba1.8k sqft5230 Bradley Cir, Colorado Springs, CO 80911For Sale
 MLS ID #7476523, John Szpyrka, Your Choice Real Estate. elevateMLS
 - $375,0004 bd2 ba1.8k sqft6973 Roaring Spring Ave, Fountain, CO 80817For Sale
 MLS ID #240326, Jubal Speers, BHHS Rocky Mountain, REALTORS. PAR
 - $425,0005 bd3 ba2.9k sqft1180 Goodview Ct, Colorado Springs, CO 80911For SaleMLS ID #5878334, Lyndsey Kelly MRP , RE/MAX Real Estate Group LLC. elevateMLS
- $340,0003 bd2 ba1.2k sqft4410 Hennings Dr, Colorado Springs, CO 80911For SaleMLS ID #6994765, Linda Sue Jamison SRES , Best Realty Inc. elevateMLS
- $269,0003 bd1 ba1.5k sqft88 Doris Drive, Colorado Springs, CO 80911For Sale
 MLS ID #6326373, Jamie Goodvin, JPAR Modern Real Estate. REcolorado as distributed by MLS GRID
 - $364,9995 bd2 ba2.1k sqft744 Winnepeg Dr, Colorado Springs, CO 80910For SaleMLS ID #2783579, Dakotah Gallardo, Gallardo Acquisitions Ltd. elevateMLS
- $375,0004 bd2 ba1.7k sqft2455 Payne Cir W, Colorado Springs, CO 80916For SaleMLS ID #2046344, Alexandra Bedwell MRP , Exp Realty LLC. elevateMLS
- $279,9993 bd2 ba1.2k sqft6926 Millbrook Cir, Fountain, CO 80817For SaleMLS ID #6551598, Kevin Dhaliwal, KD Capital. elevateMLS
- $370,0003 bd2 ba1.4k sqft8806 Silver Glen Dr, Fountain, CO 80817For SaleMLS ID #1006484, Eric Markowski MRP , Fathom Realty Colorado LLC. elevateMLS
- $399,0006 bd3 ba2.1k sqft2210 Farnsworth Dr, Colorado Springs, CO 80916For SaleMLS ID #7094450, Tammy Jo Fields ABR MRP PSA , REMAX PROPERTIES. elevateMLS
- $369,0004 bd2 ba2.1k sqft726 Prospect Lake Dr, Colorado Springs, CO 80910For SaleMLS ID #3962525, Rick Vigil, RE/MAX Real Estate Group LLC. elevateMLS
- $385,0004 bd3 ba1.6k sqft3325 Raindrop Dr, Colorado Springs, CO 80917For SaleMLS ID #6108599, Treasure Davis, Exp Realty LLC. elevateMLS
- $399,0004 bd3 ba1.7k sqft4634 Bella Dr, Colorado Springs, CO 80918For SaleMLS ID #8845846, Susan Henry PSA , Exp Realty LLC. elevateMLS
- $399,9003 bd2 ba1.7k sqft1115 Nolte Dr W, Colorado Springs, CO 80916For SaleMLS ID #7699293, Scott Coddington, Pulse Real Estate Group LLC. elevateMLS
