Skip main navigation
Sold for $367,000
Street View
  • $367,000

    427 Quebec St, Colorado Springs, CO 80911

    4beds
    2,384sqft
    Single Family Residence
    Built in 1967
    10,001.38 Square Feet Lot
    $366,900 Zestimate®
    $154/sqft
    $2,625 Estimated rent

    Home value

    $366,900

    $349,000 - $385,000

    $2,625/mo

    Zestimate® history
    Loading
    Loading...

    Owner options

    List your home for rent

    $2,625/mo

    Rent Zestimate®

    Find your next renter with Zillow Rental Manager. Plus, with online applications, you can quickly screen prospective tenants – for free.

    Learn more

    $2,625/mo

    Rent Zestimate®

    Refinance and save

    $2,120/mo

    Est. payment

    Refinancing to a lower rate could help reduce your monthly payments and save thousands over the life of the loan.

    See today's rates

    $2,120/mo

    Est. payment

    Explore your selling options

    Work with a Zillow partner agent

    Leverage their expertise and Zillow's premium Showcase listings to get your home seen by more buyers.

    Get started

    List with your own agent

    Get your home in front of millions of buyers by listing it on Zillow.

    Learn how to do it

    Sell it yourself

    Take full control of how buyers see your home on Zillow by listing For Sale by Owner (FSBO).

    List your home

    What's special

    Large level yardAbundant storageGenerous front setbackExpansive front yardExpansive countersIconic kitchen pass throughGenerous prep space
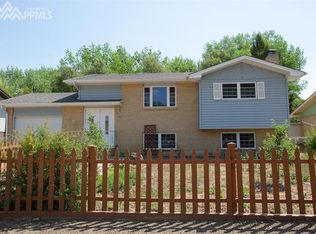
    A gracious sense of space and proportion defines this thoughtfully maintained single family home, where classic design and everyday functionality come together. A generous front setback and expansive front yard create a quiet sense of privacy, while a charming dual front door entry offers an elevated and welcoming first impression. Inside, the main living room is filled with natural light from 3 picture windows that frame views of the front yard. The space feels open and grounded, flowing seamlessly into a classic dining area anchored by an iconic kitchen pass through. This timeless feature reinforces the home’s intuitive layout and encourages connection between living, dining, and kitchen spaces. The kitchen is a true highlight at this price point, offering rare scale and usability. Original millwork cabinetry has been beautifully preserved, bringing warmth and character while supporting modern living. Abundant storage, generous prep space, and expansive counters create a kitchen that is as functional as it is inviting, making it equally well suited for everyday routines and gatherings. An additional living area continues the home’s welcoming narrative, featuring classic chair rail and panel detailing that pays homage to the home’s design roots while feeling fresh and adaptable. The open footprint allows for flexibility and comfort without sacrificing character. The primary bedroom is well proportioned and thoughtfully laid out, offering a calm retreat complemented by a beautifully updated ensuite bath. Secondary bedrooms are notably spacious for the era and offer excellent storage, while the secondary bath has seen intentional updates including a refined modern vanity. A covered patio extends the living space outdoors, overlooking a large, level yard that serves as an open canvas ready to be shaped and enjoyed. With its balance of preserved charm, generous layout, and opportunity to personalize, this home offers a compelling blend of comfort and possibility.

    Zillow last checked:

    Listing updated:

    Listed by:

    Corey Holtman 303-378-4554,

    Real Broker, LLC DBA Real,

    David Umphress 303-330-7894

    Bought with:

    Heather Manzanilla

    NAV Real Estate

    Source: elevateMLS,MLS#: 5753481MLS Logo

    Facts & features

    Interior

    Bedrooms & bathrooms
    • Bedrooms: 4
    • Bathrooms: 3
    • Full bathrooms: 1
    • 3/4 bathrooms: 2
    Other
    • Level: Upper
    Heating
    • Natural Gas
    Cooling
    • Central Air
    Appliances
    • Included: Dishwasher, Disposal, Exhaust Fan, Range, Refrigerator
    • Laundry: Gas Hook-up, Lower Level
    Features
    • High Speed Internet, Pantry
    • Flooring: Carpet, Ceramic Tile, Wood, Wood Laminate
    • Has basement: No
    • Has fireplace: No
    • Fireplace features: None
    Interior area
    • Total structure area: 2,384
    • Total interior livable area: 2,384 sqft
    • Finished area above ground: 2,384
    • Finished area below ground: 0

    Property

    Parking
    • Total spaces: 1
    • Parking features: Attached, Concrete Driveway
    • Attached garage spaces: 1
    Features
    • Levels: Bi-level
    • Patio & porch: Covered
    • Fencing: Full
    Lot
    • Size: 10,001 sqft
    • Features: Level, Near Park, Near Schools
    Details
    • Additional structures: Storage
    • Parcel number: 5519227027

    Construction

    Type & style
    • Home type: SingleFamily
    • Property subtype: Single Family Residence
    Materials
    • Brick, Fiber Cement, Framed on Lot
    • Foundation: Not Applicable
    • Roof: Composite Shingle
    Condition
    • Existing Home
    • New construction: No
    • Year built: 1967

    Utilities & green energy

    • Water: Municipal
    • Utilities for property: Cable Available, Electricity Connected, Natural Gas Connected, Phone Available

    Community & neighborhood

    Location
    • Region: Colorado Springs

    Other

    Other facts
    • Listing terms: Cash,Conventional,FHA,VA Loan

    Price history

    DateEventPrice
    5/14/2026Sold$367,000-2.1%$154/sqft
    Source: elevateMLS #5753481 Report a problem
    4/14/2026Pending sale$375,000$157/sqft
    Source: elevateMLS #5753481 Report a problem
    3/26/2026Price change$375,000-4.3%$157/sqft
    Source: elevateMLS #5753481 Report a problem
    3/11/2026Price change$392,000-4.9%$164/sqft
    Source: elevateMLS #5753481 Report a problem
    1/29/2026Listed for sale$412,000+6.7%$173/sqft
    Source: elevateMLS #5753481 Report a problem
    1/12/2026Sold$386,168+37.9%$162/sqft
    Source: Public Record Report a problem
    11/20/2019Sold$280,000+0%$117/sqft
    Source: Public Record Report a problem
    10/22/2019Listed for sale$279,900+59%$117/sqft
    Source: Re/Max Advantage Realty, Inc. #8396576 Report a problem
    11/21/2017Sold$176,000+1073.3%$74/sqft
    Source: Public Record Report a problem
    9/14/2010Sold$15,000$6/sqft
    Source: Public Record Report a problem

    Public tax history

    YearProperty taxesTax assessment
    2024$1,680 +33.1%$28,430
    2023$1,262 -7.6%$28,430 +57.1%
    2022$1,365 $18,100 -2.8%
    2021-- $18,620 +34.1%
    2020$1,039 +0.6%$13,890
    2019$1,033 -3.9%$13,890 +3.7%
    2018$1,074 +1.2%$13,390
    2017$1,062 -1.1%$13,390 +4.4%
    2016$1,074 +159.3%$12,830
    2015$414 +4.8%$12,830 +6.8%
    2014$395 $12,010
    2013-- --
    2012-- $12,230
    2011$838 $12,230 -6.1%
    2010-- $13,030
    2009-- $13,030 -3%
    2008-- $13,430
    2006-- $13,430 +26.3%
    2004-- $10,630
    2003$392 -46.2%$10,630 -13.1%
    2002$730 $12,230 +6.6%
    2001$730 $11,470

    Find assessor info on the county website

    Neighborhood: 80911

    Nearby schools

    GreatSchools rating
    Schools provided by the listing agent
    • Elementary: Webster
    • Middle: Watson
    • High: Mesa Ridge
    • District: Widefield-3

    Source: elevateMLS. This data may not be complete. We recommend contacting the local school district to confirm school assignments for this home.

    Get a cash offer in 3 minutes
    Find out how much your home could sell for in as little as 3 minutes with a no-obligation cash offer.
    Estimated market value
    $366,900
    Get a cash offer in 3 minutes
    Find out how much your home could sell for in as little as 3 minutes with a no-obligation cash offer.
    Estimated market value
    $366,900