Fantastic Tri-level home in immaculte condition. New Furnance fall of 2024, New A/c in 2023, updated kitchen with new cabinets, New Andersen front door, New hardi plank siding in 2024. Added insulation in the attic! New garage door and opener. Hardwood floors throughout the home. Numerous ceiling fans. New electrical pannel in 2015, New water softner and reverse osmossis system in 2025. Enjoy the outdoors on the 40 X 15 covered patio overlooking a manicured back yard and graden area. Recently painted exterior! Leaf guard gutters. Extras galore. Don't miss this gem!
For sale
Price increase: $15K (10/10)
$355,000
147 Ithaca St, Colorado Springs, CO 80911
3beds
1,650sqft
Single Family Residence
Built in 1963
7,461 Square Feet Lot
$-- Zestimate®
$215/sqft
$-- HOA
What's special
New hardi plank sidingLeaf guard guttersRecently painted exteriorNumerous ceiling fans
- 18 days
- 341
- 52
Likely to sell faster than
Zillow last checked:
Listing updated:
Listed by:
Ty Olson MRP 719-338-1692,
Bronze Star Realty, LLC,
Cesar Bueno 719-209-0846
Source: elevateMLS,MLS#: 8600480
Facts & features
Interior
Bedrooms & bathrooms
- Bedrooms: 3
- Bathrooms: 3
- Full bathrooms: 1
- 3/4 bathrooms: 2
Other
- Level: Upper
- Area: 154 Square Feet
- Dimensions: 11 x 14
Heating
- Forced Air, Natural Gas
Cooling
- Ceiling Fan(s), Central Air
Appliances
- Included: 220v in Kitchen, Dishwasher, Disposal, Microwave, Oven, Range, Refrigerator, Self Cleaning Oven, Water Softener
- Laundry: Electric Hook-up, Lower Level
Features
- French Doors, Skylight (s), Pantry
- Flooring: Wood, Wood Laminate
- Windows: Window Coverings
- Has basement: No
- Has fireplace: Yes
Interior area
- Total structure area: 1,650
- Total interior livable area: 1,650 sqft
- Finished area above ground: 1,650
- Finished area below ground: 0
Property
Parking
- Total spaces: 1
- Parking features: Attached, Garage Door Opener, Concrete Driveway, RV Access/Parking
- Attached garage spaces: 1
Features
- Levels: Tri-Level
- Patio & porch: Concrete, Covered
- Exterior features: Auto Sprinkler System
- Fencing: Full
Lot
- Size: 7,461 Square Feet
- Features: Level, Wooded, Hiking Trail, Near Fire Station, Near Park, Near Public Transit, Near Schools, Near Shopping Center, Landscaped
Details
- Additional structures: Storage
- Parcel number: 5519208015
Construction
Type & style
- Home type: SingleFamily
- Property subtype: Single Family Residence
Materials
- Fiber Cement, Framed on Lot
- Foundation: Crawl Space
- Roof: Composite Shingle
Condition
- Existing Home
- New construction: No
- Year built: 1963
Utilities & green energy
- Water: Municipal
- Utilities for property: Cable Connected, Electricity Connected, Natural Gas Connected, Phone Available
Community & HOA
Location
- Region: Colorado Springs
Financial & listing details
- Price per square foot: $215/sqft
- Tax assessed value: $346,283
- Annual tax amount: $1,358
- Date on market: 9/25/2026
- Listing terms: Cash,Conventional,FHA,VA Loan
- Electric utility on property: Yes
Estimated market value
Not available
Estimated sales range
Not available
Not available
Price history
| Date | Event | Price |
|---|---|---|
| 10/10/2026 | Price change | $355,000+4.4%$215/sqft |
Source:  elevateMLS #8600480 Report a problem elevateMLS #8600480 Report a problem | ||
| 9/28/2026 | Pending sale | $340,000$206/sqft |
Source: elevateMLS #8600480 Report a problem | ||
| 9/25/2026 | Listed for sale | $340,000+143%$206/sqft |
Source: elevateMLS #8600480 Report a problem | ||
| 2/28/2003 | Sold | $139,900+25%$85/sqft |
Source: Public Record Report a problem | ||
| 1/7/1999 | Sold | $111,900$68/sqft |
Source: Public Record Report a problem | ||
Public tax history
| Year | Property taxes | Tax assessment |
|---|---|---|
| 2025 | $1,033 -28.9% | $24,410 -3.7% |
| 2024 | $1,453 +32% | $25,350 |
| 2023 | $1,101 -7.6% | $25,350 +60.5% |
| 2022 | $1,191 | $15,790 -2.8% |
| 2021 | -- | $16,240 +34.7% |
| 2020 | $902 +0.6% | $12,060 |
| 2019 | $896 +10% | $12,060 +18.7% |
| 2018 | $815 +1.2% | $10,160 |
| 2017 | $806 -1.1% | $10,160 -2.1% |
| 2016 | $815 +21.7% | $10,380 |
| 2015 | $670 +2.8% | $10,380 +4.7% |
| 2014 | $651 | $9,910 |
| 2013 | -- | -- |
| 2012 | -- | $10,280 |
| 2011 | $726 | $10,280 -8.9% |
| 2010 | -- | $11,280 |
| 2009 | -- | $11,280 -3% |
| 2008 | -- | $11,630 |
| 2006 | -- | $11,630 +25.2% |
| 2004 | -- | $9,290 |
| 2003 | $673 +7.4% | $9,290 -11.5% |
| 2002 | $627 +1.7% | $10,500 +8.5% |
| 2001 | $616 | $9,680 |
Find assessor info on the county website
Monthly payment
Est. payment
Payment breakdown
Explore the cost of this home by adjusting the details. Changes won't be saved.Climate risks
Neighborhood: 80911
Nearby schools
Schools provided by the listing agent
- District: Widefield-3
Source: elevateMLS. This data may not be complete. We recommend contacting the local school district to confirm school assignments for this home.


Similar homes
- $--5 bd3 ba2.1k sqft435 Squire St, Colorado Springs, CO 80911AuctionXome
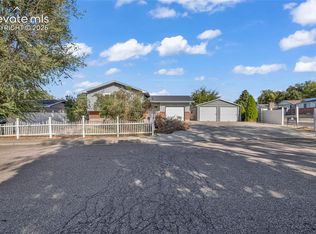
- $395,0005 bd3 ba2.3k sqft444 Eudora St, Colorado Springs, CO 80911For Sale
 MLS ID #1755032, Jerrell Young, The Platinum Group. elevateMLS
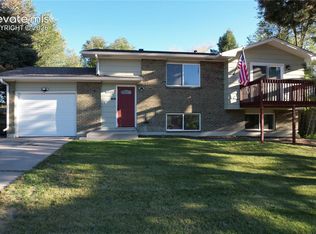
 - $379,0004 bd2 ba1.7k sqft6565 Athletic Ave, Colorado Springs, CO 80911For Sale
 MLS ID #9942518, Patrick Gauruder, Dalton Real Estate Inc DBA Fortress Real Estate Group. elevateMLS
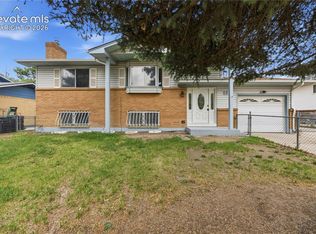
 - $329,0003 bd2 ba1.6k sqft228 Fairfax St, Colorado Springs, CO 80911For Sale
 MLS ID #3517753, Tara Jones, Opendoor Brokerage LLC. elevateMLS
 - $409,9005 bd3 ba2.2k sqft418 Eudora St, Colorado Springs, CO 80911For SaleMLS ID #4558854, Kenton Carew, Better Homes and Gardens Real Estate Kenney & Company. elevateMLS
- $330,0004 bd3 ba2.2k sqft117 Ely St, Colorado Springs, CO 80911For SaleMLS ID #8731396, Jason Arends, Ascent Property Brokers, Inc.. elevateMLS
- $394,0004 bd3 ba1.7k sqft216 De La Vista St, Colorado Springs, CO 80911For SaleMLS ID #9251394, Jake Saliba, Exp Realty LLC. elevateMLS
- $366,0003 bd3 ba2.3k sqft724 Squire St, Colorado Springs, CO 80911For SaleMLS ID #2962161, Tara Jones, Opendoor Brokerage LLC. elevateMLS
- $359,8003 bd2 ba1.7k sqft98 Landoe Ln, Colorado Springs, CO 80911For SaleMLS ID #1620744, Al Palmonari MRP , Venterra Real Estate LLC. elevateMLS
- $340,0004 bd2 ba1.6k sqft45 Watson Blvd, Colorado Springs, CO 80911For SaleMLS ID #1199530, DJ Barela, Keller Williams Partners. elevateMLS
- $333,0003 bd2 ba1.1k sqft18 Hayes Dr, Colorado Springs, CO 80911For SaleMLS ID #9557176, Joseph Alessi Iv, Alessi Investment Properties. elevateMLS
- $390,0005 bd3 ba2.1k sqft640 Squire St, Colorado Springs, CO 80911For SaleMLS ID #4474188, Amanda Zuniga, Keller Williams Clients Choice Realty. elevateMLS
- $345,0004 bd2 ba1.7k sqft824 Squire St, Colorado Springs, CO 80911For SaleMLS ID #8301478, Cole Underwood GRI , REMAX PROPERTIES. elevateMLS
- $400,0003 bd3 ba2k sqft310 Cielo Vista St, Colorado Springs, CO 80911For SaleMLS ID #3835647, Derek Leif, Keller Williams Premier Realty. elevateMLS
- $359,9993 bd2 ba1.4k sqft7365 Sullivan Cir, Colorado Springs, CO 80911For SaleMLS ID #3223217, Willie Sherrill, RE/MAX Real Estate Group LLC. elevateMLS
- $384,9004 bd2 ba1.8k sqft7064 Woodstock St, Colorado Springs, CO 80911For SaleMLS ID #2014223, Jessica Lanquar, Home at 6035 LLC. elevateMLS
- $369,9994 bd2 ba1.8k sqft6735 Blue River Way, Colorado Springs, CO 80911For SaleMLS ID #9445245, Jacob Martin, Real Broker, LLC DBA Real. elevateMLS
- $375,0005 bd2 ba2.1k sqft7045 Coolidge Ct, Colorado Springs, CO 80911For SaleMLS ID #7209869, Suzanne Strawbridge MRP , Exp Realty LLC. elevateMLS
- $350,0003 bd2 ba1.2k sqft5216 Suburban Dr, Colorado Springs, CO 80911For SaleMLS ID #8127097, Tomas Meyer, HomeSmart. elevateMLS
