Welcome home to this inviting 2,238 sq ft, 3-bedroom, 3-bath home with a 2-car garage, central air conditioning, new carpet, new interior paint and a fenced backyard. The main level opens to the great room featuring tile flooring, a nook for entertainment equipment and a ceiling fan. The kitchen, also with tile flooring, boasts stainless steel appliances and a convenient pantry. Refrigerator included! The adjacent dining area, also with tile flooring, offers a walk-out to the fenced backyard. A convenient half bath completes the main level. Upstairs, you'll find all three bedrooms, two bathrooms and a dedicated laundry space. The primary bedroom has a ceiling fan and adjoining primary bath with large soaker tub, walk-in closet and double vanity. The second upstairs full bath is found between and is accessed by each of the other two bedrooms. The unfinished basement provides the opportunity for you to make this home your own! Located in the southeast area of Colorado Springs, this location is convenient to the Colorado Springs Airport, the Amazon Distribution Center, 10 min. from I-25 and 20 min. from Peterson Space Force Base.
For sale
$395,000
6020 Dancing Sun Way, Colorado Springs, CO 80911
3beds
2,238sqft
Single Family Residence
Built in 2012
6,486 Square Feet Lot
$-- Zestimate®
$176/sqft
$-- HOA
What's special
Fenced backyardRefrigerator includedNew interior paintStainless steel appliancesConvenient pantryWalk-in closetDouble vanity
- 3 hours
- 61
- 10
Zillow last checked:
Listing updated:
Listed by:
Todd McLain 719-290-6734,
REMAX PROPERTIES,
Lisa McLain GREEN GRI MRP 719-290-3120
Source: elevateMLS,MLS#: 2558210
Facts & features
Interior
Bedrooms & bathrooms
- Bedrooms: 3
- Bathrooms: 3
- Full bathrooms: 2
- 1/2 bathrooms: 1
Other
- Level: Upper
- Area: 195 Square Feet
- Dimensions: 13 x 15
Heating
- Forced Air, Natural Gas
Cooling
- Ceiling Fan(s), Central Air
Appliances
- Included: 220v in Kitchen, Dishwasher, Disposal, Microwave, Oven, Range, Refrigerator
- Laundry: Electric Hook-up, Upper Level
Features
- 6-Panel Doors, Great Room, Pantry
- Flooring: Carpet, Ceramic Tile, Vinyl/Linoleum
- Windows: Window Coverings
- Basement: Full,Unfinished
Interior area
- Total structure area: 2,238
- Total interior livable area: 2,238 sqft
- Finished area above ground: 1,562
- Finished area below ground: 676
Video & virtual tour
Property
Parking
- Total spaces: 2
- Parking features: Attached, Even with Main Level, Garage Door Opener, Concrete Driveway
- Attached garage spaces: 2
Features
- Levels: Two
- Stories: 2
- Patio & porch: Concrete
- Exterior features: Auto Sprinkler System
- Fencing: Back Yard
Lot
- Size: 6,486 Square Feet
- Features: Level
Details
- Parcel number: 5507210015
Construction
Type & style
- Home type: SingleFamily
- Property subtype: Single Family Residence
Materials
- Masonite, Frame
- Foundation: Slab
- Roof: Composite Shingle
Condition
- Existing Home
- New construction: No
- Year built: 2012
Utilities & green energy
- Water: Municipal
- Utilities for property: Electricity Connected, Natural Gas Connected
Community & HOA
Location
- Region: Colorado Springs
Financial & listing details
- Price per square foot: $176/sqft
- Tax assessed value: $395,582
- Annual tax amount: $3,286
- Date on market: 10/15/2026
- Listing terms: Cash,Conventional,FHA,VA Loan
- Electric utility on property: Yes
Estimated market value
Not available
Estimated sales range
Not available
Not available
Price history
| Date | Event | Price |
|---|---|---|
| 10/15/2026 | Listed for sale | $395,000+41.1%$176/sqft |
Source:  elevateMLS #2558210 Report a problem elevateMLS #2558210 Report a problem | ||
| 8/31/2024 | Listing removed | $2,195$1/sqft |
Source: Zillow Rentals Report a problem | ||
| 8/15/2024 | Price change | $2,195-4.4%$1/sqft |
Source: Zillow Rentals Report a problem | ||
| 8/1/2024 | Price change | $2,295-2.3%$1/sqft |
Source: Zillow Rentals Report a problem | ||
| 7/31/2024 | Price change | $2,350-1.9%$1/sqft |
Source: Zillow Rentals Report a problem | ||
| 6/6/2024 | Listed for rent | $2,395+26.1%$1/sqft |
Source: Zillow Rentals Report a problem | ||
| 11/4/2022 | Listing removed | -- |
Source: Zillow Rental Network Premium Report a problem | ||
| 10/28/2022 | Price change | $1,900-11.6%$1/sqft |
Source: Zillow Rental Network Premium Report a problem | ||
| 9/7/2022 | Listed for rent | $2,150$1/sqft |
Source: Zillow Rental Manager Report a problem | ||
| 8/27/2022 | Listing removed | -- |
Source: Zillow Rental Manager Report a problem | ||
| 7/27/2022 | Listed for rent | $2,150$1/sqft |
Source: Zillow Rental Manager Report a problem | ||
| 4/25/2018 | Sold | $280,000+0%$125/sqft |
Source: Public Record Report a problem | ||
| 2/27/2018 | Listed for sale | $279,950+14%$125/sqft |
Source: O'boyle Real Estate Group #3475075 Report a problem | ||
| 3/1/2017 | Listing removed | $245,500$110/sqft |
Source: Owner Report a problem | ||
| 9/22/2016 | Listed for sale | $245,500+25.9%$110/sqft |
Source: Owner Report a problem | ||
| 12/28/2012 | Sold | $194,950$87/sqft |
Source: Public Record Report a problem | ||
Public tax history
| Year | Property taxes | Tax assessment |
|---|---|---|
| 2025 | $2,877 +1.8% | $27,890 -3.3% |
| 2024 | $2,825 +17.7% | $28,850 |
| 2023 | $2,400 -5.8% | $28,850 +37.8% |
| 2022 | $2,547 | $20,930 -2.8% |
| 2021 | -- | $21,540 +13.9% |
| 2020 | $2,280 +0.4% | $18,910 |
| 2019 | $2,271 +10.5% | $18,910 +20.3% |
| 2018 | $2,056 +3.9% | $15,720 |
| 2017 | $1,978 -3.8% | $15,720 +4.5% |
| 2016 | $2,056 +23.1% | $15,040 |
| 2015 | $1,671 -1.3% | $15,040 |
| 2014 | $1,693 | $15,040 |
| 2013 | -- | -- |
| 2012 | -- | -- |
Find assessor info on the county website
Monthly payment
Est. payment
Payment breakdown
Explore the cost of this home by adjusting the details. Changes won't be saved.Climate risks
Neighborhood: Peterson Air Force Base
Nearby schools
Schools provided by the listing agent
- District: Widefield-3
Source: elevateMLS. This data may not be complete. We recommend contacting the local school district to confirm school assignments for this home.
- $452,1005 bd4 ba2.7k sqft6012 Dancing Sun Way, Colorado Springs, CO 80911Off Market

- $427,7003 bd3 ba2.2k sqft6028 Dancing Sun Way, Colorado Springs, CO 80911Off Market

- $418,1003 bd3 ba2.4k sqft6004 Dancing Sun Way, Colorado Springs, CO 80911Off Market
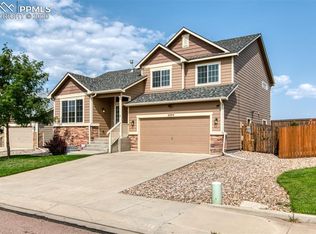
- $445,4003 bd3 ba3.5k sqft6036 Dancing Sun Way, Colorado Springs, CO 80911Off Market

Similar homes
- $385,0003 bd2 ba1.7k sqft4496 Villager Dr, Colorado Springs, CO 80911For Sale
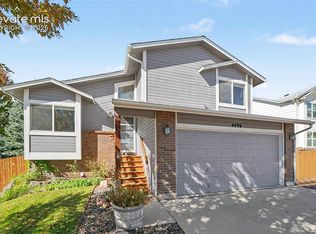
 MLS ID #3351668, Christine Chiaro GRI SFR SRS , HomeSmart. elevateMLS
 - $385,0003 bd3 ba2.4k sqft4790 Justeagen Dr, Colorado Springs, CO 80911For Sale
 MLS ID #1198073, Suzanne J. Adamson, All Seasons Llc. Royal Gorge AOR
 - $400,0004 bd4 ba2k sqft1040 Red Brooke Dr, Colorado Springs, CO 80911For Sale
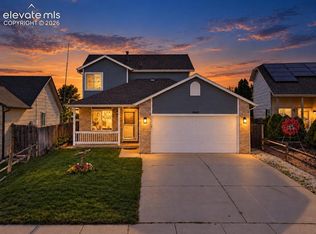 MLS ID #2124370, Courtney Gibbs MRP , Real Broker, LLC DBA Real. elevateMLS
 - $410,0003 bd3 ba2.7k sqft4819 Gami Way, Colorado Springs, CO 80911For Sale
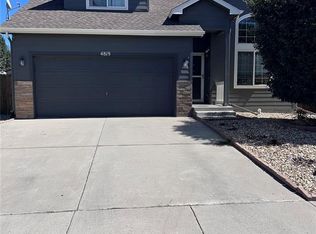 MLS ID #6178525, Ingrid Anderson ABR , HomeSmart. elevateMLS
 - $420,0003 bd3 ba2.2k sqft6162 Dancing Moon Way, Colorado Springs, CO 80911For SaleMLS ID #9759574, Jessica Ala ABR GRI HFR MRP PSA RENE SFR SRES SRS , Faith and Freedom Realty LLC. elevateMLS
- $369,9003 bd2 ba1.7k sqft7 N Dartmouth St, Colorado Springs, CO 80911For SaleMLS ID #4445436, Gisela Spencer ABR GRI MRP PSA RENE , Exp Realty LLC. elevateMLS
- $425,0005 bd3 ba2.9k sqft425 Fleming St, Colorado Springs, CO 80911For SaleMLS ID #6484973, Shane Ray, RE/MAX Real Estate Group LLC. elevateMLS
- $398,0004 bd3 ba1.7k sqft4820 Pathfinder Dr, Colorado Springs, CO 80911For SaleMLS ID #4103795, Justin Hermes, The Property Group, Inc.. elevateMLS
- $439,9004 bd4 ba2.2k sqft6712 Passing Sky Dr, Colorado Springs, CO 80911For SaleMLS ID #5518225, Andre Wright, Real Broker, LLC DBA Real. elevateMLS
- $450,0004 bd4 ba2.4k sqft6266 Dancing Star Way, Colorado Springs, CO 80911For SaleMLS ID #2468005, Owen Kinyungu, Light & Salt Realty, LLC. elevateMLS
- $429,9003 bd2 ba3k sqft4707 Justeagen Dr, Colorado Springs, CO 80911For SaleMLS ID #9288112, Eric Richards, Springs Houses Online Realty. elevateMLS
- $440,0003 bd3 ba1.9k sqft6425 Dancing Star Way, Colorado Springs, CO 80911For SaleMLS ID #3063246, Amy Kunce-Martinez, The Cutting Edge. elevateMLS
- $470,0004 bd4 ba2.4k sqft4604 Brylie Way, Colorado Springs, CO 80911For SaleMLS ID #9525591, Bill Finkle, Coldwell Banker Realty. elevateMLS
- $410,0005 bd3 ba3k sqft4524 Villager Dr, Colorado Springs, CO 80911For SaleMLS ID #5118769, Marisa Lindsay, The Cutting Edge. elevateMLS
- $409,9003 bd2 ba2k sqft4213 Arvol Cir, Colorado Springs, CO 80911For SaleMLS ID #2651996, Steven Bintz, EveryState Inc.. elevateMLS
- $450,0003 bd3 ba1.9k sqft1150 Pipestone Ct, Colorado Springs, CO 80911For SaleMLS ID #7536114, Lauren Schneider C2EX GRI MRP , Exp Realty LLC. elevateMLS
- $450,0005 bd3 ba2.8k sqft6316 Dancing Star Way, Colorado Springs, CO 80911For SaleMLS ID #8568865, Jessica Ala ABR GRI HFR MRP PSA RENE SFR SRES SRS , Faith and Freedom Realty LLC. elevateMLS
- $440,0004 bd3 ba2k sqft4967 Wolf Moon Dr, Colorado Springs, CO 80911For SaleMLS ID #9492023, Kieshia Mace, Summit Ridge Group LLC. elevateMLS
- $450,0005 bd3 ba2.3k sqft3642 W Cresta Loma Cir, Colorado Springs, CO 80911For SaleMLS ID #5232665, Hannah Taylor Neumann, EXIT Realty DTC, Cherry Creek, Pikes Peak. elevateMLS
