this large Home is Clean, Spacious and inviting. This floorplan offers a thoughtful layout designed for both comfort and functionality with a large back yard with mountain views. From the moment you step into the expansive entry way area you have a blank canvas to create the space of style and dreams. Schedule your showing now before its gone! You’ll notice the generous sense of space throughout the entire home. The open-concept kitchen is perfect for everyday living and entertaining, featuring a gas range, hardwood flooring, and ample room for casual dining. It flows seamlessly into the living room, where a cozy gas fireplace and views of the back yard. Upstairs, you’ll find four well-sized bedrooms with spacious closets, including a bright and airy primary suite complete with a luxurious five-piece bath, double sinks, and a large walk-in closet. The fully finished basement adds even more versatility, offering a large recreation room, an additional bedroom, and a ¾ bathroom—and an XX large walk in closet- ideal for guests or extended living space. Step outside to enjoy a Large low-maintenance yard designed with turf and xeriscape landscaping, all while taking in beautiful mountain views. Conveniently located less than a mile from shopping, and close to schools, parks, and less than 20 min to Ft. Carson, this home truly has room for everyone.
Under contract
Price cut: $15K (6/9)
$460,000
6752 Ventana Ln, Fountain, CO 80817
5beds
3,416sqft
:
Get pre-qualified$2,820/mo
Single Family Residence
Built in 2007
6,050 Square Feet Lot
$-- Zestimate®
$135/sqft
$-- HOA
What's special
Cozy fireplaceLarge low-maintenance yardBeautiful mountain viewsSpacious and invitingLuxurious five-piece bathGas rangeFully finished basement
- 136 days |
- 70 |
- 5 |
Zillow last checked:
Listing updated:
Listed by:
Monica Breckenridge ABR CDPE CLHMS GRI MRP PSA RSPS SFR SRES 719-888-7465,
Pink Realty Inc,
Jennifer Nunnally 813-326-9830
Source: elevateMLS,MLS#: 6949005
Facts & features
Interior
Bedrooms & bathrooms
- Bedrooms: 5
- Bathrooms: 4
- Full bathrooms: 2
- 3/4 bathrooms: 1
- 1/2 bathrooms: 1
Other
- Level: Upper
Heating
- Forced Air
Cooling
- Ceiling Fan(s), Central Air
Appliances
- Included: 220v in Kitchen, Countertop System, Dishwasher, Disposal, Gas in Kitchen, Exhaust Fan, Microwave, Range
- Laundry: Main Level
Features
- 9Ft + Ceilings, Great Room, High Speed Internet
- Flooring: Carpet, Wood
- Basement: Full,Finished
- Has fireplace: Yes
Interior area
- Total structure area: 3,416
- Total interior livable area: 3,416 sqft
- Finished area above ground: 2,336
- Finished area below ground: 1,080
Video & virtual tour
Property
Parking
- Total spaces: 2
- Parking features: Attached
- Attached garage spaces: 2
Features
- Levels: Two
- Stories: 2
- Patio & porch: Concrete
Lot
- Size: 6,050 Square Feet
- Features: Level
Details
- Additional structures: Storage
- Parcel number: 5530404014
Construction
Type & style
- Home type: SingleFamily
- Property subtype: Single Family Residence
Materials
- Stucco, Frame
- Roof: Composite Shingle
Condition
- Existing Home
- New construction: No
- Year built: 2007
Utilities & green energy
- Water: Municipal
- Utilities for property: Cable Available, Electricity Connected
Community & HOA
Location
- Region: Fountain
Financial & listing details
- Price per square foot: $135/sqft
- Tax assessed value: $512,300
- Annual tax amount: $2,679
- Date on market: 3/19/2026
- Listing terms: Cash,Conventional,FHA,VA Loan
- Electric utility on property: Yes
Estimated market value
Not available
Estimated sales range
Not available
Not available
Price history
| Date | Event | Price |
|---|---|---|
| 7/1/2026 | Contingent | $460,000$135/sqft |
Source:  elevateMLS #6949005 Report a problem elevateMLS #6949005 Report a problem | ||
| 6/9/2026 | Price change | $460,000-3.2%$135/sqft |
Source: elevateMLS #6949005 Report a problem | ||
| 5/12/2026 | Price change | $475,000-2.1%$139/sqft |
Source: elevateMLS #6949005 Report a problem | ||
| 4/20/2026 | Price change | $485,000-1%$142/sqft |
Source: elevateMLS #6949005 Report a problem | ||
| 4/1/2026 | Price change | $490,000-1.6%$143/sqft |
Source: elevateMLS #6949005 Report a problem | ||
| 3/19/2026 | Listed for sale | $498,000-1.4%$146/sqft |
Source: elevateMLS #6949005 Report a problem | ||
| 5/4/2023 | Sold | $505,000$148/sqft |
Source: Public Record Report a problem | ||
| 3/24/2023 | Listed for sale | $505,000+24.7%$148/sqft |
Source: elevateMLS #5417591 Report a problem | ||
| 8/6/2020 | Sold | $405,000-2.4%$119/sqft |
Source: Public Record Report a problem | ||
| 6/19/2020 | Listed for sale | $415,000+33.9%$121/sqft |
Source: Pink Realty Inc #5537746 Report a problem | ||
| 5/8/2017 | Sold | $310,000$91/sqft |
Source: Public Record Report a problem | ||
| 2/26/2017 | Price change | $310,000-3.1%$91/sqft |
Source: RE/MAX Properties, Inc. #2218194 Report a problem | ||
| 2/18/2017 | Price change | $319,900-2.8%$94/sqft |
Source: RE/MAX Properties, Inc. #2218194 Report a problem | ||
| 2/1/2017 | Price change | $329,000-1.8%$96/sqft |
Source: Flying Horse Realty #9608696 Report a problem | ||
| 1/27/2017 | Price change | $335,000-2.3%$98/sqft |
Source: Flying Horse Realty #9608696 Report a problem | ||
| 1/9/2017 | Listed for sale | $343,000+8%$100/sqft |
Source: Flying Horse Realty #9608696 Report a problem | ||
| 8/14/2007 | Sold | $317,500$93/sqft |
Source: Public Record Report a problem | ||
Public tax history
| Year | Property taxes | Tax assessment |
|---|---|---|
| 2024 | $2,549 +17.3% | $34,320 |
| 2023 | $2,173 +0.5% | $34,320 +38.4% |
| 2022 | $2,162 | $24,800 -2.8% |
| 2021 | -- | $25,510 +10% |
| 2020 | $2,164 +0.8% | $23,200 |
| 2019 | $2,146 +6.8% | $23,200 +13.9% |
| 2018 | $2,009 +0.6% | $20,360 |
| 2017 | $1,996 -0.6% | $20,360 +1.1% |
| 2016 | $2,009 +22.1% | $20,130 |
| 2015 | $1,645 +2.4% | $20,130 +3.8% |
| 2014 | $1,606 | $19,400 |
| 2013 | -- | -- |
| 2012 | -- | $19,400 |
| 2011 | $1,969 | $19,400 -18% |
| 2010 | -- | $23,650 |
| 2009 | -- | $23,650 +43.2% |
| 2008 | -- | $16,520 +50.3% |
| 2006 | -- | $10,990 |
Find assessor info on the county website
Monthly payment
Est. payment
Payment breakdown
Explore the cost of this home by adjusting the details. Changes won't be saved.Climate risks
Neighborhood: 80817
Nearby schools
GreatSchools rating
- 5/10Webster Elementary SchoolGrades: K-5Distance: 1.1 mi
- 5/10Janitell Junior High SchoolGrades: 6-8Distance: 0.7 mi
- 5/10Mesa Ridge High SchoolGrades: 9-12Distance: 0.8 mi
Schools provided by the listing agent
- Elementary: Webster
- Middle: Janitell
- High: Mesa Ridge
- District: Widefield-3
Source: elevateMLS. This data may not be complete. We recommend contacting the local school district to confirm school assignments for this home.
- $442,3004 bd3 ba2.8k sqft6736 Ventana Ln, Fountain, CO 80817Off Market

- $458,0004 bd3 ba2.6k sqft6768 Ventana Ln, Fountain, CO 80817Off Market
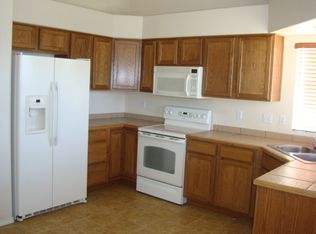
- $410,6004 bd3 ba-- sqft6768 Ventana, Colorado Springs, CO 80817Off Market
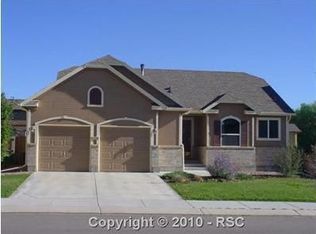
- $530,0005 bd4 ba3.4k sqft8109 Lodi Ln, Fountain, CO 80817For Sale

- $467,2005 bd3 ba1.5k sqft8118 Monterey Way, Fountain, CO 80817Off Market
- $399,5003 bd3 ba1.5k sqft6784 Ventana Ln, Fountain, CO 80817Off Market
- $448,1005 bd4 ba2.6k sqft6751 Pinedrops Ct, Fountain, CO 80817Off Market
- $462,6005 bd3 ba2.7k sqft6735 Pinedrops Ct, Fountain, CO 80817Off Market
A local agent can set up tours, give advice and negotiate with sellers.
Similar homes
- $450,0003 bd3 ba2.4k sqft1395 Legend Oak Dr, Fountain, CO 80817For Sale

 MLS ID #5445497, Rob Nichols, Black Summit Realty LLC. elevateMLS
 - $510,0004 bd4 ba4.1k sqft7777 Candlelight Ln, Fountain, CO 80817For Sale
 MLS ID #9455497, Grayson Houston, Old Glory Real Estate Company. elevateMLS
 - $435,0003 bd3 ba2.5k sqft7460 Wind Haven Trl, Fountain, CO 80817For Sale
 MLS ID #3375131, E. Jason Twitchell, Keller Williams Clients Choice Realty. elevateMLS
 - $435,0004 bd4 ba2.6k sqft9215 Red Fern Ln, Fountain, CO 80817For Sale
 MLS ID #3528120, Maia Karvakko, HomeSmart Preferred Realty. elevateMLS
 - $433,9003 bd3 ba2.2k sqft7357 Brush Hollow Dr, Fountain, CO 80817For SaleMLS ID #6036818, Michael Labout C2EX CIPS CRS CSP EPRO GRI , ERA Shields Real Estate. elevateMLS
- $525,0005 bd4 ba3.2k sqft9465 Brisco Ct, Fountain, CO 80817For SaleMLS ID #4330877, Maggie Porter, Keller Williams Partners. elevateMLS
- $480,0003 bd3 ba3k sqft7776 Candlelight Ln, Fountain, CO 80817For SaleMLS ID #9361876, Mariah Nicole Twitty, Venterra Real Estate LLC. elevateMLS
- $520,0004 bd3 ba3k sqft7716 Candlelight Ln, Fountain, CO 80817For SaleMLS ID #7529757, Breanne Rinkema ABR C2EX LHC MRP , Real Broker, LLC DBA Real. elevateMLS
- $549,0006 bd4 ba3.3k sqft9761 Terrain Rd, Fountain, CO 80817For SaleMLS ID #3373789, Sally Ann Vargas CDPE , Keller Williams Partners. elevateMLS
- $445,0004 bd3 ba2.2k sqft7578 Sun Prairie Dr, Colorado Springs, CO 80925For SaleMLS ID #9110408, Elizabeth Chapin MRP , Faith and Freedom Realty LLC. elevateMLS
- $475,0005 bd3 ba3.3k sqft6910 Ketchum Dr, Colorado Springs, CO 80911For SaleMLS ID #4889164, Sarah McKinney, MacKenzie-Jackson Real Estate. elevateMLS
- $450,0004 bd3 ba3.3k sqft7465 Bonterra Ln, Colorado Springs, CO 80925For SaleMLS ID #2042056, Andrew Johnson, Exp Realty LLC. elevateMLS
- $440,0003 bd3 ba2.2k sqft6053 San Mateo Dr, Colorado Springs, CO 80911For SaleMLS ID #7992755, Lonnie Clower, ERA Shields Real Estate. elevateMLS
- $410,0003 bd3 ba1.7k sqft11005 Quercia Cir, Fountain, CO 80817For SaleMLS ID #7920104, Galen Becker NCREA , LPT Realty LLC. elevateMLS
- $499,9995 bd4 ba3.1k sqft4530 Sierra Rica Rd, Colorado Springs, CO 80911For SaleMLS ID #2525829, Greg Ripley GRI , Ibex Realty Group LLC. elevateMLS
- $485,0004 bd3 ba3.1k sqft9835 Rubicon Dr, Colorado Springs, CO 80925For SaleMLS ID #8379074, Lana Rodriguez, Real Broker, LLC DBA Real. elevateMLS
- $440,0004 bd3 ba2k sqft6862 Bigtooth Maple Dr, Colorado Springs, CO 80925For SaleMLS ID #7309139, Andrew Botcherby ABR AHWD CDPE CNE CRS , RE/MAX Real Estate Group LLC. elevateMLS
- $435,0004 bd3 ba2.1k sqft6149 San Mateo Dr, Colorado Springs, CO 80911For SaleMLS ID #6321982, Kieshia Mace, Summit Ridge Group LLC. elevateMLS
- $425,0005 bd3 ba2.4k sqft5565 Trout Creek Pass Dr, Colorado Springs, CO 80917For SaleMLS ID #4430142, Frank Griffin ABR AHWD CRETS EPRO GRI MRP PSA RENE RSPS SFR SRES SRS , Flat Rate Realty Group LLC. elevateMLS
- $535,0005 bd4 ba3.5k sqft6446 Dancing Moon Way, Colorado Springs, CO 80911For SaleMLS ID #5293420, Jessica Ala ABR GRI HFR MRP PSA RENE SFR SRES SRS , Faith and Freedom Realty LLC. elevateMLS
