Skip main navigation
Off market
  • $494,900

    6650 Stingray Ln, Colorado Springs, CO 80925

    4beds
    4,142sqft
    SingleFamily
    Built in 2014
    5,501 Square Feet Lot
    $494,900 Zestimate®
    $119/sqft
    $3,052 Estimated rent

    Home value

    $494,900

    $470,000 - $520,000

    $3,052/mo

    Zestimate® history
    Loading
    Loading...

    Owner options

    List your home for rent

    $3,052/mo

    Rent Zestimate®

    Find your next renter with Zillow Rental Manager. Plus, with online applications, you can quickly screen prospective tenants – for free.

    Learn more

    $3,052/mo

    Rent Zestimate®

    Refinance and save

    $2,888/mo

    Est. payment

    Refinancing to a lower rate could help reduce your monthly payments and save thousands over the life of the loan.

    See today's rates

    $2,888/mo

    Est. payment

    Explore your selling options

    Work with a Zillow partner agent

    Leverage their expertise and Zillow's premium Showcase listings to get your home seen by more buyers.

    Get started

    List with your own agent

    Get your home in front of millions of buyers by listing it on Zillow.

    Learn how to do it

    Sell it yourself

    Take full control of how buyers see your home on Zillow by listing For Sale by Owner (FSBO).

    List your home

    What's special

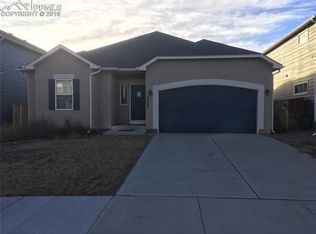
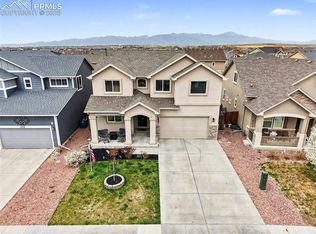
    Immaculate Cascade floor plan by Reunion boasts over 2800 finished square feet & over 1300 square feet of unfinished basement ready for your plans! This home features a 3 car tandem garage, huge loft, open main level & east facing front entrance w/ covered porch! Entry has heavy locking storm door & keypad entry. Wide entryway has beautiful hard wood flooring & leads to a bonus room (or bedroom), the basement, a powder room, two hall closets, mud room area, & garage! Front & back yards are landscaped w/ sprinkler system. There's 2.5 bathrooms: One 5 pc en-suite, upper level full bath, & half bath on main. All feature upgraded amenities to include granite counters, oil rubbed bronze fixtures, & raised panel cabinet faces! Main level has a huge great room w/ a gas fireplace & slate surround, 9' ceilings, & ceiling fan. Large dining area opens to backyard! Kitchen has stainless appliances, over-the-stove microwave, peek-a-boo windows, upgraded pendant lights, walk-in pantry, flat island, upgraded 42" cabinets w/ crown molding & raised panel cabinet faces, granite counter tops, & glass tile backsplash! Master retreat on second floor features plenty of natural light, ceiling fan, & loads of space! 5 piece en-suite has an extra long adult height vanity w/ upgraded raised panel cabinet faces & dual sinks, oil rubbed bronze faucets, gorgeous tile, & granite counter tops. A huge 42âx60â soaking tub and separate shower featuring privacy glass, both have gorgeous ceramic tile. En-suite comes complete w/ toilet closet & large linen closet! Bedrooms 2, 3 are on the upper level & feature walk-in closets & ceiling fans. Large tiled laundry room includes storage shelf. Upper level also has a huge loft w/ ceiling fan! Bright unfinished basement includes sky high 9 foot ceilings!

    This property is off market, which means it's not currently listed for sale or rent on Zillow. This may be different from what's available on other websites or public sources.
    Facts & features

    Interior

    Bedrooms & bathrooms
    • Bedrooms: 4
    • Bathrooms: 3
    • Full bathrooms: 3
    Heating
    • Forced air
    Features
    • Basement: Partially finished
    • Has fireplace: Yes
    Interior area
    • Total interior livable area: 4,142 sqft

    Property

    Parking
    • Total spaces: 3
    • Parking features: Garage - Attached
    Features
    • Exterior features: Wood
    Lot
    • Size: 5,501 Square Feet
    Details
    • Parcel number: 5523103038

    Construction

    Type & style
    • Home type: SingleFamily
    Materials
    • Frame
    • Roof: Composition
    Condition
    • Year built: 2014

    Utilities & green energy

    • Utilities for property: Electricity

    Community & HOA

    Location
    • Region: Colorado Springs

    Financial & listing details

    • Price per square foot: $119/sqft
    • Tax assessed value: $544,680
    • Annual tax amount: $4,899

    Price history

    DateEventPrice
    7/20/2020Sold$415,000-1.2%$100/sqft
    Source: Public Record Report a problem
    6/11/2020Price change$420,000-1.2%$101/sqft
    Source: Keller Williams Partners #1342625 Report a problem
    5/22/2020Listed for sale$425,000+42.8%$103/sqft
    Source: Keller Williams Partners #1342625 Report a problem
    9/3/2014Sold$297,700$72/sqft
    Source: Public Record Report a problem

    Public tax history

    YearProperty taxesTax assessment
    2024$4,899 +33%$36,490
    2023$3,682 -3.9%$36,490 +37.2%
    2022$3,834 $26,600 -2.8%
    2021-- $27,360 +2.4%
    2020$3,783 +0.3%$26,720
    2019$3,771 +14.3%$26,720 +18.5%
    2018$3,298 +2.1%$22,540
    2017$3,231 -2.1%$22,540 -2.4%
    2016$3,298 +10.4%$23,090
    2015$2,988 +102.7%$23,090 +112.6%
    2014$1,474 $10,860
    Find assessor info on the county website

    Neighborhood: 80925

    Nearby schools

    GreatSchools rating
    Schools provided by the listing agent
    • District: Widefield

    Source: The MLS. This data may not be complete. We recommend contacting the local school district to confirm school assignments for this home.

    Get a cash offer in 3 minutes
    Find out how much your home could sell for in as little as 3 minutes with a no-obligation cash offer.
    Estimated market value
    $494,900
    Get a cash offer in 3 minutes
    Find out how much your home could sell for in as little as 3 minutes with a no-obligation cash offer.
    Estimated market value
    $494,900