Skip main navigation
Sold for $445,000
  • $445,000

    8192 Potentilla Grv, Colorado Springs, CO 80908

    3beds
    2,499sqft
    Townhouse
    Built in 2015
    3,327 Square Feet Lot
    $445,000 Zestimate®
    $178/sqft
    $2,396 Estimated rent

    Home value

    $445,000

    $423,000 - $467,000

    $2,396/mo

    Zestimate® history
    Loading
    Loading...

    Owner options

    List your home for rent

    $2,396/mo

    Rent Zestimate®

    Find your next renter with Zillow Rental Manager. Plus, with online applications, you can quickly screen prospective tenants – for free.

    Learn more

    $2,396/mo

    Rent Zestimate®

    Refinance and save

    $2,742/mo

    Est. payment

    Refinancing to a lower rate could help reduce your monthly payments and save thousands over the life of the loan.

    See today's rates

    $2,742/mo

    Est. payment

    Explore your selling options

    Work with a Zillow partner agent

    Leverage their expertise and Zillow's premium Showcase listings to get your home seen by more buyers.

    Get started

    List with your own agent

    Get your home in front of millions of buyers by listing it on Zillow.

    Learn how to do it

    Sell it yourself

    Take full control of how buyers see your home on Zillow by listing For Sale by Owner (FSBO).

    List your home

    What's special

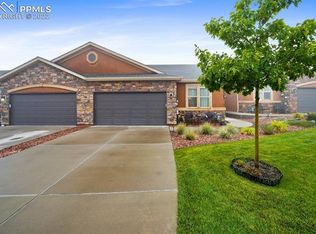
    Lovely paired patio home in the pristine, low-maintenance Trails East community - perfect for simplified, carefree living! With beautiful curb appeal from its stucco and stone facade, the home benefits from full HOA-provided front lawn care (including watering) and snow removal in the winter. Step inside to true main-level living with an open layout, vaulted ceilings, beautiful hardwood plank floors throughout the kitchen, dining, and living areas, a cozy gas fireplace, plantation shutters, and decorative art niches. The gourmet kitchen has stainless steel appliances including a gas range, granite countertops, tile backsplash, a breakfast bar, and a walk-in pantry. In the spacious primary bedroom, you will find an ensuite bathroom with dual vanity, large shower, and a generous walk-in closet. Also on the main level: a bright and sunny office/study, a powder room, a laundry closet, direct access to the rear patio, and entry to the attached two-car garage with overhead storage. Downstairs, the fully finished basement doubles your living space with a large family/entertainment room, two additional bedrooms, a full bathroom, and a highly desirable, dedicated storage room. Outside, enjoy the fully fenced, xeriscaped (zero-maintenance) rear patio area with views of Pikes Peak. A newer roof (installed summer 2024) adds extra peace of mind. This quiet and peaceful community features LOW HOA dues and a convenient location with quick access to Powers corridor amenities, nearby parks, shopping, restaurants, schools, hospitals, and a short commute to Peterson Space Force Base via Marksheffel Road. Central air conditioning keeps you comfortable year-round, and the refrigerator, washer, and dryer are included. If you're ready to simplify your life, eliminate yard work and snow shoveling, and spend more time enjoying what matters most—this lovely home is a must-see!

    Zillow last checked:

    Listing updated:

    Listed by:

    Velicity McKenna 719-231-8702,

    HomeSmart

    Bought with:

    Christine Sullivan MRP

    Coldwell Banker Realty

    Source: elevateMLS,MLS#: 7860687MLS Logo

    Facts & features

    Interior

    Bedrooms & bathrooms
    • Bedrooms: 3
    • Bathrooms: 3
    • Full bathrooms: 1
    • 3/4 bathrooms: 1
    • 1/2 bathrooms: 1
    Other
    • Level: Main
    • Area: 195 Square Feet
    • Dimensions: 13 x 15
    Heating
    • Forced Air, Natural Gas
    Cooling
    • Ceiling Fan(s), Central Air
    Appliances
    • Included: Dishwasher, Disposal, Dryer, Gas in Kitchen, Microwave, Oven, Range, Refrigerator, Washer
    • Laundry: Main Level
    Features
    • High Speed Internet, Pantry
    • Flooring: Carpet, Wood
    • Basement: Full,Partially Finished
    • Has fireplace: Yes
    • Fireplace features: Gas
    Interior area
    • Total structure area: 2,499
    • Total interior livable area: 2,499 sqft
    • Finished area above ground: 1,255
    • Finished area below ground: 1,244

    Property

    Parking
    • Total spaces: 2
    • Parking features: Attached, Garage Door Opener, Concrete Driveway
    • Attached garage spaces: 2
    Features
    • Entry location: Ground Floor
    • Patio & porch: Concrete
    • Exterior features: Auto Sprinkler System
    • Fencing: Back Yard
    Lot
    • Size: 3,327 Square Feet
    • Features: Level, HOA Required $, Landscaped
    Details
    • Parcel number: 5305218019

    Construction

    Type & style
    • Home type: Townhouse
    • Architectural style: Ranch
    • Property subtype: Townhouse
    • Attached to another structure: Yes
    Materials
    • Stucco, Framed on Lot, Frame
    • Roof: Composite Shingle
    Condition
    • Existing Home
    • New construction: No
    • Year built: 2015
    Details
    • Builder name: Challenger Home

    Utilities & green energy

    • Water: Municipal
    • Utilities for property: Cable Connected, Electricity Connected, Natural Gas Connected, Phone Available

    Community & HOA

    Community
    • Features: Landscape Maintenance
    HOA
    • Has HOA: Yes
    • Services included: Common Utilities, Covenant Enforcement, Lawn, Maintenance Grounds, Snow Removal, Trash Removal
    • HOA fee: $179 monthly
    Location
    • Region: Colorado Springs

    Financial & listing details

    • Price per square foot: $178/sqft
    • Tax assessed value: $468,852
    • Annual tax amount: $2,806
    • Date on market: 3/12/2026
    • Listing terms: Cash,Conventional,FHA,VA Loan
    • Electric utility on property: Yes

    Price history

    DateEventPrice
    4/17/2026Sold$445,000-1.1%$178/sqft
    Source: elevateMLS #7860687 Report a problem
    3/26/2026Contingent$450,000$180/sqft
    Source: elevateMLS #7860687 Report a problem
    3/12/2026Listed for sale$450,000-3.4%$180/sqft
    Source: elevateMLS #7860687 Report a problem
    9/6/2024Sold$466,000-1.9%$186/sqft
    Source: elevateMLS #6197359 Report a problem
    7/18/2024Listed for sale$475,000+63.8%$190/sqft
    Source: elevateMLS #6197359 Report a problem
    10/11/2017Sold$290,000+13.1%$116/sqft
    Source: Public Record Report a problem
    2/5/2016Sold$256,425$103/sqft
    Source: Public Record Report a problem

    Public tax history

    YearProperty taxesTax assessment
    2024$2,895 +9.1%$31,410
    2023$2,654 -6.4%$31,410 +32.3%
    2022$2,837 $23,750 -2.8%
    2021-- $24,440 +9.6%
    2020$2,789 -2.2%$22,290
    2019$2,851 +28.8%$22,290 +27.5%
    2018$2,213 +0.3%$17,480
    2017$2,206 -0.3%$17,480 +11.6%
    2016$2,213 +15.3%$15,660 +3459.1%
    2015$1,918 $440
    Find assessor info on the county website

    Neighborhood: Powers

    Nearby schools

    GreatSchools rating
    Schools provided by the listing agent
    • Middle: Skyview
    • High: Vista Ridge
    • District: District 49

    Source: elevateMLS. This data may not be complete. We recommend contacting the local school district to confirm school assignments for this home.

    Get a cash offer in 3 minutes
    Find out how much your home could sell for in as little as 3 minutes with a no-obligation cash offer.
    Estimated market value
    $445,000
    Get a cash offer in 3 minutes
    Find out how much your home could sell for in as little as 3 minutes with a no-obligation cash offer.
    Estimated market value
    $445,000