Move-in ready and beautifully updated, this charming two-story home offers 1,776 square feet of comfortable living space with 3 bedrooms, 2 bathrooms, and a detached 2-car garage, all situated on a spacious corner lot. Step inside to discover fresh interior paint throughout—including the ceilings—and brand-new carpeting, creating a bright, clean, and welcoming atmosphere. The main level features a spacious living room, formal dining room, and a generously sized eat-in kitchen with plenty of room for everyday meals and entertaining. Just off the kitchen, the inviting family room offers a cozy wood-burning fireplace, ceiling fan, and the perfect space to relax. A beautifully remodeled half bath and convenient laundry room complete the main level. Upstairs, the private primary suite features a completely remodeled ¾ bathroom and a large walk-in closet. Two additional bedrooms provide comfortable accommodations, including one with its own walk-in closet. The upper-level full bathroom has also been tastefully remodeled with modern finishes. Additional features include central air conditioning for year-round comfort, a radon mitigation system for added peace of mind, and a large corner lot offering plenty of outdoor space for entertaining, gardening, or play. With its extensive updates, thoughtful floor plan, and desirable features, this home is truly move-in ready and waiting for its next owner.
For sale
$400,000
2070 Piros Dr, Colorado Springs, CO 80915
3beds
1,776sqft
:
Get pre-qualified$2,478/mo
Single Family Residence
Built in 1984
9,583 Square Feet Lot
$396,700 Zestimate®
$225/sqft
$-- HOA
What's special
- 15 days |
- 439 |
- 26 |
Likely to sell faster than
Zillow last checked:
Listing updated:
Listed by:
Barry Cavanaugh GRI 719-290-7535,
ERA Shields Real Estate,
Lonnie Clower 719-641-4832
Source: elevateMLS,MLS#: 1387339
Facts & features
Interior
Bedrooms & bathrooms
- Bedrooms: 3
- Bathrooms: 3
- Full bathrooms: 1
- 3/4 bathrooms: 1
- 1/2 bathrooms: 1
Other
- Level: Upper
- Area: 110 Square Feet
- Dimensions: 11 x 10
Heating
- Forced Air, Natural Gas
Cooling
- Ceiling Fan(s), Central Air
Appliances
- Included: 220v in Kitchen, Dishwasher, Disposal, Oven, Range, Refrigerator, Washer
- Laundry: Electric Hook-up, Main Level
Features
- Flooring: Carpet, Vinyl/Linoleum, Luxury Vinyl
- Windows: Window Coverings
- Has basement: No
- Number of fireplaces: 1
- Fireplace features: One
Interior area
- Total structure area: 1,776
- Total interior livable area: 1,776 sqft
- Finished area above ground: 1,776
- Finished area below ground: 0
Video & virtual tour
Property
Parking
- Total spaces: 2
- Parking features: Detached, Garage Door Opener, Concrete Driveway
- Garage spaces: 2
Features
- Levels: Two
- Stories: 2
- Patio & porch: Concrete
- Exterior features: Auto Sprinkler System
- Fencing: Back Yard
Lot
- Size: 9,583 Square Feet
- Features: Corner Lot, Level, Near Park, Near Schools, Near Shopping Center, Landscaped
Details
- Parcel number: 5405214016
Construction
Type & style
- Home type: SingleFamily
- Property subtype: Single Family Residence
Materials
- Wood Siding, Frame
- Foundation: Crawl Space
- Roof: Composite Shingle
Condition
- Existing Home
- New construction: No
- Year built: 1984
Utilities & green energy
- Water: Assoc/Distr
- Utilities for property: Electricity Connected, Natural Gas Connected
Community & HOA
Community
- Features: None
Location
- Region: Colorado Springs
Financial & listing details
- Price per square foot: $225/sqft
- Tax assessed value: $402,267
- Annual tax amount: $1,845
- Date on market: 7/9/2026
- Listing terms: Cash,Conventional,FHA,VA Loan
- Electric utility on property: Yes
Estimated market value
$396,700
$377,000 - $417,000
$2,239/mo
Price history
| Date | Event | Price |
|---|---|---|
| 7/9/2026 | Listed for sale | $400,000+156.4%$225/sqft |
Source:  elevateMLS #1387339 Report a problem elevateMLS #1387339 Report a problem | ||
| 8/10/2001 | Sold | $156,000+41.8%$88/sqft |
Source: Public Record Report a problem | ||
| 7/10/2000 | Sold | $110,000$62/sqft |
Source: Public Record Report a problem | ||
Public tax history
| Year | Property taxes | Tax assessment |
|---|---|---|
| 2024 | $1,552 +14.6% | $26,950 |
| 2023 | $1,354 -3.3% | $26,950 +39.5% |
| 2022 | $1,401 | $19,320 -2.8% |
| 2021 | -- | $19,870 +17.6% |
| 2020 | $1,196 +0.9% | $16,900 |
| 2019 | $1,186 +22.9% | $16,900 +25.5% |
| 2018 | $965 +0.4% | $13,470 |
| 2017 | $961 -0.4% | $13,470 -0.1% |
| 2016 | $965 0% | $13,480 |
| 2015 | $965 +6.3% | $13,480 +8.3% |
| 2014 | $907 | $12,450 |
| 2013 | -- | -- |
| 2012 | -- | $12,450 |
| 2011 | $921 | $12,450 -7.8% |
| 2010 | -- | $13,510 |
| 2009 | -- | $13,510 -1% |
| 2008 | -- | $13,650 |
| 2006 | -- | $13,650 +15% |
| 2004 | -- | $11,870 |
| 2003 | $834 +1.3% | $11,870 -7.3% |
| 2002 | $823 -1.7% | $12,800 +2.6% |
| 2001 | $837 | $12,470 |
Find assessor info on the county website
Monthly payment
Est. payment
Payment breakdown
Explore the cost of this home by adjusting the details. Changes won't be saved.Climate risks
Neighborhood: Cimarron Hills
Nearby schools
GreatSchools rating
- 5/10Evans Elementary SchoolGrades: PK-5Distance: 0.5 mi
- 6/10Horizon Middle SchoolGrades: 6-8Distance: 0.3 mi
- 5/10Sand Creek High SchoolGrades: 9-12Distance: 1.7 mi
Schools provided by the listing agent
- Elementary: Evans
- Middle: Horizon
- High: Sand Creek
- District: District 49
Source: elevateMLS. This data may not be complete. We recommend contacting the local school district to confirm school assignments for this home.
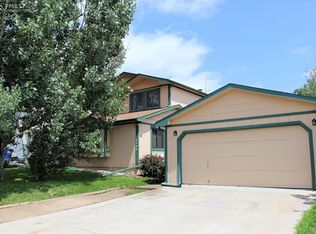
- $387,6003 bd2 ba1.6k sqft2540 Piros Dr, Colorado Springs, CO 80915Off Market
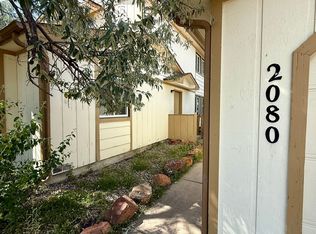
- $384,7003 bd2 ba1.7k sqft2080 Piros Dr, Colorado Springs, CO 80915Off Market
- $310,9002 bd1 ba960 sqft2020 Sarsi Dr, Colorado Springs, CO 80915Off Market
- $393,5004 bd3 ba1.9k sqft2030 Sarsi Dr, Colorado Springs, CO 80915Off Market
- $402,8004 bd3 ba1.9k sqft2530 Piros Dr, Colorado Springs, CO 80915Off Market
- $354,0003 bd1 ba1.6k sqft2065 Piros Dr, Colorado Springs, CO 80915Off Market
- $380,1003 bd2 ba1.6k sqft2050 Piros Dr, Colorado Springs, CO 80915Off Market
- $401,4003 bd3 ba1.7k sqft2090 Piros Dr, Colorado Springs, CO 80915Off Market
A local agent can set up tours, give advice and negotiate with sellers.
Similar homes
- $384,9004 bd3 ba2.1k sqft7255 Watonga Ct, Colorado Springs, CO 80915For Sale
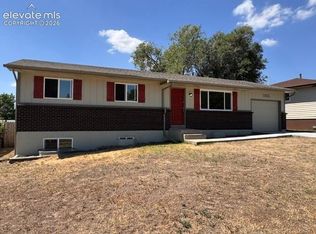
 MLS ID #5369536, Keith Klaehn, Town & Country Realty Inc. elevateMLS
 - $429,9003 bd3 ba1.3k sqft2160 Ambleside Dr, Colorado Springs, CO 80915For Sale
 MLS ID #5418227, Jerrell Young, The Platinum Group. elevateMLS
 - $395,0003 bd2 ba1.3k sqft2016 Ambleside Dr, Colorado Springs, CO 80915For Sale
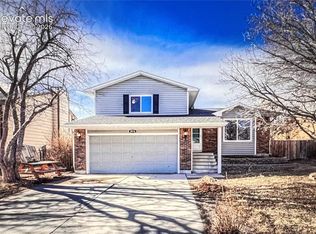 MLS ID #2719119, Langlee Schafer ABR GRI RENE SRES , The Cutting Edge. elevateMLS
 - $369,0003 bd2 ba1.4k sqft1810 Winnebago Rd, Colorado Springs, CO 80915For Sale
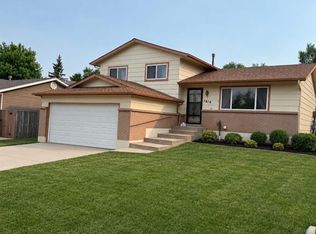 MLS ID #4486178, Douglas Rollins, Century 21 Dream Home. elevateMLS
 - $425,0005 bd3 ba2k sqft1830 Pima Dr, Colorado Springs, CO 80915For SaleMLS ID #7484961, Marisa Lindsay, The Cutting Edge. elevateMLS
- $400,0003 bd2 ba1.3k sqft5555 Lantana Dr, Colorado Springs, CO 80915For SaleMLS ID #2607299, Shane Ray, RE/MAX Real Estate Group LLC. elevateMLS
- $--2 bd1 ba960 sqft2135 Allyn Way, Colorado Springs, CO 80915AuctionAuction.com 2
- $369,9003 bd3 ba1.6k sqft1695 Leoti Dr, Colorado Springs, CO 80915For SaleMLS ID #4170182, Judy Glassman SFR , Orchard Brokerage LLC. elevateMLS
- $--3 bd2 ba1.2k sqft6964 Palmer Park Blvd, Colorado Springs, CO 80915AuctionServiceLink Auction
- $429,9004 bd4 ba2k sqft2476 Rocklin Dr, Colorado Springs, CO 80915For SaleMLS ID #9587469, Brandon Smith CRS , REMAX PROPERTIES. elevateMLS
- $375,0003 bd2 ba1.4k sqft2045 Heathercrest Dr, Colorado Springs, CO 80915For SaleMLS ID #4865816, Lei Lonnie Watts SRES , REMAX PROPERTIES. elevateMLS
- $380,0003 bd2 ba1.4k sqft1945 Mineola St, Colorado Springs, CO 80915For SaleMLS ID #4045500, Jonathan Dickey, Real Broker, LLC DBA Real. elevateMLS
- $425,0003 bd3 ba1.6k sqft1730 Hathaway Dr, Colorado Springs, CO 80915For SaleMLS ID #7840982, Mark Hubert ABR CMLXv MRP PSA , My Front Range Living LLC. elevateMLS
- $--4 bd4 ba1.8k sqft2845 Richmond Dr, Colorado Springs, CO 80922AuctionAuction.com 2
- $442,0003 bd3 ba2k sqft6720 Kristy Ln, Colorado Springs, CO 80915For SaleMLS ID #5330965, Bahauddin Dubose, Taylor Homes of CO Springs. elevateMLS
- $390,0004 bd2 ba2k sqft7155 Omaha Blvd, Colorado Springs, CO 80915For SaleMLS ID #1235878, Linda Sue Jamison SRES , Best Realty Inc. elevateMLS
- $399,0003 bd2 ba1.2k sqft7115 White Mountain Dr, Colorado Springs, CO 80915For SaleMLS ID #6358916, Iryna Ivanyshyn, Your Castle Real Estate LLC. elevateMLS
- $415,0003 bd2 ba1.3k sqft2150 Heathercrest Dr, Colorado Springs, CO 80915For SaleMLS ID #4629912, Gail Tobin, RE/MAX Real Estate Group LLC. elevateMLS
- $371,0003 bd2 ba1.8k sqft6782 Dale Rd, Colorado Springs, CO 80915For SaleMLS ID #6880780, Matt Tolooee, Metro Real Estate Group. elevateMLS
- $330,0003 bd1 ba1k sqft7010 Shoshone Way, Colorado Springs, CO 80915For SaleMLS ID #2115253, Patrick Muldoon, Muldoon Associates Inc. elevateMLS
