Welcome home to this inviting ranch-style property backing to open space with amazing mountain views. Step inside to a warm living room anchored by a classic wood-burning fireplace — the perfect spot for cozy evenings. The open pass-through window connects the living room to the galley-style kitchen, outfitted with sleek stainless steel appliances, creating an easy flow for everyday living and entertaining. The adjacent dining room offers its own walkout to the patio, seamlessly blending indoor and outdoor living. Step outside to a flat, expansive backyard backing to open school space — offering unobstructed, breathtaking views of Pikes Peak and the Front Range. This generous outdoor canvas is ready for a new owner to bring their vision to life and truly make it their own. Back inside, two additional bedrooms on the main level provide flexible space for family, guests, or a home office, along with a full bathroom featuring a tub/shower combo. Recent interior paint freshens up the home, while vinyl windows and central air conditioning add comfort and efficiency year-round. Ideally located with a close commute to nearby military bases and convenient shopping, this home is a fantastic opportunity to get into a well-loved property with incredible views and room to add your own finishing touches.
For sale
$310,000
2230 Ambleside Dr, Colorado Springs, CO 80915
3beds
920sqft
:
Get pre-qualified$1,921/mo
Single Family Residence
Built in 1985
4,421 Square Feet Lot
$-- Zestimate®
$337/sqft
$-- HOA
What's special
- 12 days |
- 263 |
- 19 |
Likely to sell faster than
Zillow last checked:
Listing updated:
Listed by:
Alan Daniels CDPE 719-357-8550,
The Daniels Team, LLC
Source: elevateMLS,MLS#: 7218662
Facts & features
Interior
Bedrooms & bathrooms
- Bedrooms: 3
- Bathrooms: 1
- Full bathrooms: 1
Other
- Level: Main
- Area: 143 Square Feet
- Dimensions: 11 x 13
Heating
- Forced Air
Cooling
- Ceiling Fan(s), Central Air
Appliances
- Included: Dishwasher, Disposal, Microwave, Oven, Range, Refrigerator
- Laundry: Main Level
Features
- See Prop Desc Remarks
- Flooring: Tile, Luxury Vinyl
- Has basement: No
- Has fireplace: Yes
Interior area
- Total structure area: 920
- Total interior livable area: 920 sqft
- Finished area above ground: 920
- Finished area below ground: 0
Property
Parking
- Total spaces: 1
- Parking features: Attached, Concrete Driveway
- Attached garage spaces: 1
Features
- Fencing: Back Yard
- Has view: Yes
- View description: Mountain(s), View of Pikes Peak
Lot
- Size: 4,421 Square Feet
- Features: Backs to Open Space, See Remarks, Near Schools, Near Shopping Center
Details
- Parcel number: 5406107034
Construction
Type & style
- Home type: SingleFamily
- Architectural style: Ranch
- Property subtype: Single Family Residence
Materials
- Cedar, Masonite, Frame
- Foundation: Crawl Space
- Roof: Composite Shingle
Condition
- Existing Home
- New construction: No
- Year built: 1985
Utilities & green energy
- Water: Municipal
- Utilities for property: Electricity Connected
Community & HOA
Location
- Region: Colorado Springs
Financial & listing details
- Price per square foot: $337/sqft
- Tax assessed value: $349,261
- Annual tax amount: $1,598
- Date on market: 7/16/2026
- Listing terms: Cash,Conventional,FHA,VA Loan
- Electric utility on property: Yes
Estimated market value
Not available
Estimated sales range
Not available
Not available
Price history
| Date | Event | Price |
|---|---|---|
| 7/16/2026 | Listed for sale | $310,000+151%$337/sqft |
Source:  elevateMLS #7218662 Report a problem elevateMLS #7218662 Report a problem | ||
| 2/26/2013 | Sold | $123,500-4.9%$134/sqft |
Source: Public Record Report a problem | ||
| 12/20/2012 | Listed for sale | $129,900+26.1%$141/sqft |
Source: The Platinum Group Realtors #754254 Report a problem | ||
| 8/29/2000 | Sold | $103,000+6.2%$112/sqft |
Source: Public Record Report a problem | ||
| 5/4/1998 | Sold | $97,000$105/sqft |
Source: Public Record Report a problem | ||
Public tax history
| Year | Property taxes | Tax assessment |
|---|---|---|
| 2024 | $1,295 +13% | $23,400 |
| 2023 | $1,145 -3.3% | $23,400 +43.2% |
| 2022 | $1,185 | $16,340 -2.8% |
| 2021 | -- | $16,810 +27% |
| 2020 | $937 +0.9% | $13,240 |
| 2019 | $929 +32.1% | $13,240 +34.8% |
| 2018 | $703 +0.4% | $9,820 |
| 2017 | $700 -0.4% | $9,820 +0.5% |
| 2016 | $703 +0.6% | $9,770 |
| 2015 | $699 +21.5% | $9,770 +23.7% |
| 2014 | $576 | $7,900 |
| 2013 | -- | -- |
| 2012 | -- | $9,030 |
| 2011 | $714 | $9,030 -13.8% |
| 2010 | -- | $10,480 |
| 2009 | -- | $10,480 -1% |
| 2008 | -- | $10,590 |
| 2006 | -- | $10,590 +24% |
| 2004 | -- | $8,540 |
| 2003 | $645 +1.3% | $8,540 -13.7% |
| 2002 | $636 +0.8% | $9,890 +5.2% |
| 2001 | $631 | $9,400 |
Find assessor info on the county website
Monthly payment
Est. payment
Payment breakdown
Explore the cost of this home by adjusting the details. Changes won't be saved.Climate risks
Neighborhood: Cimarron Hills
Nearby schools
GreatSchools rating
- 5/10Evans Elementary SchoolGrades: PK-5Distance: 0.8 mi
- 6/10Horizon Middle SchoolGrades: 6-8Distance: 0.1 mi
- 5/10Sand Creek High SchoolGrades: 9-12Distance: 1.6 mi
Schools provided by the listing agent
- District: District 49
Source: elevateMLS. This data may not be complete. We recommend contacting the local school district to confirm school assignments for this home.
- $292,2002 bd1 ba718 sqft2240 Ambleside Dr, Colorado Springs, CO 80915Off Market
- $337,5003 bd2 ba1k sqft2220 Ambleside Dr, Colorado Springs, CO 80915Off Market
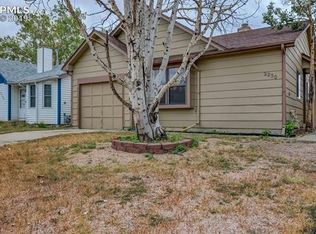
- $336,3003 bd2 ba1.1k sqft2250 Ambleside Dr, Colorado Springs, CO 80915Off Market
- $334,8003 bd2 ba974 sqft2210 Ambleside Dr, Colorado Springs, CO 80915Off Market
- $360,1003 bd2 ba1k sqft2260 Ambleside Dr, Colorado Springs, CO 80915Off Market
- $410,2003 bd3 ba2k sqft2180 Leoti Dr, Colorado Springs, CO 80915Off Market
- $350,6003 bd2 ba998 sqft2210 Calistoga Dr, Colorado Springs, CO 80915Off Market
- $355,3002 bd2 ba1k sqft2215 Calistoga Dr, Colorado Springs, CO 80915Off Market
A local agent can set up tours, give advice and negotiate with sellers.
Similar homes
- $--2 bd1 ba960 sqft2135 Allyn Way, Colorado Springs, CO 80915Auction
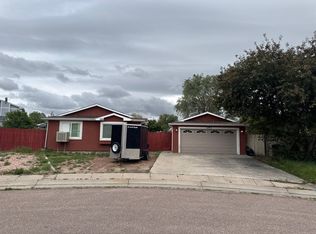 Auction.com 2
 - $330,0003 bd1 ba1k sqft7010 Shoshone Way, Colorado Springs, CO 80915For Sale
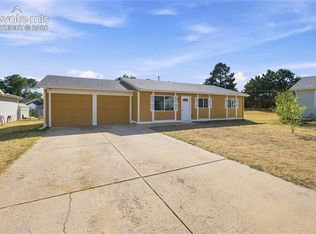
 MLS ID #2115253, Patrick Muldoon, Muldoon Associates Inc. elevateMLS
 - $329,9992 bd1 ba927 sqft6805 Parkridge Ct, Colorado Springs, CO 80915For Sale
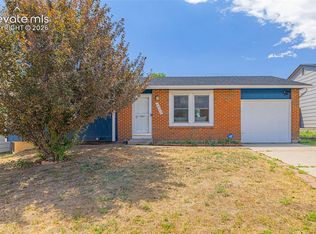 MLS ID #4632989, Crystal Sisler, Exp Realty LLC. elevateMLS
 - $--3 bd2 ba1.2k sqft6964 Palmer Park Blvd, Colorado Springs, CO 80915AuctionServiceLink Auction
- $350,0002 bd1 ba960 sqft6825 Cory Pl, Colorado Springs, CO 80915For SaleMLS ID #8239456, Kathi Philpot MRP , Century 21 Dream Home. elevateMLS
- $--3 bd1 ba992 sqft6217 Chantilly Pl, Colorado Springs, CO 80922AuctionServiceLink Auction
- $429,9003 bd3 ba1.3k sqft2160 Ambleside Dr, Colorado Springs, CO 80915For SaleMLS ID #5418227, Jerrell Young, The Platinum Group. elevateMLS
- $--3 bd2 ba1.3k sqft1325 Shadberry Ct, Colorado Springs, CO 80915AuctionServiceLink Auction
- $346,0003 bd1 ba1.1k sqft1727 Chautauqua Dr, Colorado Springs, CO 80915For SaleMLS ID #5290375, Joseph McNeal GRI MRP PSA RENE , Sellstate Altitude Realty. elevateMLS
- $265,0003 bd1 ba988 sqft4723 N Splendid Cir, Colorado Springs, CO 80917For SaleMLS ID #5121585, Thornton Willis ABR AHWD MRP SFR , Merit Company Inc. elevateMLS
- $329,5002 bd1 ba1k sqft3840 Falconry Dr, Colorado Springs, CO 80922For SaleMLS ID #1108735, Rachel Anne Pugia, Acquire Homes Inc. elevateMLS
- $380,0003 bd2 ba1.1k sqft2634 Manassas Way, Colorado Springs, CO 80922For SaleMLS ID #7395786, Tamika Caldwell, Real Broker, LLC DBA Real. elevateMLS
- $285,0003 bd2 ba1.2k sqft5362 Solar Ridge Dr, Colorado Springs, CO 80917For SaleMLS ID #8745000, Kimberly Kingston SRES , The Platinum Group. elevateMLS
- $333,0002 bd2 ba1.1k sqft921 Grissom Dr, Colorado Springs, CO 80915For SaleMLS ID #5855823, Thomas Lazzaro, Performance Plus Realty Inc. elevateMLS
- $415,0003 bd2 ba1.3k sqft2150 Heathercrest Dr, Colorado Springs, CO 80915For SaleMLS ID #4629912, Gail Tobin, RE/MAX Real Estate Group LLC. elevateMLS
- $399,0003 bd2 ba1.2k sqft7115 White Mountain Dr, Colorado Springs, CO 80915For SaleMLS ID #6358916, Iryna Ivanyshyn, Your Castle Real Estate LLC. elevateMLS
- $299,0002 bd2 ba1.1k sqft4883 Bluestem Dr, Colorado Springs, CO 80917For SaleMLS ID #2364184, Taylor Cardines, LPT Realty LLC. elevateMLS
- $349,9992 bd2 ba1.3k sqft3675 Abbey Hts, Colorado Springs, CO 80907For SaleMLS ID #4311408, Laura Gann, Springs Premier Brokerage LLC. elevateMLS
- $300,0002 bd1 ba811 sqft5755 Trout Creek Pass Dr, Colorado Springs, CO 80917For SaleMLS ID #2768234, Stephanie Thomas CNE CRS LHC MRP PSA , Coldwell Banker Realty. elevateMLS
- $348,0002 bd2 ba1.3k sqft7243 Rosa Belle Hts, Colorado Springs, CO 80922For SaleMLS ID #7749515, Monica Breckenridge ABR CDPE CLHMS GRI MRP PSA RSPS SFR SRES , Pink Realty Inc. elevateMLS
