SELLER IS OFFERING $5000 TOWARDS YOUR RATE BUYDOWN.
Welcome to 1473 Grand Overlook St, a magnificent residence nestled in the heart of Colorado Springs. This exquisite home offers the perfect blend of comfort, style, and functionality with its 5 spacious bedrooms, 3.5 well-appointed bathrooms, a convenient 2-car garage, and a fully finished basement that expands your living space.
As you step inside, you'll be greeted by an abundance of natural light flooding through large windows, showcasing the home's open and airy floor plan. The main level boasts high ceilings and elegant finishes, creating a welcoming atmosphere for both everyday living and entertaining.
The gourmet kitchen is a chef's dream, featuring modern appliances, ample counter space, and stylish cabinetry. Whether you're preparing a quick breakfast or hosting a dinner party, this kitchen is designed to impress.
Retreat to the luxurious primary suite, complete with a spa-like ensuite bathroom and a generous walk-in closet. The additional bedrooms offer plenty of space for family members or guests, ensuring everyone has their own private sanctuary.
The crown jewel of this property is the fully finished basement, providing endless possibilities for customization. Whether you envision a home theater, gym, office, or playroom, this versatile space is ready to accommodate your needs.
Step outside to your private oasis, where you can enjoy the beautiful Colorado weather and take in the breathtaking views. The landscaped yard is perfect for summer BBQs, gardening, or simply relaxing in the fresh mountain air.
Located in a desirable neighborhood, 1473 Grand Overlook St offers easy access to local amenities, including shopping, dining, and outdoor recreation. With its proximity to major highways, commuting is a breeze.
Don't miss this opportunity to make this stunning Colorado Springs home yours. Schedule a viewing today and experience the perfect blend of comfort, style, and location.
Sold for $540,000
$540,000
1473 Grand Overlook Street, Colorado Springs, CO 80910
5beds
3,250sqft
Single Family Residence
Built in 2018
6,167 Square Feet Lot
$523,700 Zestimate®
$166/sqft
$3,071 Estimated rent
Home value
$523,700
$492,000 - $555,000
$3,071/mo
Zestimate® history
Owner options
List your home for rent
$3,071/mo
Rent Zestimate®
Find your next renter with Zillow Rental Manager. Plus, with online applications, you can quickly screen prospective tenants – for free.
$3,071/mo
Rent Zestimate®
Refinance and save
$3,159/mo
Est. payment
Refinancing to a lower rate could help reduce your monthly payments and save thousands over the life of the loan.
$3,159/mo
Est. payment
Explore your selling options
Work with a Zillow partner agent
Leverage their expertise and Zillow's premium Showcase listings to get your home seen by more buyers.
Get startedList with your own agent
Get your home in front of millions of buyers by listing it on Zillow.
Learn how to do itSell it yourself
Take full control of how buyers see your home on Zillow by listing For Sale by Owner (FSBO).
List your homeWhat's special
Modern appliancesStylish cabinetryBreathtaking viewsElegant finishesLandscaped yardLuxurious primary suitePrivate oasis
Zillow last checked:
Listing updated:
Listed by:
Quoc "Q" Tran 303-521-3836 quoc@propertyhax.com,
Signature Real Estate Corp.,
Vy Lockwood 618-365-0149,
Real Broker, LLC DBA Real
Bought with:
Divine (Ludovina) Guerra, 100066756
Brokers Guild Homes
Source: REcolorado as distributed by MLS GRID,MLS#: 6177406
Facts & features
Interior
Bedrooms & bathrooms
- Bedrooms: 5
- Bathrooms: 4
- Full bathrooms: 3
- 1/2 bathrooms: 1
- Main level bathrooms: 1
Primary bedroom
- Level: Upper
Bedroom
- Level: Upper
Bedroom
- Level: Upper
Bedroom
- Level: Basement
Bedroom
- Level: Basement
Primary bathroom
- Level: Upper
Bathroom
- Level: Main
Bathroom
- Level: Upper
Bathroom
- Level: Basement
Dining room
- Level: Main
Kitchen
- Level: Main
Laundry
- Level: Upper
Living room
- Level: Main
Mud room
- Level: Main
Utility room
- Level: Basement
Heating
- Forced Air
Cooling
- Central Air
Appliances
- Included: Dishwasher, Disposal, Dryer, Gas Water Heater, Microwave, Range, Refrigerator, Washer
Features
- Ceiling Fan(s), Five Piece Bath, Granite Counters, Kitchen Island, Open Floorplan, Pantry, Primary Suite, Smart Thermostat, Smoke Free, Walk-In Closet(s), Wired for Data
- Flooring: Carpet, Vinyl, Wood
- Basement: Finished,Full,Sump Pump
- Common walls with other units/homes: No Common Walls
Interior area
- Total structure area: 3,250
- Total interior livable area: 3,250 sqft
- Finished area above ground: 2,251
- Finished area below ground: 959
Property
Parking
- Total spaces: 2
- Parking features: Concrete, Dry Walled, Insulated Garage, Lighted, Garage Door Opener
- Attached garage spaces: 2
Features
- Levels: Two
- Stories: 2
- Entry location: Ground
- Patio & porch: Covered, Front Porch, Patio
- Exterior features: Private Yard
- Fencing: Partial
- Has view: Yes
- View description: Mountain(s)
Lot
- Size: 6,167 Square Feet
- Features: Corner Lot, Irrigated, Landscaped, Level, Master Planned, Sprinklers In Front
- Residential vegetation: Xeriscaping
Details
- Parcel number: 6428208006
- Zoning: PUD UV
- Special conditions: Standard
Construction
Type & style
- Home type: SingleFamily
- Architectural style: Traditional
- Property subtype: Single Family Residence
Materials
- Concrete, Frame, Stone, Wood Siding
- Foundation: Slab
- Roof: Composition
Condition
- Year built: 2018
Details
- Builder model: Deniro
- Builder name: Aspen View Homes
Utilities & green energy
- Electric: 110V, 220 Volts, 220 Volts in Garage
- Sewer: Public Sewer
- Water: Public
- Utilities for property: Cable Available, Electricity Connected, Internet Access (Wired), Natural Gas Connected, Phone Connected
Community & HOA
Community
- Security: Carbon Monoxide Detector(s), Smoke Detector(s)
- Subdivision: Spring Creek
HOA
- Has HOA: Yes
- Amenities included: Park
- Services included: Reserve Fund, Maintenance Grounds, Security, Trash
- HOA fee: $70 monthly
- HOA name: Community at Spring Creek
- HOA phone: 303-420-4433
Location
- Region: Colorado Springs
Financial & listing details
- Price per square foot: $166/sqft
- Tax assessed value: $568,779
- Annual tax amount: $1,633
- Date on market: 10/6/2024
- Listing terms: 1031 Exchange,Cash,Conventional,FHA,Jumbo,USDA Loan,VA Loan
- Exclusions: None
- Ownership: Agent Owner
- Electric utility on property: Yes
- Road surface type: Paved
Price history
| Date | Event | Price |
|---|---|---|
| 1/17/2025 | Sold | $540,000-1.8%$166/sqft |
Source:  REcolorado as distributed by MLS GRID #6177406 Report a problem REcolorado as distributed by MLS GRID #6177406 Report a problem | ||
| 12/19/2024 | Pending sale | $550,000$169/sqft |
Source: REcolorado as distributed by MLS GRID #6177406 Report a problem | ||
| 11/22/2024 | Price change | $550,000-3.4%$169/sqft |
Source: REcolorado as distributed by MLS GRID #6177406 Report a problem | ||
| 11/2/2024 | Price change | $569,500-0.1%$175/sqft |
Source: REcolorado as distributed by MLS GRID #6177406 Report a problem | ||
| 10/18/2024 | Price change | $569,995-0.9%$175/sqft |
Source: REcolorado as distributed by MLS GRID #6177406 Report a problem | ||
| 10/6/2024 | Listed for sale | $575,000+73.7%$177/sqft |
Source: REcolorado as distributed by MLS GRID #6177406 Report a problem | ||
| 1/23/2019 | Sold | $330,995$102/sqft |
Source: Public Record Report a problem | ||
Public tax history
| Year | Property taxes | Tax assessment |
|---|---|---|
| 2024 | $1,633 +8.2% | $38,110 |
| 2023 | $1,509 -6.4% | $38,110 +36.3% |
| 2022 | $1,611 | $27,970 -2.8% |
| 2021 | -- | $28,780 +18.8% |
| 2020 | $1,677 +3% | $24,230 |
| 2019 | $1,628 +1339.7% | $24,230 +231.9% |
| 2018 | $113 -78.4% | $7,300 +301.1% |
| 2017 | $523 | $1,820 |
Find assessor info on the county website
Neighborhood: Central Colorado Springs
Nearby homes
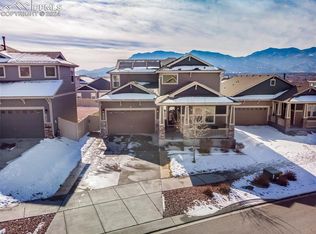
- $594,9755 bd4 ba3.6k sqft1479 Grand Overlook St, Colorado Springs, CO 80910Sold
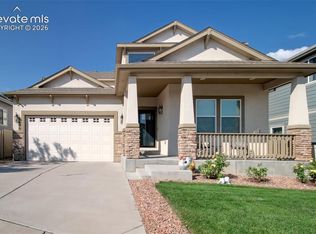
- $620,0005 bd4 ba3.5k sqft1620 Little Overlook St, Colorado Springs, CO 80910For Sale
- $573,6005 bd3 ba3.4k sqft1630 Little Overlook St, Colorado Springs, CO 80910Off Market

- $487,1005 bd3 ba1.4k sqft1485 Grand Overlook St, Colorado Springs, CO 80910Off Market
- $510,0005 bd3 ba2.9k sqft1651 Derbyshire St, Colorado Springs, CO 80910Sold
- $531,6004 bd4 ba3.2k sqft1657 Derbyshire St, Colorado Springs, CO 80910Off Market
- $445,900-- bd-- ba-- sqft1467 Grand Overlook St, Colorado Springs, CO 80910Off Market
- $469,7003 bd2 ba2.2k sqft1645 Derbyshire St, Colorado Springs, CO 80910Off Market
Nearby schools
GreatSchools rating
- 6/10Mountain Vista Community SchoolGrades: PK-8Distance: 0.5 mi
- 2/10Harrison High SchoolGrades: 9-12Distance: 1.2 mi
Schools provided by the listing agent
- Elementary: Mountain Vista
- Middle: Mountain Vista
- High: Harrison
- District: Harrison 2
Source: REcolorado as distributed by MLS GRID. This data may not be complete. We recommend contacting the local school district to confirm school assignments for this home.
Get a cash offer in 3 minutes
Find out how much your home could sell for in as little as 3 minutes with a no-obligation cash offer.
Estimated market value
$523,700
Get a cash offer in 3 minutes
Find out how much your home could sell for in as little as 3 minutes with a no-obligation cash offer.
Estimated market value
$523,700
- Colorado
- El Paso County
- Colorado Springs
- 80910
- Central Colorado Springs
- 1473 Grand Overlook Street
Nearby cities
Nearby neighborhoods
- Briargate Real estate
- Central Colorado Springs Real estate
- Cimarron Hills Real estate
- East Colorado Springs Real estate
- Northeast Colorado Springs Real estate
- Northwest Colorado Springs Real estate
- Old Colorado City Real estate
- Powers Real estate
- Southeast Colorado Springs Real estate
- Southwest Colorado Springs Real estate
Nearby zip codes
Other Colorado Springs Topics
- Apartments for Rent in 80910
- Houses for Sale in 80910
- Houses for Rent in 80910
- 80910 Real Estate
- Colorado Springs Condos
- Houses for Sale in Colorado Springs
- Newest Listings in Colorado Springs
- Colorado Springs Home Values
- Colorado Springs Real Estate Agents
- Colorado Springs Refinance
- Colorado Springs Mortgage Rates
