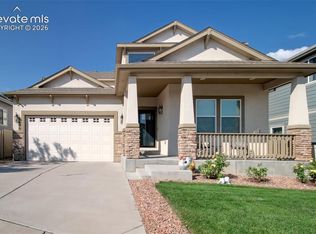
Aspen View DeNiro Model 1104 SF Upper Level Finished 1096 SF Main Level Finished 1003 SF Basement Level Finished 3203 SF Total Finished Surprising Standard Build Features: Granite counters in the kitchen Large kitchen island with seating Beautiful hardwood floors in the kitchen, dining room. and entrance. Handrails and banister wood matches the hardwood floors. Ceramic tile on the mudroom and bathrooms floors and on the tubs and shower walls. Bullnose corners Large rooms in general, including bedrooms. Upgrades Include: Two laundry rooms: 1 Upper Level; 1 Basement Level The basement is plumbed for a kitchen or wet bar. 9' ceilings in the basement. Slate Kitchen Appliances Backsplash Vent Range Hood Bronze hardware and fixtures Composite country kitchen sink Air Conditioning Fireplace with a stone face on the main level Additional 110 outlets in master bath, second bath, and master closet Window blinds throughout Ceiling fans in the family room, master bedroom. second bedroom. Outside: 10x16 composite deck off the back of the house. Sprinkler and Drip systems for front and back yards. Fully landscaped Two decorative retaining walls in the backyard. One maple tree, three crimson spire oak trees, ornamental grasses, decorative boulders, bushes, flowerbed, flat river rock area that can be used for a firepit. Beautiful!
This property is off market, which means it's not currently listed for sale or rent on Zillow. This may be different from what's available on other websites or public sources.