Skip main navigation
Sold for $830,000
  • $830,000

    3555 Hollycrest Dr, Colorado Springs, CO 80920

    5beds
    4,239sqft
    Single Family Residence
    Built in 2001
    0.31 Acres Lot
    $807,700 Zestimate®
    $196/sqft
    $3,556 Estimated rent

    Home value

    $807,700

    $767,000 - $848,000

    $3,556/mo

    Zestimate® history
    Loading
    Loading...

    Owner options

    List your home for rent

    $3,556/mo

    Rent Zestimate®

    Find your next renter with Zillow Rental Manager. Plus, with online applications, you can quickly screen prospective tenants – for free.

    Learn more

    $3,556/mo

    Rent Zestimate®

    Refinance and save

    $4,889/mo

    Est. payment

    Refinancing to a lower rate could help reduce your monthly payments and save thousands over the life of the loan.

    See today's rates

    $4,889/mo

    Est. payment

    Explore your selling options

    Work with a Zillow partner agent

    Leverage their expertise and Zillow's premium Showcase listings to get your home seen by more buyers.

    Get started

    List with your own agent

    Get your home in front of millions of buyers by listing it on Zillow.

    Learn how to do it

    Sell it yourself

    Take full control of how buyers see your home on Zillow by listing For Sale by Owner (FSBO).

    List your home

    What's special

    Mature treesFinished basementInviting landscaped backyardMain level primary bedroomFormal dining roomFenced in dog runJack and jill bathroom
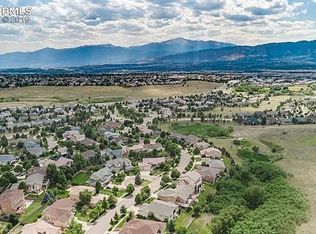
    Welcome to your new home!!! Located in the sought after community of Pine Creek, this 5 bedroom, 4 bathroom, 3 car oversized garage home with true main level living is ready for it's new owner. As you enter the home, you will love the beautiful solid oak hardwood floors and soaring ceilings. The floors and towering ceilings continue into the large living room which is full of natural light from the wall of recently replaced windows. The living room flows into the carefully designed and stunning gourmet kitchen, featuring level 3 granite countertops, striking Alderwood soft-close cabinetry, stainless steel appliances and a walkout to the rear patio. The main level primary bedroom with tons of natural light, features a large sitting area with plenty of room for all your bedroom furniture, and private en-suite bathroom. The luxurious 5 piece primary bath has radiant heat flooring, jetted tub, stand alone shower, dual vanities with quartz countertops, Cherrywood cabinets and two walk-in closets. The main level is rounded out with laundry room , large study, formal dining room and a half bath for guests. Upstairs, you will find 2 large bedrooms each with their own vanity, and separated by a Jack and Jill bathroom. The finished basement offers 2 more bedrooms, an additional full bathroom, wet-bar, large family room and a flex room. Enjoy the inviting landscaped backyard, with mature trees offering plenty of privacy, a large stamped concrete patio perfect for entertaining or relaxing, and a large area for a playground, raised flower beds or anything else you can imagine. The side yard features a large fenced in dog run accessible from the garage or the dog-door in the laundry room. The home is equipped with dual furnaces and dual A/C units. New class 4 roof installed in 2023. This home will not disappoint and pride of ownership is clearly evident. Located within minutes of shopping, parks, trails, restaurants and Memorial hospital, this one has it all.

    Zillow last checked:

    Listing updated:

    Listed by:

    Dave Uebelhoer 719-337-2512,

    RE/MAX Real Estate Group LLC

    Bought with:

    Carine Jouanny-Czohara

    Colorado RE Group LLC

    Source: elevateMLS,MLS#: 5669922MLS Logo

    Facts & features

    Interior

    Bedrooms & bathrooms
    • Bedrooms: 5
    • Bathrooms: 4
    • Full bathrooms: 3
    • 1/2 bathrooms: 1
    Other
    • Level: Main
    • Area: 300 Square Feet
    • Dimensions: 20 x 15
    Heating
    • Forced Air
    Cooling
    • Ceiling Fan(s), Central Air
    Appliances
    • Included: Cooktop, Dishwasher, Disposal, Dryer, Exhaust Fan, Microwave, Refrigerator, Washer
    Features
    • 9Ft + Ceilings, Great Room, Pantry, Wet Bar
    • Flooring: Carpet, Tile, Wood
    • Windows: Window Coverings
    • Basement: Full,Partially Finished
    • Number of fireplaces: 2
    • Fireplace features: Gas, Two
    Interior area
    • Total structure area: 4,239
    • Total interior livable area: 4,239 sqft
    • Finished area above ground: 2,433
    • Finished area below ground: 1,806

    Property

    Parking
    • Total spaces: 3
    • Parking features: Attached, Oversized, Concrete Driveway
    • Attached garage spaces: 3
    Features
    • Levels: Two
    • Stories: 2
    • Patio & porch: Concrete
    • Exterior features: Auto Sprinkler System
    • Fencing: Back Yard
    Lot
    • Size: 0.31 Acres
    • Features: Level, Wooded, Hiking Trail, Near Hospital, Near Park, Near Schools, Near Shopping Center, Landscaped
    Details
    • Additional structures: Kennel/Dog Run
    • Parcel number: 6227402004

    Construction

    Type & style
    • Home type: SingleFamily
    • Property subtype: Single Family Residence
    Materials
    • Stucco, Frame
    • Foundation: Slab
    • Roof: Composite Shingle
    Condition
    • Existing Home
    • New construction: No
    • Year built: 2001

    Utilities & green energy

    • Water: Municipal
    • Utilities for property: Cable Available, Electricity Connected

    Community & HOA

    Community
    • Features: Golf, Hiking or Biking Trails, Parks or Open Space
    HOA
    • Has HOA: Yes
    • Services included: Covenant Enforcement, Management, Trash Removal
    • HOA fee: $110 monthly
    Location
    • Region: Colorado Springs

    Financial & listing details

    • Price per square foot: $196/sqft
    • Tax assessed value: $768,313
    • Annual tax amount: $2,866
    • Date on market: 11/8/2025
    • Listing terms: Cash,Conventional,FHA,VA Loan
    • Electric utility on property: Yes

    Price history

    DateEventPrice
    12/16/2025Sold$830,000+0%$196/sqft
    Source: elevateMLS #5669922 Report a problem
    11/10/2025Pending sale$829,900$196/sqft
    Source: elevateMLS #5669922 Report a problem
    11/8/2025Listed for sale$829,900+82.4%$196/sqft
    Source: elevateMLS #5669922 Report a problem
    12/11/2006Sold$455,000+35.2%$107/sqft
    Source: Public Record Report a problem
    4/9/2003Sold$336,500+7.8%$79/sqft
    Source: Public Record Report a problem
    10/31/2001Sold$312,053+161.1%$74/sqft
    Source: Public Record Report a problem
    2/21/2001Sold$119,500$28/sqft
    Source: Public Record Report a problem

    Public tax history

    YearProperty taxesTax assessment
    2024$2,857 +13.8%$51,480
    2023$2,511 -10%$51,480 +35.7%
    2022$2,791 $37,950 -2.8%
    2021-- $39,050 +16.8%
    2020$2,574 +1.1%$33,430
    2019$2,546 +5.6%$33,430 +7%
    2018$2,412 -0.4%$31,240
    2017$2,421 +0.4%$31,240 -1.5%
    2016$2,412 -1.7%$31,730
    2015$2,453 +6.1%$31,730 +6%
    2014$2,312 $29,940
    2013-- --
    2012-- $31,190
    2011$2,519 $31,190 -5%
    2010-- $32,830
    2009-- $32,830 +9.7%
    2008-- $29,930
    2006-- $29,930 +22.1%
    2004-- $24,510
    2003$2,099 +123%$24,510 -11.3%
    2002$941 +787.3%$27,620 +1901.4%
    2001$106 $1,380
    Find assessor info on the county website

    Neighborhood: Briargate

    Nearby schools

    GreatSchools rating
    Schools provided by the listing agent
    • Elementary: Mountain View
    • Middle: Challenger
    • High: Pine Creek
    • District: Academy-20

    Source: elevateMLS. This data may not be complete. We recommend contacting the local school district to confirm school assignments for this home.

    Get a cash offer in 3 minutes
    Find out how much your home could sell for in as little as 3 minutes with a no-obligation cash offer.
    Estimated market value
    $807,700
    Get a cash offer in 3 minutes
    Find out how much your home could sell for in as little as 3 minutes with a no-obligation cash offer.
    Estimated market value
    $807,700