Step into this beautiful two-story home featuring a bright, open floor plan on the main level perfect for both everyday living and entertaining. The living room, dining area, and kitchen flow seamlessly together, creating a welcoming open-concept space enhanced by low-maintenance Pergo flooring throughout. Cozy up in the living room by the gas fireplace, while guests enjoy the convenience of a main-level half bath. The laundry area is also thoughtfully located on the main floor for added ease. The spacious kitchen is a true highlight, complete with stainless steel appliances, a stylish tiled backsplash, abundant cabinetry, and a pantry for extra storage. From the dining area, step into your private, fenced backyard that backs to open space offering breathtaking views of Pikes Peak and a peaceful outdoor retreat. The front yard is beautifully maintained by the community, providing effortless curb appeal. Upstairs, you’ll find a versatile loft area ideal for a home office, media room, or additional living space. The upper level also includes a generous primary suite with a luxurious five-piece bath, two additional bedrooms, and a full bathroom. Additional features include central A/C, brushed nickel fixtures, window blinds, automatic sprinklers, and a neutral color palette throughout. Conveniently located near Peterson AFB, schools, parks, trails, and shopping, this home offers both comfort and convenience in a desirable setting.
Under contract
Price cut: $1K (7/10)
$408,500
7567 Manistique Dr, Colorado Springs, CO 80923
3beds
1,596sqft
:
Get pre-qualified$2,635/mo
Single Family Residence
Built in 2006
3,558 Square Feet Lot
$-- Zestimate®
$256/sqft
$130/mo HOA
What's special
Gas fireplaceStylish tiled backsplashPrivate fenced backyardLow-maintenance pergo flooring throughoutAutomatic sprinklersStainless steel appliancesAbundant cabinetry
- 120 days |
- 419 |
- 10 |
Zillow last checked:
Listing updated:
Listed by:
Brian Maecker MRP GRI CRS CRP 719-593-2963,
REMAX PROPERTIES
Source: elevateMLS,MLS#: 6792174
Facts & features
Interior
Bedrooms & bathrooms
- Bedrooms: 3
- Bathrooms: 3
- Full bathrooms: 2
- 1/2 bathrooms: 1
Other
- Level: Upper
- Area: 208 Square Feet
- Dimensions: 13 x 16
Heating
- Forced Air, Natural Gas
Cooling
- Central Air
Appliances
- Included: Dishwasher, Disposal, Microwave, Range, Refrigerator
- Laundry: Main Level
Features
- 5-Pc Bath, 6-Panel Doors, Pantry
- Flooring: Carpet, Tile, Wood Laminate
- Windows: Window Coverings
- Has basement: No
- Number of fireplaces: 1
- Fireplace features: Gas, One
Interior area
- Total structure area: 1,596
- Total interior livable area: 1,596 sqft
- Finished area above ground: 1,596
- Finished area below ground: 0
Video & virtual tour
Property
Parking
- Total spaces: 2
- Parking features: Attached, Garage Door Opener, Concrete Driveway
- Attached garage spaces: 2
Features
- Levels: Two
- Stories: 2
- Exterior features: Auto Sprinkler System
- Fencing: Back Yard
- Has view: Yes
- View description: View of Pikes Peak
Lot
- Size: 3,558 Square Feet
- Features: Level, Near Park, Near Schools, Near Shopping Center, HOA Required $
Details
- Parcel number: 5317436052
Construction
Type & style
- Home type: SingleFamily
- Property subtype: Single Family Residence
Materials
- Stucco, Frame
- Foundation: Not Applicable
- Roof: Tile
Condition
- Existing Home
- New construction: No
- Year built: 2006
Utilities & green energy
- Water: Municipal
- Utilities for property: Electricity Connected, Natural Gas Connected
Community & HOA
HOA
- Has HOA: Yes
- Services included: Covenant Enforcement, Lawn, Maintenance Grounds, Management, Trash Removal
- HOA fee: $130 monthly
Location
- Region: Colorado Springs
Financial & listing details
- Price per square foot: $256/sqft
- Tax assessed value: $395,270
- Annual tax amount: $1,888
- Date on market: 4/10/2026
- Listing terms: Cash,Conventional,FHA,VA Loan
- Electric utility on property: Yes
Estimated market value
Not available
Estimated sales range
Not available
Not available
Price history
| Date | Event | Price |
|---|---|---|
| 7/27/2026 | Pending sale | $408,500$256/sqft |
Source:  REcolorado as distributed by MLS GRID #6807397 Report a problem REcolorado as distributed by MLS GRID #6807397 Report a problem | ||
| 7/27/2026 | Contingent | $408,500$256/sqft |
Source:  elevateMLS #6792174 Report a problem elevateMLS #6792174 Report a problem | ||
| 7/10/2026 | Price change | $408,500-0.2%$256/sqft |
Source: elevateMLS #6792174 Report a problem | ||
| 6/6/2026 | Price change | $409,500-0.1%$257/sqft |
Source: elevateMLS #6792174 Report a problem | ||
| 4/10/2026 | Listed for sale | $410,000+43.7%$257/sqft |
Source: elevateMLS #6792174 Report a problem | ||
| 3/14/2021 | Listing removed | -- |
Source: Zillow Rental Manager Report a problem | ||
| 2/1/2021 | Listed for rent | $1,900+11.8%$1/sqft |
Source: Zillow Rental Manager Report a problem | ||
| 1/26/2020 | Listing removed | $1,700$1/sqft |
Source: Landmark Real Estate Report a problem | ||
| 1/14/2020 | Price change | $1,700-2.9%$1/sqft |
Source: Landmark Real Estate Report a problem | ||
| 12/5/2019 | Price change | $1,750-7.9%$1/sqft |
Source: Zillow Rental Manager Report a problem | ||
| 11/30/2019 | Listed for rent | $1,900$1/sqft |
Source: Zillow Rental Manager Report a problem | ||
| 10/7/2019 | Sold | $285,300-3.3%$179/sqft |
Source: Public Record Report a problem | ||
| 9/18/2019 | Pending sale | $295,000$185/sqft |
Source: Owner Report a problem | ||
| 8/6/2019 | Listed for sale | $295,000+41.1%$185/sqft |
Source: Owner Report a problem | ||
| 7/7/2015 | Sold | $209,000$131/sqft |
Source: Public Record Report a problem | ||
| 7/2/2015 | Pending sale | $209,000$131/sqft |
Source: Keller Williams - Keller Williams Partners ColoradoSprings #7671447 Report a problem | ||
| 5/20/2015 | Listed for sale | $209,000+6.9%$131/sqft |
Source: Keller Williams - Keller Williams Partners, 719-955-1999 #7671447 Report a problem | ||
| 6/17/2009 | Sold | $195,500+3.2%$122/sqft |
Source: Public Record Report a problem | ||
| 5/2/2009 | Listed for sale | $189,500-9%$119/sqft |
Source: XDeadline.com Inc #443834 Report a problem | ||
| 8/18/2006 | Sold | $208,200$130/sqft |
Source: Public Record Report a problem | ||
Public tax history
| Year | Property taxes | Tax assessment |
|---|---|---|
| 2024 | $1,984 +5.5% | $26,480 |
| 2023 | $1,880 -4.6% | $26,480 +28.1% |
| 2022 | $1,971 | $20,670 -2.8% |
| 2021 | -- | $21,260 +17.9% |
| 2020 | $1,567 +0.8% | $18,030 |
| 2019 | $1,556 +18.9% | $18,030 +20.8% |
| 2018 | $1,308 +0.4% | $14,920 |
| 2017 | $1,303 -0.4% | $14,920 +7.5% |
| 2016 | $1,308 +9.6% | $13,880 |
| 2015 | $1,193 +6.2% | $13,880 +7.8% |
| 2014 | $1,124 | $12,880 |
| 2013 | -- | -- |
| 2012 | -- | $13,710 |
| 2011 | $1,544 | $13,710 -22.9% |
| 2010 | -- | $17,790 |
| 2009 | -- | $17,790 +6% |
| 2008 | -- | $16,780 |
| 2006 | -- | $16,780 |
Find assessor info on the county website
Monthly payment
Est. payment
Payment breakdown
Explore the cost of this home by adjusting the details. Changes won't be saved.Climate risks
Neighborhood: Powers
Nearby schools
GreatSchools rating
- 7/10Stetson Elementary SchoolGrades: PK-5Distance: 1.1 mi
- 7/10Skyview Middle SchoolGrades: 6-8Distance: 1.3 mi
- 4/10Vista Ridge High SchoolGrades: 9-12Distance: 1.4 mi
Schools provided by the listing agent
- Elementary: Stetson
- Middle: Skyview
- High: Vista Ridge
- District: District 49
Source: elevateMLS. This data may not be complete. We recommend contacting the local school district to confirm school assignments for this home.
- $420,0003 bd3 ba1.5k sqft7559 Manistique Dr, Colorado Springs, CO 80923For Sale
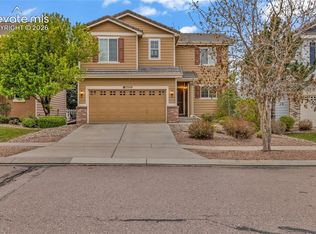
- $387,3003 bd3 ba1.4k sqft7575 Manistique Dr, Colorado Springs, CO 80923Off Market

- $470,0003 bd4 ba2.3k sqft7551 Manistique Dr, Colorado Springs, CO 80923Sold
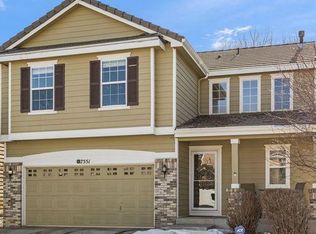
- $470,0003 bd4 ba2.3k sqft7551 Manistique Dr, Colorado Springs, CO 80922Sold

- $410,0003 bd3 ba1.5k sqft7583 Manistique Dr, Colorado Springs, CO 80923Sold
- $372,4003 bd2 ba1.2k sqft7543 Manistique Dr, Colorado Springs, CO 80923Off Market
- $379,5003 bd3 ba1.5k sqft7558 Manistique Dr, Colorado Springs, CO 80923Off Market
- $369,9003 bd3 ba1.4k sqft7566 Manistique Dr, Colorado Springs, CO 80923Off Market
A local agent can set up tours, give advice and negotiate with sellers.
Similar homes
- $425,0003 bd3 ba1.7k sqft7730 Condessa Dr, Colorado Springs, CO 80923For Sale

 MLS ID #5019262, Gayle Nichols, Shorewood Real Estate SOCO. elevateMLS
 - $471,0003 bd3 ba1.9k sqft6282 Anders Ridge Ln, Colorado Springs, CO 80927For Sale
 MLS ID #241427, Theodore Bachara, REMAX PROPERTIES. PAR
 - $410,0004 bd2 ba1.6k sqft4830 Turquoise Cir, Colorado Springs, CO 80917For Sale
 MLS ID #2752186, Tony Casados, Real Broker, LLC DBA Real. elevateMLS
 - $419,9003 bd3 ba1.6k sqft3976 Reindeer Cir, Colorado Springs, CO 80922For Sale
 MLS ID #2574527, Brandy Farris, Brandy Farris. elevateMLS
 - $465,0004 bd3 ba2k sqft6279 Grand Mesa Dr, Colorado Springs, CO 80923For SaleMLS ID #3689187, Alaina Dorland, Keller Williams Avenues Realty. elevateMLS
- $450,0003 bd3 ba2.2k sqft8337 Wilmington Dr, Colorado Springs, CO 80920For SaleMLS ID #4161250, Jodi Bohenna ASP CLHMS CMRS CNE SFR , Keller Williams Premier Realty. elevateMLS
- $465,0003 bd3 ba1.7k sqft4385 Basswood Dr, Colorado Springs, CO 80920For SaleMLS ID #9412748, Tony Thurman, Resident Realty North Metro LLC. elevateMLS
- $315,0002 bd3 ba1.3k sqft6010 Conductors Point, Colorado Springs, CO 80923For Sale
 MLS ID #4373335, Jessica Ingrassia, Lifestyle Homes & Co.. REcolorado as distributed by MLS GRID
 - $450,0004 bd4 ba2k sqft5125 Weaver Dr, Colorado Springs, CO 80922For SaleMLS ID #2861994, Pamela Macklin, Iconic Colorado Properties, LLC. elevateMLS
- $425,0003 bd3 ba1.4k sqft9070 Christy Ct, Colorado Springs, CO 80951For SaleMLS ID #3487681, Renae Trichell SRES , High Country Realty LLC. elevateMLS
- $434,9004 bd3 ba2.2k sqft6270 Ashridge Ct, Colorado Springs, CO 80922For SaleMLS ID #4408961, Cynthia Debski, Exp Realty LLC. elevateMLS
- $361,0003 bd3 ba1.6k sqft5932 Tympany Point, Colorado Springs, CO 80923For SaleMLS ID #8722728, Rick Vigil, RE/MAX Real Estate Group LLC. elevateMLS
- $449,9003 bd3 ba2.3k sqft8263 Potentilla Grv, Colorado Springs, CO 80908For SaleMLS ID #5935176, Tina Swonger CDPE GRI SFR , REMAX PROPERTIES. elevateMLS
- $429,5003 bd3 ba1.7k sqft7866 Piton Point, Colorado Springs, CO 80923For SaleMLS ID #2121393, Simon Andrew Michael Underhill, RE/MAX Real Estate Group LLC. elevateMLS
- $399,0003 bd1 ba1.2k sqft3665 Brisbane Dr, Colorado Springs, CO 80920For SaleMLS ID #8657199, Jerry Sanden, House Hunters, LLC. elevateMLS
- $459,9003 bd3 ba2.3k sqft6567 Cottonwood Tree Dr, Colorado Springs, CO 80927For SaleMLS ID #1238290, Daniel Rymski, The Colorado Springs Group Inc. elevateMLS
- $415,0004 bd3 ba2.1k sqft4958 Hawk Meadow Dr, Colorado Springs, CO 80916For SaleMLS ID #1196608, Vanessa Rose, Blueprint Realty. elevateMLS
- $429,9004 bd4 ba2k sqft2396 Klein Pl, Colorado Springs, CO 80951For SaleMLS ID #6356936, Laurie Klipfel ABR CRS GRI , The Platinum Group. elevateMLS
- $499,9004 bd4 ba2.2k sqft6951 Prairie Wind Dr, Colorado Springs, CO 80923For SaleMLS ID #6374559, Jayson Holland, LISTINGS.COM. elevateMLS
- $449,0004 bd3 ba2.2k sqft4550 Star Ridge Dr, Colorado Springs, CO 80916For SaleMLS ID #7157362, Bau Vy Lockwood, Bau Vy Lockwood. elevateMLS
