This charming two-story home is designed for comfort and convenience. The main level welcomes you with access to a two-car garage and a flexible room that can be tailored to your needs, whether it be a home office, gym, or guest room. Ascending to the second level, you'll find a thoughtfully arranged living space. The primary suite offers a private retreat with its own en-suite bathroom and a spacious walk-in closet. Additionally, there is a second bedroom and a second full bathroom to accommodate family or guests. The modern kitchen is perfect for culinary enthusiasts, while the adjoining living and dining areas provide a cozy setting for gatherings and daily living. For added convenience, a laundry room is located on the second level, along with a lovely balcony that offers a tranquil outdoor space to relax and unwind. This home combines functionality with style, making it an ideal choice for a variety of lifestyles.
Sold for $379,000
$379,000
6082 Notch Top Way, Colorado Springs, CO 80927
2beds
1,031sqft
Single Family Residence
Built in 2024
2,448 Square Feet Lot
$369,500 Zestimate®
$368/sqft
$2,041 Estimated rent
Home value
$369,500
$351,000 - $392,000
$2,041/mo
Zestimate® history
Owner options
List your home for rent
$2,041/mo
Rent Zestimate®
Find your next renter with Zillow Rental Manager. Plus, with online applications, you can quickly screen prospective tenants – for free.
$2,041/mo
Rent Zestimate®
Refinance and save
$2,203/mo
Est. payment
Refinancing to a lower rate could help reduce your monthly payments and save thousands over the life of the loan.
$2,203/mo
Est. payment
Explore your selling options
Work with a Zillow partner agent
Leverage their expertise and Zillow's premium Showcase listings to get your home seen by more buyers.
Get startedList with your own agent
Get your home in front of millions of buyers by listing it on Zillow.
Learn how to do itSell it yourself
Take full control of how buyers see your home on Zillow by listing For Sale by Owner (FSBO).
List your homeWhat's special
Lovely balconyPrimary suiteGuest roomTranquil outdoor spaceEn-suite bathroomModern kitchenCozy setting for gatherings
Zillow last checked:
Listing updated:
Listed by:
Kristen White 720-607-4337,
Keller Williams Trilogy
Bought with:
Tamika Caldwell
Real Broker, LLC DBA Real
Source: elevateMLS,MLS#: 5290606
Facts & features
Interior
Bedrooms & bathrooms
- Bedrooms: 2
- Bathrooms: 2
- Full bathrooms: 2
Heating
- Forced Air
Cooling
- Central Air
Appliances
- Laundry: Electric Hook-up
Features
- Has basement: No
Interior area
- Total structure area: 1,031
- Total interior livable area: 1,031 sqft
- Finished area above ground: 1,031
- Finished area below ground: 0
Property
Parking
- Total spaces: 2
- Parking features: Attached
- Attached garage spaces: 2
Features
- Levels: Two
- Stories: 2
Lot
- Size: 2,448 Square Feet
- Features: Level
Details
- Parcel number: 5315406008
Construction
Type & style
- Home type: SingleFamily
- Property subtype: Single Family Residence
Materials
- Alum/Vinyl/Steel, Framed on Lot
- Foundation: Slab
- Roof: Composite Shingle
Condition
- To Be Built
- New construction: Yes
- Year built: 2024
Details
- Builder model: Moreno
- Builder name: Oakwood Homes
Utilities & green energy
- Water: Municipal
- Utilities for property: Electricity Available, Phone Available
Community & HOA
Location
- Region: Colorado Springs
Financial & listing details
- Price per square foot: $368/sqft
- Tax assessed value: $45,768
- Annual tax amount: $71
- Date on market: 7/18/2024
- Listing terms: Cash,Conventional,FHA,VA Loan
Price history
| Date | Event | Price |
|---|---|---|
| 3/24/2025 | Sold | $379,000+3.1%$368/sqft |
Source:  elevateMLS #5290606 Report a problem elevateMLS #5290606 Report a problem | ||
| 1/19/2025 | Contingent | $367,538$356/sqft |
Source: elevateMLS #5290606 Report a problem | ||
| 9/9/2024 | Price change | $367,538+1.4%$356/sqft |
Source: elevateMLS #5290606 Report a problem | ||
| 7/18/2024 | Listed for sale | $362,448$352/sqft |
Source: elevateMLS #5290606 Report a problem | ||
Public tax history
| Year | Property taxes | Tax assessment |
|---|---|---|
| 2024 | $64 | $12,770 +2506.1% |
| 2023 | -- | $490 |
Find assessor info on the county website
Neighborhood: Falcon
Nearby homes
- $429,9083 bd2 ba1.6k sqft6035 Notch Top Way, Colorado Springs, CO 80927Sold

- $417,5003 bd2 ba1.7k sqft6051 Notch Top Way, Colorado Springs, CO 80927Pending

- $407,5753 bd2 ba1.3k sqft6074 Notch Top Way, Colorado Springs, CO 80927Sold
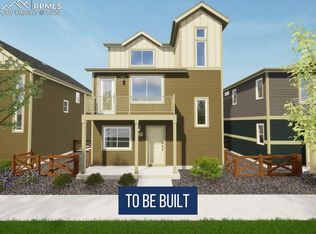
- $402,4833 bd2 ba1.3k sqft6067 Notch Top Way, Colorado Springs, CO 80927Sold
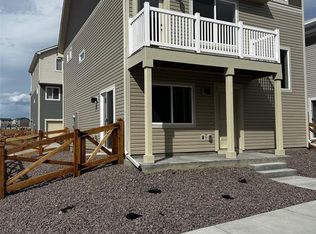
- $412,548-- bd-- ba-- sqft6055 Notch Top Way, Colorado Springs, CO 80927Sold
- $434,9393 bd3 ba1.6k sqft6063 Notch Top Way, Colorado Springs, CO 80927Sold
- $349,0682 bd2 ba1k sqft6071 Notch Top Way, Colorado Springs, CO 80927Sold
- $386,7823 bd3 ba1.3k sqft6039 Notch Top Way, Colorado Springs, CO 80927Sold
Nearby schools
GreatSchools rating
- 5/10Falcon Elementary School Of TechnologyGrades: PK-5Distance: 2.7 mi
- 5/10Falcon Middle SchoolGrades: 6-8Distance: 4.1 mi
- 5/10Falcon High SchoolGrades: 9-12Distance: 5.8 mi
Schools provided by the listing agent
- District: Falcon-49
Source: elevateMLS. This data may not be complete. We recommend contacting the local school district to confirm school assignments for this home.
Get a cash offer in 3 minutes
Find out how much your home could sell for in as little as 3 minutes with a no-obligation cash offer.
Estimated market value
$369,500
Get a cash offer in 3 minutes
Find out how much your home could sell for in as little as 3 minutes with a no-obligation cash offer.
Estimated market value
$369,500
- Colorado
- El Paso County
- Colorado Springs
- 80927
- Falcon
- 6082 Notch Top Way
Nearby cities
Nearby neighborhoods
- Briargate Real estate
- Central Colorado Springs Real estate
- Cimarron Hills Real estate
- East Colorado Springs Real estate
- Northeast Colorado Springs Real estate
- Northwest Colorado Springs Real estate
- Old Colorado City Real estate
- Powers Real estate
- Southeast Colorado Springs Real estate
- Southwest Colorado Springs Real estate
Nearby zip codes
Other Colorado Springs Topics
- Apartments for Rent in 80927
- Houses for Sale in 80927
- Houses for Rent in 80927
- 80927 Real Estate
- Colorado Springs Condos
- Houses for Sale in Colorado Springs
- Newest Listings in Colorado Springs
- Colorado Springs Home Values
- Colorado Springs Real Estate Agents
- Colorado Springs Refinance
- Colorado Springs Mortgage Rates
