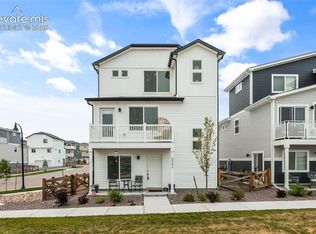
Step into this like-new home in the highly sought-after Banning Lewis Ranch community, offering an assumable loan opportunity for qualified buyers. Filled with natural light and mountain views, this open-concept floor plan is designed for both comfortable everyday living and effortless entertaining. The spacious kitchen features a large island, abundant prep space, and seamless flow into the dining and living areas. The main level includes two bedrooms and a full bathroom, providing flexible living options for guests, family, or a home office setup. Upstairs, escape to a private primary retreat with stunning Pikes Peak views, plus a versatile loft ideal for a home office, gym, media room, or additional living space. Enjoy Colorado outdoor living with two private decks and a fenced patio complete with a hot tub-ready setup. The attached garage includes a 220V outlet for convenient EV charging. Located in the award-winning Banning Lewis Ranch community with access to pools, a fitness center, parks, trails, schools, shopping, dining, and easy access to military bases, this home combines modern comfort with exceptional community amenities.
Sold for $417,500
Zillow last checked:
Listing updated:
Bought with:
Bryon Franklin
Keller Williams Advantage Realty
Source: elevateMLS,MLS#: 3932274
Price history
| Date | Event | Price |
|---|---|---|
| 9/4/2026 | Sold | $417,500$236/sqft |
Source:  elevateMLS #3932274 Report a problem elevateMLS #3932274 Report a problem | ||
| 6/4/2026 | Pending sale | $417,500$236/sqft |
Source: elevateMLS #3932274 Report a problem | ||
| 5/22/2026 | Price change | $417,500-0.6%$236/sqft |
Source: elevateMLS #3932274 Report a problem | ||
| 5/1/2026 | Listed for sale | $420,000-3.1%$238/sqft |
Source: elevateMLS #3932274 Report a problem | ||
| 7/19/2024 | Sold | $433,613$246/sqft |
Source: Public Record Report a problem | ||
Nearby homes
- $429,9083 bd2 ba1.6k sqft6035 Notch Top Way, Colorado Springs, CO 80927Sold

- $439,9004 bd3 ba1.7k sqft6043 Notch Top Way, Colorado Springs, CO 80927For Sale
- $379,0002 bd2 ba1k sqft6082 Notch Top Way, Colorado Springs, CO 80927Sold

- $412,5482 bd1 ba1.4k sqft6055 Notch Top Way, Colorado Springs, CO 80927Sold
Get a cash offer in 3 minutes
Find out how much your home could sell for in as little as 3 minutes with a no-obligation cash offer.
Estimated market value
$416,400
