Stunning Mountain and Black Forest prairie views are one of the many stunning things about this like new Classic Homes, Ashton floorplan in the Homestead division of Sterling Ranch. This large ranch home is full of beautiful upgrades. The main level has extended LVP flooring throughout the entire level, stoned gas fireplace, custom shelves, vaulted ceilings with large windows to take in the natural light and watch the pronghorns play. The gourmet kitchen has upgraded extended cabinets with rollouts, granite countertops, and all stainless-steel appliances. From the kitchen you can take in the beautiful views of Pikes Peak or enjoy them from your large covered extended trex deck, with three exits to the back patio it really feels like an extended living room. The patio overlooks a beautiful yard and recently installed garden beds. Enjoy the ease of never worrying about a propane tank again with the new bbq gas line and grill. The large primary bedroom has tall ceilings and plenty of windows to bring in the light and views. The adjoining bathroom has a stunning custom-made barn door that brings out all of the colors and textures of the floors. The primary bathroom is truly a resort with a large shower and jetted tub. Also, on the main level you have a laundry room with cabinets and a sink, a formal dining room currently being used as an office, an additional bedroom on the opposite side of the house from the primary. Downstairs you will find a large entertaining rec room, two bedrooms with an adjoining double vanity bathroom, the fifth bedroom made into a gym with wall to wall mirrors and LVP flooring – this can easily be converted back into a bedroom. Located within District 20, yet a minute drive from all the beauty Black Forest has to offer. Sterling Ranch is still being developed with tons of walking trails (one currently being landscaped right out at the back of the house), parks, and much more. Don’t miss your chance to come view this stunning property!
Sold for $825,000
$825,000
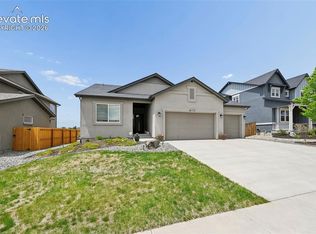
8152 Wheatland Dr, Colorado Springs, CO 80908
5beds
4,507sqft
Single Family Residence
Built in 2019
8,276 Square Feet Lot
$798,400 Zestimate®
$183/sqft
$4,019 Estimated rent
Home value
$798,400
$758,000 - $838,000
$4,019/mo
Zestimate® history
Owner options
List your home for rent
$4,019/mo
Rent Zestimate®
Find your next renter with Zillow Rental Manager. Plus, with online applications, you can quickly screen prospective tenants – for free.
$4,019/mo
Rent Zestimate®
Refinance and save
$3,830/mo
Est. payment
Refinancing to a lower rate could help reduce your monthly payments and save thousands over the life of the loan.
$3,830/mo
Est. payment
Explore your selling options
Work with a Zillow partner agent
Leverage their expertise and Zillow's premium Showcase listings to get your home seen by more buyers.
Get startedList with your own agent
Get your home in front of millions of buyers by listing it on Zillow.
Learn how to do itSell it yourself
Take full control of how buyers see your home on Zillow by listing For Sale by Owner (FSBO).
List your homeWhat's special
Stoned gas fireplaceNew classic homesStunning mountainBlack forest prairie viewsNew bbq gas lineLarge entertaining rec roomLarge windows
Zillow last checked:
Listing updated:
Listed by:
Sabrina Cooks 719-660-8313,
Exp Realty LLC
Bought with:
Sabrina Cooks
Exp Realty LLC
Source: elevateMLS,MLS#: 1482146
Facts & features
Interior
Bedrooms & bathrooms
- Bedrooms: 5
- Bathrooms: 3
- Full bathrooms: 3
Basement
- Area: 2254
Heating
- Forced Air
Cooling
- Ceiling Fan(s), Central Air
Appliances
- Included: 220v in Kitchen, Dishwasher, Disposal, Microwave, Refrigerator
- Laundry: Electric Hook-up, Main Level
Features
- Great Room, Vaulted Ceiling(s), High Speed Internet, Pantry
- Flooring: Carpet, Ceramic Tile, Wood Laminate
- Windows: Window Coverings
- Basement: Full,Partially Finished
- Has fireplace: Yes
- Fireplace features: Gas
Interior area
- Total structure area: 4,507
- Total interior livable area: 4,507 sqft
- Finished area above ground: 2,253
- Finished area below ground: 2,254
Property
Parking
- Total spaces: 3
- Parking features: Attached, Concrete Driveway
- Attached garage spaces: 3
Features
- Patio & porch: Composite, Covered
- Exterior features: Auto Sprinkler System
- Fencing: Back Yard
- Has view: Yes
- View description: Mountain(s)
Lot
- Size: 8,276 Square Feet
- Features: Level, Hiking Trail, HOA Required $, Landscaped
Details
- Parcel number: 5233202034
Construction
Type & style
- Home type: SingleFamily
- Architectural style: Ranch
- Property subtype: Single Family Residence
Materials
- Stone
- Roof: Composite Shingle
Condition
- Existing Home
- New construction: No
- Year built: 2019
Details
- Builder model: Ashton
- Builder name: Classic Homes
Utilities & green energy
- Water: Assoc/Distr
- Utilities for property: Natural Gas Connected
Community & HOA
HOA
- Services included: Management, Trash Removal
- HOA fee: $33 monthly
Location
- Region: Colorado Springs
Financial & listing details
- Price per square foot: $183/sqft
- Tax assessed value: $697,092
- Annual tax amount: $4,402
- Date on market: 11/18/2023
- Listing terms: Cash,Conventional,FHA,VA Loan
Price history
| Date | Event | Price |
|---|---|---|
| 11/16/2023 | Sold | $825,000-0.5%$183/sqft |
Source:  elevateMLS #1482146 Report a problem elevateMLS #1482146 Report a problem | ||
| 8/10/2023 | Price change | $828,900-1.2%$184/sqft |
Source: elevateMLS #1482146 Report a problem | ||
| 8/4/2023 | Price change | $838,900-0.1%$186/sqft |
Source: elevateMLS #1482146 Report a problem | ||
| 7/27/2023 | Listed for sale | $839,999+11.3%$186/sqft |
Source: elevateMLS #1482146 Report a problem | ||
| 9/16/2022 | Sold | $755,000-0.5%$168/sqft |
Source: Public Record Report a problem | ||
| 7/24/2022 | Listed for sale | $759,000-2.6%$168/sqft |
Source: elevateMLS #5322593 Report a problem | ||
| 7/20/2022 | Listing removed | -- |
Source: elevateMLS #2044734 Report a problem | ||
| 6/21/2022 | Listed for sale | $779,000+50.6%$173/sqft |
Source: elevateMLS #2044734 Report a problem | ||
| 2/28/2020 | Sold | $517,300$115/sqft |
Source: Public Record Report a problem | ||
Public tax history
| Year | Property taxes | Tax assessment |
|---|---|---|
| 2024 | $5,924 +34.6% | $46,710 |
| 2023 | $4,402 -12.7% | $46,710 +50.6% |
| 2022 | $5,041 | $31,010 -2.8% |
| 2021 | -- | $31,910 +774.2% |
| 2020 | $2,979 +447.1% | $3,650 |
| 2019 | $545 | $3,650 |
Find assessor info on the county website
Neighborhood: 80908
Nearby homes
- $610,5003 bd2 ba2.8k sqft8162 Wheatland Dr, Colorado Springs, CO 80908Off Market
- $657,7004 bd3 ba4.4k sqft8142 Wheatland Dr, Colorado Springs, CO 80908Off Market
- $700,0004 bd3 ba3.7k sqft8214 Scoby Ct, Colorado Springs, CO 80908Sold

- $629,9003 bd4 ba3.2k sqft8172 Wheatland Dr, Colorado Springs, CO 80908For Sale
- $623,7004 bd2 ba1.6k sqft8207 Ryegate Way, Colorado Springs, CO 80908Off Market
- $521,3002 bd2 ba1.5k sqft8230 Scoby Ct, Colorado Springs, CO 80908Off Market
- $636,9004 bd2 ba1.8k sqft8132 Wheatland Dr, Colorado Springs, CO 80908Off Market
- $693,2006 bd4 ba4.1k sqft8182 Wheatland Dr, Colorado Springs, CO 80908Off Market
Nearby schools
GreatSchools rating
- 7/10Legacy Peak Elementary SchoolGrades: PK-5Distance: 1.8 mi
- 7/10Chinook Trail Middle SchoolGrades: 6-8Distance: 3.1 mi
- 9/10Liberty High SchoolGrades: 9-12Distance: 3.3 mi
Schools provided by the listing agent
- Elementary: Legacy Peak
- Middle: Chinook Trail
- High: Liberty
- District: Academy-20
Source: elevateMLS. This data may not be complete. We recommend contacting the local school district to confirm school assignments for this home.
Get a cash offer in 3 minutes
Find out how much your home could sell for in as little as 3 minutes with a no-obligation cash offer.
Estimated market value
$798,400
Get a cash offer in 3 minutes
Find out how much your home could sell for in as little as 3 minutes with a no-obligation cash offer.
Estimated market value
$798,400
- Colorado
- El Paso County
- Colorado Springs
- 80908
- 8152 Wheatland Dr
Nearby cities
Nearby neighborhoods
- Briargate Real estate
- Central Colorado Springs Real estate
- Cimarron Hills Real estate
- East Colorado Springs Real estate
- Northeast Colorado Springs Real estate
- Northwest Colorado Springs Real estate
- Old Colorado City Real estate
- Powers Real estate
- Southeast Colorado Springs Real estate
- Southwest Colorado Springs Real estate
Nearby zip codes
Other Colorado Springs Topics
- Apartments for Rent in 80908
- Houses for Sale in 80908
- Houses for Rent in 80908
- 80908 Real Estate
- Colorado Springs Condos
- Houses for Sale in Colorado Springs
- Newest Listings in Colorado Springs
- Colorado Springs Home Values
- Colorado Springs Real Estate Agents
- Colorado Springs Refinance
- Colorado Springs Mortgage Rates
