Skip main navigation
Sold for $700,000
  • $700,000

    8214 Scoby Ct, Colorado Springs, CO 80908

    4beds
    3,772sqft
    Single Family Residence
    Built in 2019
    9,927.32 Square Feet Lot
    $685,000 Zestimate®
    $186/sqft
    $3,591 Estimated rent

    Home value

    $685,000

    $651,000 - $719,000

    $3,591/mo

    Zestimate® history
    Loading
    Loading...

    Owner options

    List your home for rent

    $3,591/mo

    Rent Zestimate®

    Find your next renter with Zillow Rental Manager. Plus, with online applications, you can quickly screen prospective tenants – for free.

    Learn more

    $3,591/mo

    Rent Zestimate®

    Refinance and save

    $4,067/mo

    Est. payment

    Refinancing to a lower rate could help reduce your monthly payments and save thousands over the life of the loan.

    See today's rates

    $4,067/mo

    Est. payment

    Explore your selling options

    Work with a Zillow partner agent

    Leverage their expertise and Zillow's premium Showcase listings to get your home seen by more buyers.

    Get started

    List with your own agent

    Get your home in front of millions of buyers by listing it on Zillow.

    Learn how to do it

    Sell it yourself

    Take full control of how buyers see your home on Zillow by listing For Sale by Owner (FSBO).

    List your home

    What's special

    Corner lotCalifornia custom-built closetFully finished basementState-of-the-art gas cooktopLarge granite countertop islandRoomy pantryExecutive kitchen
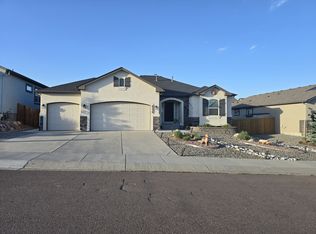
    Don't Buy New - Buy this spacious ranch-style property in Stirling Ranch! Perfectly situated on a corner lot. The open and airy floor plan features engineered hardwood floors throughout the main living area, where the kitchen, living, and dining areas are seamlessly connected, creating a welcoming space. The executive kitchen boasts ample natural light, a large granite countertop island, a state-of-the-art gas cooktop, roomy pantry and 42-inch cabinets for plenty of storage. Just off the main living area is the master bedroom with an en-suite bath, featuring a massive floor-to-ceiling tiled walk-in dual-head shower and a California custom-built closet. A convenient bonus feature is access to the laundry room from the master closet. Also on the main level is a wonderful space with a French door entrance that could be turned into a home office or formal dining area. Leading down the wrought iron staircase is a fully finished basement, a haven to gather and unwind, complete with surround sound, a wet bar with a wine cabinet, recessed lighting, and two bedrooms, each with its own walk-in closet and ample storage space. Additional features include a three-car garage with a four-foot extension, totaling 640 square feet, along with a power-lifted storage platforms, custom-built cabinets, and an epoxy flooring finish for organization and hobby needs. The large backyard features a beautiful fire pit area with a view of Pikes Peak, ideal for entertaining or enjoying a cozy night at home. A/C unit and a dog run landscaped with turf, accessible by the garage, complete the modern yard. This stucco home offers a multitude of amenities waiting to be enhanced by your beautiful life moments!

    Zillow last checked:

    Listing updated:

    Listed by:

    Mercie Curbow-Presley 719-291-1242,

    Mercie Real Estate

    Bought with:

    Jennifer Davenport RENE

    ERA Shields Real Estate

    Source: elevateMLS,MLS#: 8258547MLS Logo

    Facts & features

    Interior

    Bedrooms & bathrooms
    • Bedrooms: 4
    • Bathrooms: 3
    • Full bathrooms: 3
    Primary bedroom
    • Level: Main
    • Area: 255 Square Feet
    • Dimensions: 15 x 17
    Heating
    • Forced Air
    Cooling
    • Central Air
    Appliances
    • Included: Cooktop, Dishwasher, Disposal, Gas in Kitchen, Exhaust Fan, Microwave, Oven, Refrigerator
    • Laundry: Main Level
    Features
    • French Doors, Vaulted Ceiling(s), Pantry, Wet Bar
    • Flooring: Carpet, Tile, Wood Laminate
    • Basement: Full,Partially Finished
    • Number of fireplaces: 1
    • Fireplace features: Gas, One
    Interior area
    • Total structure area: 3,772
    • Total interior livable area: 3,772 sqft
    • Finished area above ground: 1,886
    • Finished area below ground: 1,886

    Property

    Parking
    • Total spaces: 2
    • Parking features: Attached, Even with Main Level, Garage Door Opener, Oversized, See Remarks, Concrete Driveway
    • Attached garage spaces: 2
    Features
    • Patio & porch: Concrete, Covered, See Prop Desc Remarks
    • Exterior features: Auto Sprinkler System
    • Fencing: Back Yard
    • Has view: Yes
    • View description: View of Pikes Peak
    Lot
    • Size: 9,927 sqft
    • Features: Corner Lot, Level, HOA Required $, Landscaped
    Details
    • Parcel number: 5233203018

    Construction

    Type & style
    • Home type: SingleFamily
    • Architectural style: Ranch
    • Property subtype: Single Family Residence
    Materials
    • Stone, Stucco, Framed on Lot
    • Roof: Composite Shingle
    Condition
    • Existing Home
    • New construction: No
    • Year built: 2019

    Utilities & green energy

    • Water: Assoc/Distr
    • Utilities for property: Electricity Connected, Natural Gas Connected

    Community & neighborhood

    Location
    • Region: Colorado Springs

    HOA & financial

    HOA
    • Has HOA: Yes
    • HOA fee: $95 quarterly

    Other

    Other facts
    • Listing terms: Cash,Conventional,VA Loan

    Price history

    DateEventPrice
    6/25/2025Sold$700,000+0%$186/sqft
    Source: elevateMLS #8258547 Report a problem
    5/27/2025Pending sale$699,999$186/sqft
    Source: REcolorado as distributed by MLS GRID #5501889 Report a problem
    5/27/2025Contingent$699,999$186/sqft
    Source: elevateMLS #8258547 Report a problem
    5/21/2025Listed for sale$699,999+41.1%$186/sqft
    Source: elevateMLS #8258547 Report a problem
    2/13/2020Sold$496,000$131/sqft
    Source: Public Record Report a problem

    Public tax history

    YearProperty taxesTax assessment
    2024$5,614 +73.4%$44,510
    2023$3,238 -12.7%$44,510 +49.6%
    2022$3,708 $29,760 -2.8%
    2021-- $30,620 +738.9%
    2020$2,447 +349.4%$3,650
    2019$545 $3,650

    Find assessor info on the county website

    Neighborhood: 80908

    Nearby schools

    GreatSchools rating
    Schools provided by the listing agent
    • Elementary: Legacy Peak
    • Middle: Chinook Trail
    • High: Liberty
    • District: Academy-20

    Source: elevateMLS. This data may not be complete. We recommend contacting the local school district to confirm school assignments for this home.

    Get a cash offer in 3 minutes
    Find out how much your home could sell for in as little as 3 minutes with a no-obligation cash offer.
    Estimated market value
    $685,000
    Get a cash offer in 3 minutes
    Find out how much your home could sell for in as little as 3 minutes with a no-obligation cash offer.
    Estimated market value
    $685,000