Skip main navigation
Sold for $1,011,000
  • $1,011,000

    1716 Catnap Ln, Monument, CO 80132

    6beds
    4,428sqft
    Single Family Residence
    Built in 2017
    10,720.12 Square Feet Lot
    $1,011,500 Zestimate®
    $228/sqft
    $4,145 Estimated rent

    Home value

    $1,011,500

    $961,000 - $1.06M

    $4,145/mo

    Zestimate® history
    Loading
    Loading...

    Owner options

    List your home for rent

    $4,145/mo

    Rent Zestimate®

    Find your next renter with Zillow Rental Manager. Plus, with online applications, you can quickly screen prospective tenants – for free.

    Learn more

    $4,145/mo

    Rent Zestimate®

    Refinance and save

    $6,157/mo

    Est. payment

    Refinancing to a lower rate could help reduce your monthly payments and save thousands over the life of the loan.

    See today's rates

    $6,157/mo

    Est. payment

    Explore your selling options

    Work with a Zillow partner agent

    Leverage their expertise and Zillow's premium Showcase listings to get your home seen by more buyers.

    Get started

    List with your own agent

    Get your home in front of millions of buyers by listing it on Zillow.

    Learn how to do it

    Sell it yourself

    Take full control of how buyers see your home on Zillow by listing For Sale by Owner (FSBO).

    List your home

    What's special

    Spa-inspired bathForest viewsHigh pine viewsGas rangeMiles of neighborhood trailsQuiet streetsPremium appliances
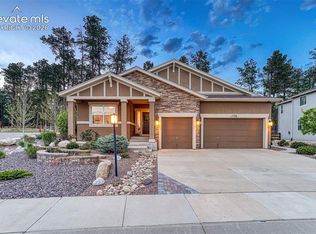
    Welcome to your private retreat in Sanctuary Pointe, where forest views, quiet streets, and miles of neighborhood trails surround you. This award winning 6-bedroom, 4-bathroom home backs directly to the trail system connected to Fox Run Park, ideal for walks, bike rides, or spontaneous weekend adventures. Step inside to an open layout where nature feels woven into daily life. Plantation shutters frame peaceful tree views, while luxury vinyl plank flooring and custom touches add warmth throughout. Whether you’re working from the dedicated office, gathering around the kitchen island for homework or snacks, or lingering over breakfast in the nook, the layout is built for real life. The gourmet kitchen features premium appliances, including a gas range, and opens seamlessly to living and dining spaces that easily handle everything from casual weeknights to full-house gatherings. Mudroom built-ins keep backpacks, shoes, and gear organized, while the oversized 700 sq ft garage offers room for bikes, sports equipment, and projects. Evenings wind down by the fireplace or outside on the back patio under the stars. Upstairs, the spacious loft provides a flexible second living area, perfect for movie nights, games, or a cozy reading corner. The primary suite feels like a true retreat, with high pine views and a spa-inspired bath for quiet resets at the end of the day, along with a generous walk-in closet. Just down the hall, three additional bedrooms offer comfortable, private spaces, with a full bath and laundry room nearby. The basement sets the stage for game nights, movie marathons, and celebrations, complete with a custom concrete wet bar and fireplace. Outside, the backyard invites play, grilling, shooting hoops, or simply enjoying the calm of the surrounding trees. Located in the highly rated D38 school district with quick access to I-25, shopping, and dining, this home blends convenience, flexibility, and connection in one of the area’s most desirable neighborhoods.

    Zillow last checked:

    Listing updated:

    Listed by:

    Mason Boggs RENE 719-237-2889,

    The Cutting Edge

    Bought with:

    Edward Behr CRS GRI

    The Platinum Group

    Source: elevateMLS,MLS#: 4370355MLS Logo

    Facts & features

    Interior

    Bedrooms & bathrooms
    • Bedrooms: 6
    • Bathrooms: 4
    • Full bathrooms: 3
    • 1/2 bathrooms: 1
    Other
    • Level: Upper
    • Area: 272 Square Feet
    • Dimensions: 17 x 16
    Heating
    • Forced Air
    Cooling
    • Central Air
    Appliances
    • Included: 220v in Kitchen, Dishwasher, Disposal, Dryer, Gas in Kitchen, Microwave, Refrigerator, Self Cleaning Oven, Washer
    • Laundry: Upper Level
    Features
    • 5-Pc Bath, 9Ft + Ceilings, Breakfast Bar, Pantry, Wet Bar
    • Flooring: Carpet, Ceramic Tile, Luxury Vinyl
    • Windows: Window Coverings
    • Basement: Full,Partially Finished
    • Number of fireplaces: 2
    • Fireplace features: Basement, Gas, Two
    Interior area
    • Total structure area: 4,428
    • Total interior livable area: 4,428 sqft
    • Finished area above ground: 3,060
    • Finished area below ground: 1,368

    Property

    Parking
    • Total spaces: 3
    • Parking features: Attached, Even with Main Level, Garage Door Opener, Oversized, Concrete Driveway
    • Attached garage spaces: 3
    Features
    • Levels: Two
    • Stories: 2
    • Patio & porch: Concrete, Covered
    • Exterior features: Auto Sprinkler System
    • Fencing: Back Yard
    • Has view: Yes
    • View description: View of Pikes Peak
    Lot
    • Size: 10,720 sqft
    • Features: Backs to City/Cnty/State/Natl OS, Cul-De-Sac, Level, Wooded, Hiking Trail, Near Fire Station, Near Park, Near Schools, Near Shopping Center, HOA Required $, Landscaped
    Details
    • Additional structures: Storage

    Construction

    Type & style
    • Home type: SingleFamily
    • Property subtype: Single Family Residence
    Materials
    • Fiber Cement, Stone, Framed on Lot, Frame
    • Roof: Composite Shingle
    Condition
    • Existing Home
    • New construction: No
    • Year built: 2017

    Utilities & green energy

    • Water: Municipal
    • Utilities for property: Cable Connected, Electricity Connected, Natural Gas Connected

    Community & neighborhood

    Community
    • Community features: Hiking or Biking Trails, Parks or Open Space, Playground
    Location
    • Region: Monument

    HOA & financial

    HOA
    • Has HOA: Yes
    • HOA fee: $350 annually
    • Services included: Covenant Enforcement, Management, Trash Removal

    Other

    Other facts
    • Listing terms: Cash,Conventional,VA Loan

    Price history

    DateEventPrice
    4/3/2026Sold$1,011,000+1.2%$228/sqft
    Source: elevateMLS #4370355 Report a problem
    3/2/2026Pending sale$999,000$226/sqft
    Source: REcolorado as distributed by MLS GRID #6102774 Report a problem
    3/1/2026Contingent$999,000$226/sqft
    Source: elevateMLS #4370355 Report a problem
    2/19/2026Listed for sale$999,000$226/sqft
    Source: elevateMLS #4370355 Report a problem
    1/13/2026Listing removed$999,000$226/sqft
    Source: elevateMLS #8538038 Report a problem
    12/27/2025Price change$999,000-2.5%$226/sqft
    Source: elevateMLS #8538038 Report a problem
    10/6/2025Price change$1,025,000-6.8%$231/sqft
    Source: elevateMLS #8538038 Report a problem
    9/4/2025Price change$1,100,000-6.4%$248/sqft
    Source: elevateMLS #8538038 Report a problem
    8/6/2025Price change$1,175,000-4.1%$265/sqft
    Source: elevateMLS #8538038 Report a problem
    7/3/2025Listed for sale$1,225,000$277/sqft
    Source: elevateMLS #8538038 Report a problem

    Public tax history

    Tax history is unavailable.

    Neighborhood: 80132

    Nearby schools

    GreatSchools rating
    Schools provided by the listing agent
    • District: Lewis-Palmer-38

    Source: elevateMLS. This data may not be complete. We recommend contacting the local school district to confirm school assignments for this home.

    Get a cash offer in 3 minutes
    Find out how much your home could sell for in as little as 3 minutes with a no-obligation cash offer.
    Estimated market value
    $1,011,500
    Get a cash offer in 3 minutes
    Find out how much your home could sell for in as little as 3 minutes with a no-obligation cash offer.
    Estimated market value
    $1,011,500