Skip main navigation
Sold for $1,050,000
  • $1,050,000

    1766 Summerglow Ln, Monument, CO 80132

    5beds
    4,166sqft
    Single Family Residence
    Built in 2019
    10,079 Square Feet Lot
    $1,037,100 Zestimate®
    $252/sqft
    $4,160 Estimated rent

    Home value

    $1,037,100

    $985,000 - $1.09M

    $4,160/mo

    Zestimate® history
    Loading
    Loading...

    Owner options

    List your home for rent

    $4,160/mo

    Rent Zestimate®

    Find your next renter with Zillow Rental Manager. Plus, with online applications, you can quickly screen prospective tenants – for free.

    Learn more

    $4,160/mo

    Rent Zestimate®

    Refinance and save

    $5,183/mo

    Est. payment

    Refinancing to a lower rate could help reduce your monthly payments and save thousands over the life of the loan.

    See today's rates

    $5,183/mo

    Est. payment

    Explore your selling options

    Work with a Zillow partner agent

    Leverage their expertise and Zillow's premium Showcase listings to get your home seen by more buyers.

    Get started

    List with your own agent

    Get your home in front of millions of buyers by listing it on Zillow.

    Learn how to do it

    Sell it yourself

    Take full control of how buyers see your home on Zillow by listing For Sale by Owner (FSBO).

    List your home

    What's special

    Primary bedroom suiteSpacious composite deckFive-piece bathroomSpacious laundry roomExpansive great roomStunning walk-in closetTop-of-the-line kitchenaid ss appliances
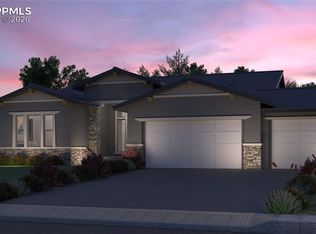
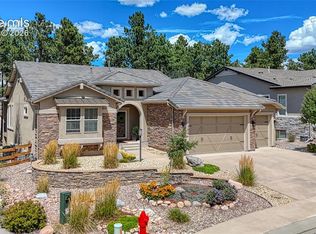
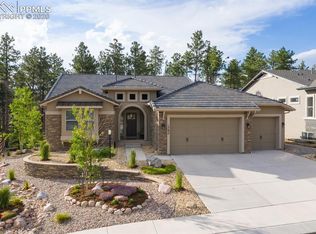
    Welcome to your dream home built by Saddletree Homes in charming Sanctuary Pointe, minutes away from Fox Run Park where you can share countless moments w/ family & friends * As you step inside, you'll be greeted by stunning, soaring ceilings complemented by beautiful hardwood flooring that flows seamlessly throughout the main level * Entertain guests on the spacious composite deck complete w/ gas stub for your grill, accessible off the dining area * The heart of the home, the kitchen features top-of-the-line KitchenAid SS appliances, 6-burner gas cooktop & an abundance of counter space & cabinetry, making it a joy to prepare meals * This exquisite home offers 5 bedrooms & 5 bathrooms, along with a large family/rec room in the basement that promises fun & relaxation * The main level showcases an expansive great room with soaring 11-foot ceilings & warm gas fireplace, creating the perfect atmosphere for gatherings * The spacious laundry room is filled w/ cabinets for organization, utility sink & a convenient "drop zone" area * You'll also find another bedroom on the main level, complete w/ its own full bathroom—ideal for guests or your home office setup * Retreat to the primary bedroom suite, w/ a stunning walk-in closet w/ hardwood flooring * The five-piece bathroom features a large shower, freestanding tub & recently updated cabinets & flooring to pamper yourself in style * Beautiful plantation shutters grace the bedrooms on the main level, adding a touch of elegance * Venture to the bright & airy lower level, where the large family/rec room awaits, equipped w/ a wet bar including a refrigerator—perfect for movie/game nights * You'll also find 3 more bedrooms & 2 full bathrooms, offering plenty of space for family or guests * Plus, the utility room has handy shelving for all your storage needs * This home is not just a place to live; it’s a warm & inviting sanctuary ready to create lasting memories with those you cherish * Come discover all that it has to offer!

    Zillow last checked:

    Listing updated:

    Listed by:

    Dean Weissman 719-499-6124,

    The Platinum Group

    Bought with:

    Edward Behr CRS GRI

    The Platinum Group

    Source: elevateMLS,MLS#: 3781959MLS Logo

    Facts & features

    Interior

    Bedrooms & bathrooms
    • Bedrooms: 5
    • Bathrooms: 5
    • Full bathrooms: 4
    • 1/2 bathrooms: 1
    Primary bedroom
    • Level: Main
    • Area: 270 Square Feet
    • Dimensions: 15 x 18
    Heating
    • Forced Air, Natural Gas
    Cooling
    • Central Air
    Appliances
    • Included: Cooktop, Dishwasher, Disposal, Gas in Kitchen, Exhaust Fan, Microwave, Range, Self Cleaning Oven
    • Laundry: Electric Hook-up, Main Level
    Features
    • 5-Pc Bath, 9Ft + Ceilings, Great Room, Pantry, Wet Bar
    • Flooring: Carpet, Wood
    • Basement: Partially Finished
    • Has fireplace: Yes
    • Fireplace features: Gas
    Interior area
    • Total structure area: 4,166
    • Total interior livable area: 4,166 sqft
    • Finished area above ground: 2,083
    • Finished area below ground: 2,083

    Property

    Parking
    • Total spaces: 3
    • Parking features: Attached, Garage Door Opener, Oversized, Concrete Driveway
    • Attached garage spaces: 3
    Features
    • Patio & porch: Composite
    • Exterior features: Auto Sprinkler System
    • Fencing: Back Yard
    Lot
    • Size: 10,079 Square Feet
    • Features: Cul-De-Sac, Level, Wooded, Hiking Trail, Near Park, HOA Required $, Landscaped
    Details
    • Parcel number: 6129102003

    Construction

    Type & style
    • Home type: SingleFamily
    • Architectural style: Ranch
    • Property subtype: Single Family Residence
    Materials
    • Stone, Stucco, Framed on Lot
    • Foundation: Garden Level
    • Roof: Composite Shingle
    Condition
    • Existing Home
    • New construction: No
    • Year built: 2019
    Details
    • Builder model: The Magnolia Craftsman
    • Builder name: Saddletree Hms

    Utilities & green energy

    • Water: Assoc/Distr, Municipal
    • Utilities for property: Cable Available, Electricity Available, Natural Gas Available

    Community & HOA

    Community
    • Features: Hiking or Biking Trails, Parks or Open Space, Playground
    HOA
    • Has HOA: Yes
    • Services included: Covenant Enforcement, Management, Snow Removal, Trash Removal
    • HOA fee: $350 annually
    Location
    • Region: Monument

    Financial & listing details

    • Price per square foot: $252/sqft
    • Annual tax amount: $6,715
    • Date on market: 4/16/2025
    • Listing terms: Cash,Conventional,FHA,VA Loan
    • Electric utility on property: Yes

    Price history

    DateEventPrice
    9/26/2025Sold$1,050,000-4.5%$252/sqft
    Source: elevateMLS #3781959 Report a problem
    8/25/2025Pending sale$1,100,000$264/sqft
    Source: REcolorado as distributed by MLS GRID #7988221 Report a problem
    8/25/2025Contingent$1,100,000$264/sqft
    Source: elevateMLS #3781959 Report a problem
    6/21/2025Price change$1,100,000-8.3%$264/sqft
    Source: elevateMLS #3781959 Report a problem
    6/19/2025Listed for sale$1,200,000$288/sqft
    Source: elevateMLS #3781959 Report a problem
    6/16/2025Contingent$1,200,000$288/sqft
    Source: elevateMLS #3781959 Report a problem
    6/16/2025Pending sale$1,200,000$288/sqft
    Source: REcolorado as distributed by MLS GRID #7988221 Report a problem
    4/16/2025Listed for sale$1,200,000$288/sqft
    Source: elevateMLS #3781959 Report a problem

    Public tax history

    Tax history is unavailable.

    Neighborhood: 80132

    Nearby schools

    GreatSchools rating
    Schools provided by the listing agent
    • District: Lewis-Palmer-38

    Source: elevateMLS. This data may not be complete. We recommend contacting the local school district to confirm school assignments for this home.

    Get a cash offer in 3 minutes
    Find out how much your home could sell for in as little as 3 minutes with a no-obligation cash offer.
    Estimated market value
    $1,037,100
    Get a cash offer in 3 minutes
    Find out how much your home could sell for in as little as 3 minutes with a no-obligation cash offer.
    Estimated market value
    $1,037,100