Welcome to a truly exceptional home where luxury, craftsmanship, and thoughtful design come together. With over $200,000 in upgrades, this stunning 5-bedroom, 6-bathroom residence has been transformed into a one-of-a-kind showpiece that offers the sophistication of new construction with the character and maturity of an established neighborhood.
The basement was taken down to the studs and completely remodeled, creating an incredible additional living and entertaining space. Throughout the home, you'll find exceptional attention to detail, including new plantation shutters and countless high-end improvements. At the heart of the home is an unbelievable kitchen remodel, a space that truly must be seen to be appreciated. Beautifully designed and built for both everyday living and entertaining, it is sure to be the centerpiece of countless memories.
Why buy new when you can have it all? Enjoy the benefits of an established community with 20+ year-old mature trees, a beautiful neighborhood setting, and a sense of place that new construction simply can't replicate. The home is ideally located just one block from the elementary school and close to the neighborhood pool, making everyday life as convenient as it is enjoyable.
This isn't simply a remodeled home, it's a home that has been meticulously elevated into something extraordinary. Come see why this is truly the crown jewel of Turweston Lane.
Accepting backups
$1,225,000
7086 Turweston Lane, Castle Pines, CO 80108
5beds
5,024sqft
Single Family Residence
Built in 2003
9,757 Square Feet Lot
$1,213,300 Zestimate®
$244/sqft
$130/mo HOA
What's special
- 36 days
- 285
- 14
Zillow last checked:
Listing updated:
Listed by:
Kenya Huppert kenya@westandmainhomes.com,
West and Main Homes Inc
Source: REcolorado as distributed by MLS GRID,MLS#: 5942238
Facts & features
Interior
Bedrooms & bathrooms
- Bedrooms: 5
- Bathrooms: 6
- Full bathrooms: 2
- 3/4 bathrooms: 2
- 1/2 bathrooms: 2
- Main level bathrooms: 1
Bedroom
- Features: Primary Suite
- Level: Basement
Bedroom
- Level: Upper
Bedroom
- Features: Primary Suite
- Level: Upper
Bedroom
- Level: Upper
Bedroom
- Level: Upper
Bathroom
- Level: Basement
Bathroom
- Level: Main
Bathroom
- Level: Upper
Bathroom
- Features: Primary Suite
- Level: Upper
Bathroom
- Level: Basement
Bathroom
- Level: Upper
Dining room
- Level: Main
Exercise room
- Level: Basement
Family room
- Level: Basement
Kitchen
- Level: Main
Laundry
- Level: Main
Laundry
- Level: Upper
Living room
- Level: Main
Office
- Level: Main
Heating
- Forced Air
Cooling
- Central Air
Appliances
- Included: Bar Fridge, Cooktop, Dishwasher, Disposal, Microwave, Oven, Refrigerator
Features
- Ceiling Fan(s), Entrance Foyer, Five Piece Bath, High Ceilings, Kitchen Island, Open Floorplan, Pantry, Primary Suite, Walk-In Closet(s), Wet Bar
- Flooring: Carpet, Tile, Wood
- Windows: Window Coverings
- Basement: Walk-Out Access
Interior area
- Total structure area: 5,024
- Total interior livable area: 5,024 sqft
- Finished area above ground: 3,361
- Finished area below ground: 1,200
Video & virtual tour
Property
Parking
- Total spaces: 3
- Parking features: Concrete
- Attached garage spaces: 3
Features
- Levels: Two
- Stories: 2
- Patio & porch: Deck, Front Porch
- Exterior features: Fire Pit, Private Yard, Rain Gutters
- Fencing: Full
Lot
- Size: 9,757 Square Feet
- Features: Sprinklers In Front, Sprinklers In Rear
Details
- Parcel number: R0405665
- Special conditions: Standard
Construction
Type & style
- Home type: SingleFamily
- Property subtype: Single Family Residence
Materials
- Stone, Wood Siding
- Roof: Composition
Condition
- Year built: 2003
Utilities & green energy
- Electric: 220 Volts
- Sewer: Public Sewer
Community & HOA
Community
- Subdivision: Castle Pines North
HOA
- Has HOA: Yes
- HOA fee: $130 monthly
- HOA name: Avenue One Properties
- HOA phone: 303-804-9800
Location
- Region: Castle Pines
Financial & listing details
- Price per square foot: $244/sqft
- Tax assessed value: $1,135,482
- Annual tax amount: $7,657
- Date on market: 9/12/2026
- Listing terms: Cash,Conventional
- Exclusions: Sellers Personal Property
- Ownership: Individual
- Road surface type: Paved
Estimated market value
$1,213,300
$1.15M - $1.27M
$5,411/mo
Price history
| Date | Event | Price |
|---|---|---|
| 9/23/2026 | Pending sale | $1,225,000$244/sqft |
Source:  REcolorado as distributed by MLS GRID #5942238 Report a problem REcolorado as distributed by MLS GRID #5942238 Report a problem | ||
| 9/11/2026 | Listed for sale | $1,225,000+34.6%$244/sqft |
Source: REcolorado as distributed by MLS GRID #5942238 Report a problem | ||
| 8/13/2021 | Sold | $910,000+5.8%$181/sqft |
Source: Public Record Report a problem | ||
| 6/4/2021 | Sold | $860,000+26.5%$171/sqft |
Source: Public Record Report a problem | ||
| 11/28/2006 | Sold | $680,000+22.5%$135/sqft |
Source: Public Record Report a problem | ||
| 6/26/2003 | Sold | $555,000$110/sqft |
Source: Public Record Report a problem | ||
Public tax history
| Year | Property taxes | Tax assessment |
|---|---|---|
| 2025 | $6,804 -1% | $70,970 -2.4% |
| 2024 | $6,870 +37.9% | $72,730 -1% |
| 2023 | $4,982 -3.8% | $73,430 +41.4% |
| 2022 | $5,179 | $51,920 -2.8% |
| 2021 | -- | $53,420 +3% |
| 2020 | $5,213 +8% | $51,850 |
| 2019 | $4,827 0% | $51,850 +9.9% |
| 2018 | $4,827 +6.5% | $47,180 |
| 2017 | $4,534 -14.4% | $47,180 -2.5% |
| 2016 | $5,294 -10.1% | $48,380 |
| 2015 | $5,888 +12.7% | $48,380 +18.2% |
| 2014 | $5,225 | $40,920 |
| 2013 | -- | $40,920 +0.4% |
| 2012 | -- | $40,770 |
| 2011 | -- | $40,770 -8.8% |
| 2010 | -- | $44,690 +5% |
| 2009 | $2,734 | $42,560 |
| 2008 | -- | $42,560 +3.8% |
| 2007 | -- | $41,000 |
| 2006 | $5,233 +50.8% | $41,000 +5.6% |
| 2004 | $3,471 +73.6% | $38,840 +137% |
| 2003 | $1,999 | $16,390 +5.1% |
| 2002 | -- | $15,592 +61.4% |
| 2001 | $1,405 +530.2% | $9,660 +541% |
| 2000 | $223 | $1,507 |
Find assessor info on the county website
Monthly payment
Est. payment
Payment breakdown
Explore the cost of this home by adjusting the details. Changes won't be saved.Climate risks
Neighborhood: 80108
Nearby schools
Schools provided by the listing agent
- Elementary: Buffalo Ridge
- Middle: Rocky Heights
- High: Rock Canyon
- District: Douglas RE-1
Source: REcolorado as distributed by MLS GRID. This data may not be complete. We recommend contacting the local school district to confirm school assignments for this home.
- $---- bd-- ba-- sqft7086 Turweston Ln, Castle Rock, CO 80108Off Market
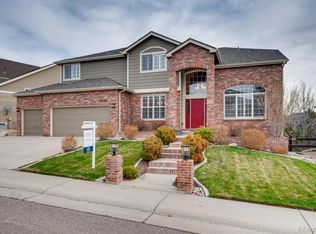
- $1,275,0006 bd4 ba5.1k sqft7068 Turweston Ln, Castle Pines, CO 80108For Sale

- $1,113,3006 bd5 ba5.1k sqft7090 Turweston Ln, Castle Pines, CO 80108Off Market
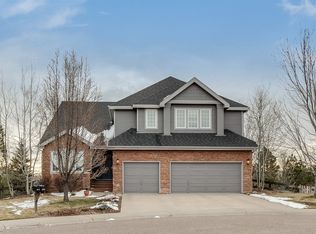
- $1,191,8005 bd5 ba4.7k sqft7062 Turweston Ln, Castle Pines, CO 80108Off Market
Similar homes
- $1,199,9995 bd6 ba4.2k sqft834 Good Hope Drive, Castle Rock, CO 80108For Sale

 MLS ID #2432862, Carrie Terrones, RE/MAX Professionals. REcolorado as distributed by MLS GRID
 - $1,139,0005 bd5 ba4.9k sqft6659 Esperanza Drive, Castle Pines, CO 80108For Sale
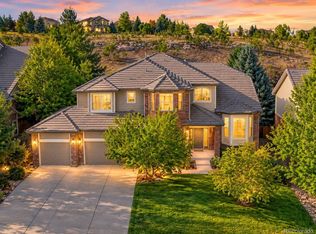 MLS ID #8935013, Jessica Goodwin, HomeSmart Realty. REcolorado as distributed by MLS GRID
 - $1,350,0005 bd5 ba5.2k sqft6263 Vacquero Circle, Castle Pines, CO 80108For Sale
 MLS ID #2147247, Tarah Kuna, Serhant Colorado LLC. REcolorado as distributed by MLS GRID
 - $1,475,0005 bd5 ba5.2k sqft3328 Diablo Way, Castle Rock, CO 80108For Sale
 MLS ID #6750610, Jack O'Connor, The Denver 100 LLC. REcolorado as distributed by MLS GRID
 - $1,550,0005 bd5 ba5k sqft5444 Water Oak Circle, Castle Rock, CO 80108For SaleMLS ID #5376562, Brooke VanHavermaat, Guide Real Estate. REcolorado as distributed by MLS GRID
- $1,500,0006 bd5 ba5.7k sqft6708 Tremolite Court, Castle Rock, CO 80108For SaleMLS ID #2058068, Deborah Syke, LIV Sotheby's International Realty. REcolorado as distributed by MLS GRID
- $1,295,0005 bd6 ba5.1k sqft5469 Fox Sparrow Road, Parker, CO 80134For SaleMLS ID #3770180, Cheryl Bustin, RE/MAX Alliance. REcolorado as distributed by MLS GRID
- $1,325,0004 bd4 ba5.2k sqft10665 Montecito Drive, Lone Tree, CO 80124For SaleMLS ID #7279751, Mary Jane Ogle, eXp Realty, LLC. REcolorado as distributed by MLS GRID
- $1,095,0005 bd5 ba4.7k sqft2993 Danbury Avenue, Highlands Ranch, CO 80126For SaleMLS ID #7221979, Kim Kronenberger, RE/MAX Professionals. REcolorado as distributed by MLS GRID
- $1,695,0004 bd4 ba5k sqft5101 Ten Mile Place, Castle Rock, CO 80108For SaleMLS ID #5832479, Justin Grimm, Mycasa Llc. REcolorado as distributed by MLS GRID
- $1,150,0005 bd4 ba6k sqft2887 Morningbird Lane, Castle Rock, CO 80109For SaleMLS ID #8273165, Brittany Morgan, Compass - Denver. REcolorado as distributed by MLS GRID
- $1,675,0005 bd6 ba5.5k sqft5466 Water Oak Circle, Castle Rock, CO 80108For SaleMLS ID #2480767, Matthew Metcalf, Simply Denver. REcolorado as distributed by MLS GRID
- $1,250,0004 bd4 ba4.5k sqft6421 Lakepoint Place, Parker, CO 80134For SaleMLS ID #9480056, Mary Dodgen, Berkshire Hathaway HomeServices Colorado, LLC - Highlands Ranch Real Estate. REcolorado as distributed by MLS GRID
- $1,199,9954 bd3 ba3.4k sqft3948 Seminole Pl, Sedalia, CO 80135For Sale
 MLS ID #8887215, Amy Hoffmann, RE/MAX Synergy LLC. elevateMLS
 - $1,250,0004 bd3 ba4.6k sqft1016 Amanda Pines Drive, Parker, CO 80138For SaleMLS ID #7486627, AK Riley, Coldwell Banker Realty 24. REcolorado as distributed by MLS GRID
- $1,137,0005 bd4 ba4.4k sqft117 Willowleaf Drive, Littleton, CO 80127For SaleMLS ID #5158944, Tyler Zakovich, Compass - Denver. REcolorado as distributed by MLS GRID
- $1,275,0005 bd5 ba3.6k sqft1614 Gore Drive, Larkspur, CO 80118For SaleMLS ID #2310806, Mary Jane Ogle, eXp Realty, LLC. REcolorado as distributed by MLS GRID
- $1,135,0005 bd4 ba4.4k sqft6278 S Boston Court, Englewood, CO 80111For SaleMLS ID #8584387, David DiPetro, Serhant Colorado LLC. REcolorado as distributed by MLS GRID
- $850,0005 bd4 ba4k sqft10330 Lions Path, Littleton, CO 80124For SaleMLS ID #5407904, Kevin Kestenbaum, Redfin Corporation. REcolorado as distributed by MLS GRID
- $979,0004 bd5 ba4.2k sqft10182 Knoll Circle, Littleton, CO 80130For SaleMLS ID #8675793, Heidi Wendling, LIV Sotheby's International Realty. REcolorado as distributed by MLS GRID
