Skip main navigation
For sale
  • Price cut: $15K (6/11)
    $819,900

    10330 Lions Path, Lone Tree, CO 80124

    5beds
    4,021sqft
    : 
    Loading
    Get pre-qualified
    Single Family Residence
    Built in 1997
    9,583 Square Feet Lot
    $-- Zestimate®
    $204/sqft
    $89/mo HOA

    What's special

    Full basementAbundance of natural lightConvenient laundry roomGrand open entryVaulted three-car garage
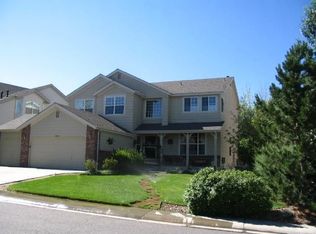
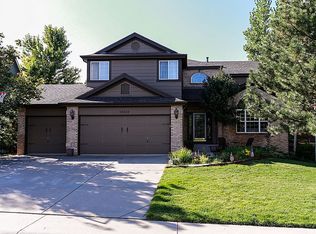
    This is an amazing opportunity to live in Wildcat Ridge, one of Lone Tree’s most vibrant and welcoming communities. You’ll love the miles of walking trails, nearby parks and private neighborhood pool, and the easy walk to highly rated Douglas County schools. Lone Tree is known for its excellent recreation centers, convenient shopping, lower tax rates to the neighboring Highlands Ranch, and quick commute into the city — offering the perfect balance of comfort and convenience. This 5-bedroom, 4-bath home features a unique and inviting floor plan with a grand, open entry and an abundance of natural light. The spacious main level includes a large kitchen with a walk-in pantry and plenty of storage, flowing seamlessly into the generously sized living area. A double-sided fireplace adds warmth and charm, connecting the living room to a private main-floor office or main floor bedroom!! The backyard is designed for relaxing and entertaining, with plenty of room to gather and even a drop-down screen and projector for unforgettable outdoor movie nights. Upstairs, the bright and airy primary suite offers its own fireplace, a cozy sitting area, a walk-in closet, and a luxurious five-piece bath. The three additional bedrooms are thoughtfully designed with walk-in closets and individual sinks connected by a practical Jack-and-Jill bath and an additional hall bath. Additional highlights include a vaulted three-car garage, a convenient laundry room, and a full basement. New roof (2 years old), new water heater, home wired for hot tub, and walkable private pool community with clubhouse. Living here means enjoying Colorado charm, modern convenience, and a truly comfortable place to call home. Come take a look today!
    84 days
    |
    1,519
    |
    47
    |

    Zillow last checked:

    Listing updated:

    Listed by:

    Kelly Pickering 303-944-3480 kpdenverhomes@gmail.com,

    Keller Williams Real Estate LLC,

    Your Denver Family Home Group 720-235-8110,

    Keller Williams Real Estate LLC

    Source: REcolorado as distributed by MLS GRID,MLS#: 4634892MLS Logo

    Loading...

      Facts & features

      Interior

      Bedrooms & bathrooms
      • Bedrooms: 5
      • Bathrooms: 4
      • Full bathrooms: 4
      • Main level bathrooms: 2
      • Main level bedrooms: 1
      Bedroom
      • Features: Primary Suite
      • Level: Upper
      Bedroom
      • Level: Upper
      Bedroom
      • Level: Upper
      Bedroom
      • Features: Primary Suite
      • Level: Upper
      Bedroom
      • Level: Main
      Bathroom
      • Level: Main
      Bathroom
      • Features: Primary Suite
      • Level: Upper
      Bathroom
      • Level: Upper
      Bathroom
      • Level: Main
      Dining room
      • Level: Main
      Family room
      • Level: Main
      Kitchen
      • Level: Main
      Laundry
      • Level: Main
      Living room
      • Level: Main
      Office
      • Level: Main
      Heating
      • Forced Air
      Cooling
      • Central Air
      Appliances
      • Included: Bar Fridge, Dishwasher, Disposal, Dryer, Microwave, Oven, Range, Refrigerator, Washer
      Features
      • Built-in Features, Ceiling Fan(s), Eat-in Kitchen, Five Piece Bath, Granite Counters, High Ceilings, Kitchen Island, Open Floorplan, Pantry, Primary Suite, Solid Surface Counters, Vaulted Ceiling(s), Walk-In Closet(s)
      • Flooring: Carpet, Tile, Wood
      • Windows: Double Pane Windows, Window Coverings, Window Treatments
      • Basement: Unfinished
      • Number of fireplaces: 2
      • Fireplace features: Bedroom, Family Room
      Interior area
      • Total structure area: 4,021
      • Total interior livable area: 4,021 sqft
      • Finished area above ground: 3,179
      • Finished area below ground: 0
      Video & virtual tour

      Property

      Parking
      • Total spaces: 3
      • Parking features: Concrete, Oversized, Storage, Tandem
      • Attached garage spaces: 3
      Features
      • Levels: Two
      • Stories: 2
      • Patio & porch: Covered, Deck, Patio
      • Fencing: Full
      Lot
      • Size: 9,583 Square Feet
      Details
      • Parcel number: R0379279
      • Zoning: PDU
      • Special conditions: Standard

      Construction

      Type & style
      • Home type: SingleFamily
      • Architectural style: Traditional
      • Property subtype: Single Family Residence
      Materials
      • Brick, Frame
      • Foundation: Slab
      • Roof: Composition
      Condition
      • Year built: 1997

      Utilities & green energy

      • Sewer: Public Sewer
      • Water: Public
      • Utilities for property: Cable Available, Electricity Connected, Natural Gas Available, Natural Gas Connected

      Community & HOA

      Community
      • Security: Carbon Monoxide Detector(s), Smoke Detector(s), Video Doorbell
      • Subdivision: Wildcat Ridge
      HOA
      • Has HOA: Yes
      • Amenities included: Clubhouse, Park, Playground, Pool, Spa/Hot Tub, Trail(s)
      • Services included: Road Maintenance, Snow Removal, Trash
      • HOA fee: $89 monthly
      • HOA name: Wildcat Ridge
      • HOA phone: 303-985-9623
      Location
      • Region: Littleton

      Financial & listing details

      • Price per square foot: $204/sqft
      • Tax assessed value: $840,243
      • Annual tax amount: $5,969
      • Date on market: 4/15/2026
      • Listing terms: Cash,Conventional,FHA,Jumbo,VA Loan
      • Exclusions: Washer And Dryer Negotiable Tv`s And Mounts, Sellers Personal Property, Staging Items
      • Ownership: Individual
      • Electric utility on property: Yes
      • Road surface type: Paved

        Estimated market value

        Not available

        Estimated sales range

        Not available

        Not available

        Price history

        DateEventPrice
        7/3/2026Listed for sale$819,900$204/sqft
        Source: REcolorado as distributed by MLS GRID #4634892 Report a problem
        7/1/2026Pending sale$819,900$204/sqft
        Source: REcolorado as distributed by MLS GRID #4634892 Report a problem
        6/11/2026Price change$819,900-1.8%$204/sqft
        Source: REcolorado as distributed by MLS GRID #4634892 Report a problem
        4/15/2026Listed for sale$834,900+68%$208/sqft
        Source: REcolorado as distributed by MLS GRID #4634892 Report a problem
        11/30/2007Listing removed$497,000$124/sqft
        Source: Obeo #567445 Report a problem
        11/14/2007Listed for sale$497,000+109.3%$124/sqft
        Source: Obeo #567445 Report a problem
        6/3/1997Sold$237,404$59/sqft
        Source: Public Record Report a problem

        Public tax history

        YearProperty taxesTax assessment
        2025$5,218 -0.9%$52,510 -2.4%
        2024$5,266 +24.7%$53,790 -1%
        2023$4,222 -3.7%$54,310 +30.4%
        2022$4,385 $41,640 -2.8%
        2021-- $42,840 +7.7%
        2020$4,088 +17.6%$39,790
        2019$3,475 -10.3%$39,790 +11.1%
        2018$3,876 +10%$35,820
        2017$3,525 -4%$35,820 -2.2%
        2016$3,671 -1.8%$36,610
        2015$3,740 +23.7%$36,610 +28.1%
        2014$3,024 $28,580
        2013-- $28,580 +1.3%
        2012-- $28,200
        2011-- $28,200 -11.6%
        2010-- $31,890 +1.1%
        2009$1,611 $31,540
        2008-- $31,540 +2.2%
        2007-- $30,850
        2006$3,113 +2.5%$30,850 -0.4%
        2004$3,037 -31.4%$30,960 -0.1%
        2003$4,427 $31,000
        2002-- $31,000 +4.3%
        2001$2,921 -2.4%$29,710 0%
        2000$2,992 $29,715

        Find assessor info on the county website

        Monthly payment

        Est. payment

        Payment breakdown

        Explore the cost of this home by adjusting the details. Changes won't be saved.
        All calculations are estimates and provided by Zillow, Inc. for informational purposes only. Actual amounts may vary.
        HOA fees may include property taxes on listings classified as Co-Ops. Contact the listing agent and/or owner for fee details.
        Mortgage interest rates are dependent on a number of factors, including credit score, down payment, and repayment length. Interest rate data provided by Zillow Group Marketplace, Inc. as of 1/1/1970 from various mortgage lenders with which we have lead or other similar arrangements; the Estimated Payment is an average of those rates.
        See how much you could borrow to make a competitive offer.

        Climate risks

        Neighborhood: 80124

        Getting around

        23 / 100
        Car-Dependent
        0 / 100
        No Nearby Transit
        55 / 100
        Bikeable

        Nearby schools

        GreatSchools rating
        Schools provided by the listing agent
        • Elementary: Wildcat Mountain
        • Middle: Rocky Heights
        • High: Rock Canyon
        • District: Douglas RE-1

        Source: REcolorado as distributed by MLS GRID. This data may not be complete. We recommend contacting the local school district to confirm school assignments for this home.

        A local agent can set up tours, give advice and negotiate with sellers.

        Browse local experts

        Similar homes

        Skip to the end of the carouselSkip to the beginning of the carousel