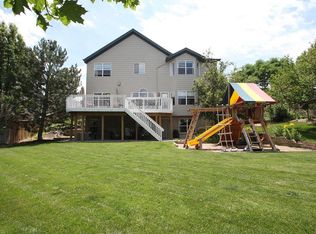
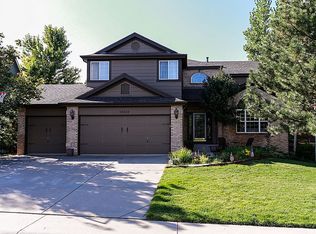
Located in the highly sought after pool community Wildcat Ridge in Lone Tree of Douglas County! Quietly situated at the end of a cul-de-sac, this beautiful home surprises & delights at every turn. The lush front lawn, brick accents, & paver patio offer a storybook welcome, while the 3-car garage hints at the spacious living inside. The interior exudes elegance with abundant natural light, vaulted ceilings, a neutral palette, chic light fixtures, soft carpet & wood flooring in all the right places. The layout is a refreshing blend of tradition & flexibility! Entertain w/ ease in the formal living & dining rooms, or gather more casually in the inviting family room with a fireplace. The impressive kitchen boasts SS appliances, granite counters, tile backsplash, & crisp white cabinetry. A peninsula w/ breakfast bar & cozy nook brings charm to every meal. Completing the main level, you have a versatile flex space paired with a powder room—excellent as a home office or creative studio. Upstairs, four bedrooms await! The double-door primary bedroom is a sanctuary in itself, offering an ensuite w/ dual sinks, a soaking tub, a glass-enclosed shower, & a walk-in closet. But perhaps the most surprising feature is the spacious walk-out basement! Equipped with spacious great room, custom built-ins, and space ideal for a home gym. There's even a dedicated bedroom & bathroom on this level, perfect for multi-generational living or long-term guests. Outside, the tranquil backyard is a curated retreat! Elevated decks provide layered outdoor living, from a firepit perch to a tranquil private swim spa/hot tub that is included. A natural oasis and lush greenery bring softness & life, while the covered second deck offers shade to relax. Great location moments from schools, dining, shops, highways, and outdoor adventure. Home a part of the South Suburban rec centers, tennis courts,etc. This is not just another house—it's a haven of style, space, and endless potential. Home, sweet home!
Sold for $910,000
$910,000
10345 Lions Heart, Lone Tree, CO 80124
5beds
4,510sqft
Single Family Residence
Built in 1996
8,189 Square Feet Lot
$906,800 Zestimate®
$202/sqft
$5,110 Estimated rent
Home value
$906,800
$861,000 - $952,000
$5,110/mo
Zestimate® history
Owner options
List your home for rent
$5,110/mo
Rent Zestimate®
Find your next renter with Zillow Rental Manager. Plus, with online applications, you can quickly screen prospective tenants – for free.
$5,110/mo
Rent Zestimate®
Refinance and save
$5,425/mo
Est. payment
Refinancing to a lower rate could help reduce your monthly payments and save thousands over the life of the loan.
$5,425/mo
Est. payment
Explore your selling options
Work with a Zillow partner agent
Leverage their expertise and Zillow's premium Showcase listings to get your home seen by more buyers.
Get startedList with your own agent
Get your home in front of millions of buyers by listing it on Zillow.
Learn how to do itSell it yourself
Take full control of how buyers see your home on Zillow by listing For Sale by Owner (FSBO).
List your homeWhat's special
Brick accentsSpacious walk-out basementTranquil backyardCustom built-insCovered second deckElevated decksVaulted ceilings
Zillow last checked:
Listing updated:
Listed by:
Michael Potarf 720-244-0103 mjpotarf@gmail.com,
Realty One Group Premier
Bought with:
Jessica Hansmann, 100074837
KM Luxury Homes
Source: REcolorado as distributed by MLS GRID,MLS#: 1872097
Facts & features
Interior
Bedrooms & bathrooms
- Bedrooms: 5
- Bathrooms: 4
- Full bathrooms: 4
- Main level bathrooms: 1
Primary bedroom
- Description: Double-Door Entry, Vaulted Ceiling, Carpet, Ceiling Fan
- Level: Upper
Bedroom
- Description: Ceiling Fan, Carpet, Closet
- Level: Upper
Bedroom
- Description: Ceiling Fan, Carpet, Closet
- Level: Upper
Bedroom
- Description: Ceiling Fan, Carpet, Closet
- Level: Upper
Bedroom
- Description: Closet, Carpet, French Double-Door Entry
- Level: Basement
Primary bathroom
- Description: Wood-Look Tile Flooring, Separate Tub/Shower, Dual Sinks
- Level: Upper
Bathroom
- Description: Attached To The Den, Vanity Sink
- Level: Main
Bathroom
- Description: Shower & Tub Combo, Vanity Sink
- Level: Upper
Bathroom
- Description: Shower Only, Vanity Sink
- Level: Basement
Bonus room
- Description: Ceiling Fan, Wood Flooring, Double-Door Entry, Sliding Doors To The Deck
- Level: Main
Bonus room
- Description: Large Space With Recessed Light, Carpet, Wet Bar, & Built-In Cabinetry
- Level: Basement
Bonus room
- Level: Main
Dining room
- Description: Carpet, Pendant Light
- Level: Main
Family room
- Description: Wood Flooring, Ceiling Fan, Fireplace, Shelving
- Level: Main
Kitchen
- Description: Wood Flooring, Elec Cooktop, Double Wall Ovens, Built-In Desk
- Level: Main
Laundry
- Description: Laundry Room With Cabinetry
- Level: Main
Living room
- Description: Carpet, Vaulted Ceiling
- Level: Main
Heating
- Forced Air
Cooling
- Central Air
Appliances
- Included: Cooktop, Dishwasher, Disposal, Double Oven, Microwave
- Laundry: In Unit
Features
- Built-in Features, Ceiling Fan(s), Eat-in Kitchen, Entrance Foyer, Five Piece Bath, Granite Counters, High Ceilings, High Speed Internet, Pantry, Primary Suite, Vaulted Ceiling(s), Walk-In Closet(s), Wet Bar
- Flooring: Carpet, Tile, Wood
- Windows: Window Coverings
- Basement: Finished,Full,Walk-Out Access
- Number of fireplaces: 1
- Fireplace features: Family Room, Gas
- Common walls with other units/homes: No Common Walls
Interior area
- Total structure area: 4,510
- Total interior livable area: 4,510 sqft
- Finished area above ground: 2,983
- Finished area below ground: 1,404
Property
Parking
- Total spaces: 3
- Parking features: Concrete
- Attached garage spaces: 3
Features
- Levels: Two
- Stories: 2
- Patio & porch: Covered, Deck, Patio
- Exterior features: Garden, Private Yard, Rain Gutters
- Has spa: Yes
- Spa features: Spa/Hot Tub
- Fencing: Full
Lot
- Size: 8,189 sqft
- Features: Cul-De-Sac, Landscaped, Level, Many Trees
- Residential vegetation: Grassed
Details
- Parcel number: R0379288
- Zoning: PDU
- Special conditions: Standard
Construction
Type & style
- Home type: SingleFamily
- Architectural style: Contemporary
- Property subtype: Single Family Residence
Materials
- Brick, Frame, Wood Siding
- Roof: Composition
Condition
- Year built: 1996
Utilities & green energy
- Sewer: Public Sewer
- Water: Public
- Utilities for property: Cable Available, Natural Gas Available, Phone Available
Community & neighborhood
Security
- Security features: Smoke Detector(s)
Location
- Region: Lone Tree
- Subdivision: Wildcat Ridge
HOA & financial
HOA
- Has HOA: Yes
- HOA fee: $89 monthly
- Amenities included: Park, Playground, Pool, Spa/Hot Tub
- Services included: Maintenance Grounds, On-Site Check In, Recycling, Snow Removal, Trash
- Association name: Wildcat Ridge
- Association phone: 303-975-9623
Other
Other facts
- Listing terms: 1031 Exchange,Cash,Conventional,Jumbo,Private Financing Available,VA Loan
- Ownership: Individual
- Road surface type: Paved
Price history
| Date | Event | Price |
|---|---|---|
| 8/29/2025 | Sold | $910,000-4.2%$202/sqft |
Source:  REcolorado as distributed by MLS GRID #1872097 Report a problem REcolorado as distributed by MLS GRID #1872097 Report a problem | ||
| 7/28/2025 | Pending sale | $949,900$211/sqft |
Source: REcolorado as distributed by MLS GRID #1872097 Report a problem | ||
| 6/20/2025 | Listed for sale | $949,900+146.7%$211/sqft |
Source: REcolorado as distributed by MLS GRID #1872097 Report a problem | ||
| 10/18/2000 | Sold | $385,000+20.3%$85/sqft |
Source: Public Record Report a problem | ||
| 6/2/1998 | Sold | $320,000+7.8%$71/sqft |
Source: Public Record Report a problem | ||
| 7/16/1997 | Sold | $296,829$66/sqft |
Source: Public Record Report a problem | ||
| 6/6/1996 | Sold | $296,829$66/sqft |
Source: Public Record Report a problem | ||
Public tax history
| Year | Property taxes | Tax assessment |
|---|---|---|
| 2025 | $5,962 -0.9% | $57,560 -5.5% |
| 2024 | $6,017 +33.4% | $60,940 -1% |
| 2023 | $4,510 -3.7% | $61,530 +38.3% |
| 2022 | $4,684 | $44,480 -2.8% |
| 2021 | -- | $45,760 +8.8% |
| 2020 | $4,321 +12.5% | $42,060 |
| 2019 | $3,841 -7.1% | $42,060 +6.2% |
| 2018 | $4,136 +6.2% | $39,590 |
| 2017 | $3,896 +89.6% | $39,590 -3.4% |
| 2016 | $2,055 -50.9% | $40,980 |
| 2015 | $4,187 +24.9% | $40,980 +29.4% |
| 2014 | $3,352 | $31,680 |
| 2013 | -- | $31,680 -1.1% |
| 2012 | -- | $32,030 |
| 2011 | -- | $32,030 -9% |
| 2010 | -- | $35,200 -0.4% |
| 2009 | $1,805 | $35,340 |
| 2008 | -- | $35,340 +1.9% |
| 2007 | -- | $34,690 |
| 2006 | $3,500 +2.8% | $34,690 -0.1% |
| 2004 | $3,405 -32.2% | $34,710 -1.3% |
| 2003 | $5,024 | $35,180 |
| 2002 | -- | $35,180 +7.2% |
| 2001 | $3,227 -2.4% | $32,830 +0% |
| 2000 | $3,305 | $32,827 |
Find assessor info on the county website
Neighborhood: 80124


Nearby schools
GreatSchools rating
- 7/10Wildcat Mountain Elementary SchoolGrades: PK-5Distance: 0.1 mi
- 8/10Rocky Heights Middle SchoolGrades: 6-8Distance: 1 mi
- 9/10Rock Canyon High SchoolGrades: 9-12Distance: 0.7 mi
Schools provided by the listing agent
- Elementary: Wildcat Mountain
- Middle: Rocky Heights
- High: Rock Canyon
- District: Douglas RE-1
Source: REcolorado as distributed by MLS GRID. This data may not be complete. We recommend contacting the local school district to confirm school assignments for this home.
Get a cash offer in 3 minutes
Find out how much your home could sell for in as little as 3 minutes with a no-obligation cash offer.
Estimated market value
$906,800
Get a cash offer in 3 minutes
Find out how much your home could sell for in as little as 3 minutes with a no-obligation cash offer.
Estimated market value
$906,800
- Colorado
- Douglas County
- Lone Tree
- 80124
- 10345 Lions Heart
Nearby cities
Nearby neighborhoods
Nearby zip codes
Other Lone Tree Topics
