Tucked away in one of Meridian Village’s most desirable locations adjacent to open space and scenic walking trails, this beautifully upgraded townhome offers the perfect blend of modern finishes, functional living, and an exceptional setting. From the charming covered front porch and stone-accented exterior to the thoughtfully designed interior, every space has been carefully curated for both comfort and style. The open-concept main level is filled with natural light and anchored by a dramatic floor-to-ceiling stacked stone fireplace. The beautifully appointed kitchen features granite countertops, an oversized island with seating, stainless steel appliances, subway tile backsplash, gas range, rich cabinetry, and pendant lighting. The adjacent dining area flows seamlessly to the fully fenced side yard and patio space, creating effortless indoor-outdoor living. Upstairs, a versatile office/flex space with custom wood accent wall provides the perfect setup for remote work or additional living space. The spacious primary suite offers tree-lined views, a cozy window seat, walk-in closet with custom organization system, and a beautifully finished en-suite bath with dual vanities, granite countertops, and upgraded walk-in shower with designer tile surround and bench seating. The secondary bedroom continues the home’s cohesive upgraded style with modern finishes and abundant natural light. Convenient upper-level laundry adds everyday functionality. The finished basement expands the home’s livability with a large recreation space ideal for a media room, workout area, guest retreat, or potential third bedroom setup, complemented by a stunning designer-inspired full bathroom. Additional highlights include a custom mudroom with built-in storage, attached oversized two-car garage with epoxy flooring, and direct proximity to neighborhood trails and open space. Truly turnkey with upgraded design, flexible living spaces, and an unbeatable Parker location.
Sold for $562,250
$562,250
10310 Tall Oaks Circle, Parker, CO 80134
3beds
2,160sqft
Townhouse
Built in 2013
2,831 Square Feet Lot
$559,500 Zestimate®
$260/sqft
$3,095 Estimated rent
Home value
$559,500
$532,000 - $587,000
$3,095/mo
Zestimate® history
Owner options
List your home for rent
$3,095/mo
Rent Zestimate®
Find your next renter with Zillow Rental Manager. Plus, with online applications, you can quickly screen prospective tenants – for free.
$3,095/mo
Rent Zestimate®
Refinance and save
$3,469/mo
Est. payment
Refinancing to a lower rate could help reduce your monthly payments and save thousands over the life of the loan.
$3,469/mo
Est. payment
Explore your selling options
Work with a Zillow partner agent
Leverage their expertise and Zillow's premium Showcase listings to get your home seen by more buyers.
Get startedList with your own agent
Get your home in front of millions of buyers by listing it on Zillow.
Learn how to do itSell it yourself
Take full control of how buyers see your home on Zillow by listing For Sale by Owner (FSBO).
List your homeWhat's special
Zillow last checked:
Listing updated:
Listed by:
Angela Steiner 303-947-1800 Angela@TheTuckerTeam.net,
Sterling Real Estate Group Inc,
Deborah Tucker 303-475-5241,
Sterling Real Estate Group Inc
Bought with:
Todd Binns, 100029449
4% Realty
Source: REcolorado as distributed by MLS GRID,MLS#: 6228523
Facts & features
Interior
Bedrooms & bathrooms
- Bedrooms: 3
- Bathrooms: 4
- Full bathrooms: 2
- 3/4 bathrooms: 1
- 1/2 bathrooms: 1
- Main level bathrooms: 1
Bedroom
- Description: Window-Seat, Ceiling-Fan, Spacious, Tree-Lined-View
- Features: Primary Suite
- Level: Upper
- Area: 199.5 Square Feet
- Dimensions: 17.5 x 11.4
Bedroom
- Description: Ceiling Fan, Spacious, Built Out Closet
- Level: Upper
- Area: 176.4 Square Feet
- Dimensions: 14 x 12.6
Bedroom
- Description: Finished, Recessed-Lit, Open-Layout, Multifunctional, Large-Scale
- Level: Basement
- Area: 487.56 Square Feet
- Dimensions: 23.9 x 20.4
Bathroom
- Description: Modern Finishes, Upgraded Cabinetry, Granite Countertop
- Level: Main
- Area: 36.57 Square Feet
- Dimensions: 5.3 x 6.9
Bathroom
- Description: Dual-Vanity, Granite Countertop, Custom Tile, Bench-Seat, Upgraded-Fixtures
- Features: En Suite Bathroom, Primary Suite
- Level: Upper
- Area: 50.5 Square Feet
- Dimensions: 5 x 10.1
Bathroom
- Description: Dual-Sinks, Granite Countertop, Subway-Tile In Tub/Shower, Upgraded Fixtures
- Level: Upper
- Area: 53.04 Square Feet
- Dimensions: 5.2 x 10.2
Bathroom
- Description: Designer-Tile, Upgraded, Modern-Fixtures, Custom-Vanity, Towel-Warmer
- Level: Basement
- Area: 51.62 Square Feet
- Dimensions: 5.8 x 8.9
Dining room
- Description: Wide Planked Flooring, Window-Lined, Patio-Adjacent, Upgraded Lighting
- Level: Main
- Area: 156.24 Square Feet
- Dimensions: 12.6 x 12.4
Kitchen
- Description: Granite Countertops, Oversized-Island, Stainless-Steel Appliances, Subway-Tile Backsplash, Shaker-Style Cabinets, Pendant Lighting, Gas-Range
- Level: Main
- Area: 145.7 Square Feet
- Dimensions: 15.5 x 9.4
Laundry
- Description: Washer & Dryer Included, Shelf-Lined, Dedicated-Space
- Level: Upper
- Area: 60.06 Square Feet
- Dimensions: 7.7 x 7.8
Living room
- Description: Open-Concept, Stacked-Stone, Floor-To-Ceiling, Recessed-Lit, Window-Lined, Wide Planked Flooring
- Level: Main
- Area: 135 Square Feet
- Dimensions: 10.8 x 12.5
Mud room
- Description: Built-In, Bench-Seat, Cubbies, Storage-Hooks
- Level: Main
- Area: 25 Square Feet
- Dimensions: 5 x 5
Office
- Description: Custom Wood Accent Wall, Flex Space
- Level: Upper
- Area: 161.24 Square Feet
- Dimensions: 11.6 x 13.9
Heating
- Forced Air, Natural Gas
Cooling
- Attic Fan, Central Air
Appliances
- Included: Dishwasher, Disposal, Dryer, Gas Water Heater, Microwave, Refrigerator, Self Cleaning Oven, Washer, Water Purifier
- Laundry: In Unit
Features
- Built-in Features, Ceiling Fan(s), Granite Counters, High Ceilings, High Speed Internet, Kitchen Island, Open Floorplan, Pantry, Radon Mitigation System, Smoke Free, Solid Surface Counters, Vaulted Ceiling(s), Walk-In Closet(s)
- Flooring: Carpet, Tile, Vinyl
- Windows: Double Pane Windows, Window Coverings, Window Treatments
- Basement: Finished,Partial,Sump Pump
- Number of fireplaces: 1
- Fireplace features: Gas Log, Great Room
- Common walls with other units/homes: End Unit,1 Common Wall
Interior area
- Total structure area: 2,160
- Total interior livable area: 2,160 sqft
- Finished area above ground: 1,510
- Finished area below ground: 535
Property
Parking
- Total spaces: 2
- Parking features: Dry Walled, Floor Coating, Oversized
- Attached garage spaces: 2
Features
- Levels: Two
- Stories: 2
- Entry location: Ground
- Patio & porch: Covered, Front Porch, Patio
- Exterior features: Private Yard
- Fencing: Full
Lot
- Size: 2,831 Square Feet
- Features: Greenbelt, Sprinklers In Front, Sprinklers In Rear
Details
- Parcel number: R0481998
- Special conditions: Standard
Construction
Type & style
- Home type: Townhouse
- Architectural style: Contemporary
- Property subtype: Townhouse
- Attached to another structure: Yes
Materials
- Cement Siding, Frame, Stone
- Foundation: Slab
- Roof: Composition
Condition
- Updated/Remodeled
- Year built: 2013
Details
- Builder name: KB Home
Utilities & green energy
- Electric: 110V, 220 Volts
- Sewer: Public Sewer
- Water: Public
- Utilities for property: Electricity Connected, Internet Access (Wired), Natural Gas Connected
Community & HOA
Community
- Security: Carbon Monoxide Detector(s), Radon Detector
- Subdivision: Meridian Village
HOA
- Has HOA: Yes
- Amenities included: Clubhouse, Park, Playground, Pool, Trail(s)
- Services included: Maintenance Grounds, Recycling, Snow Removal, Trash
- HOA fee: $135 monthly
- HOA name: Villas at Meridian Village
- HOA phone: 303-841-0456
- Second HOA fee: $60 quarterly
- Second HOA name: Meridian Village North
- Second HOA phone: 303-482-2213
Location
- Region: Parker
Financial & listing details
- Price per square foot: $260/sqft
- Tax assessed value: $554,492
- Annual tax amount: $4,327
- Date on market: 5/14/2026
- Listing terms: Cash,Conventional,FHA,VA Loan
- Exclusions: Staging Furniture & Accessories
- Ownership: Individual
- Electric utility on property: Yes
- Road surface type: Paved
Price history
| Date | Event | Price |
|---|---|---|
| 7/23/2026 | Listing removed | $3,195$1/sqft |
Source: Zillow Rentals Report a problem | ||
| 7/21/2026 | Listed for rent | $3,195$1/sqft |
Source: Zillow Rentals Report a problem | ||
| 7/20/2026 | Listing removed | $3,195$1/sqft |
Source: Zillow Rentals Report a problem | ||
| 7/15/2026 | Listed for rent | $3,195$1/sqft |
Source: Zillow Rentals Report a problem | ||
| 7/8/2026 | Sold | $562,250-3.1%$260/sqft |
Source:  REcolorado as distributed by MLS GRID #6228523 Report a problem REcolorado as distributed by MLS GRID #6228523 Report a problem | ||
| 6/7/2026 | Pending sale | $580,000$269/sqft |
Source: REcolorado as distributed by MLS GRID #6228523 Report a problem | ||
| 5/14/2026 | Listed for sale | $580,000$269/sqft |
Source: REcolorado as distributed by MLS GRID #6228523 Report a problem | ||
| 9/7/2022 | Sold | $580,000+0.9%$269/sqft |
Source: Public Record Report a problem | ||
| 8/20/2022 | Pending sale | $575,000$266/sqft |
Source:  RE/MAX International #7221912 Report a problem RE/MAX International #7221912 Report a problem | ||
| 8/18/2022 | Listed for sale | $575,000+49.4%$266/sqft |
Source: RE/MAX International #7221912 Report a problem | ||
| 11/1/2017 | Sold | $385,000-1.3%$178/sqft |
Source: Public Record Report a problem | ||
| 10/25/2017 | Pending sale | $389,995$181/sqft |
Source: COLORADO PROPERTIES #2387554 Report a problem | ||
| 10/2/2017 | Price change | $389,995-1.3%$181/sqft |
Source: COLORADO PROPERTIES #2387554 Report a problem | ||
| 9/25/2017 | Price change | $394,995-1.3%$183/sqft |
Source: COLORADO PROPERTIES #2387554 Report a problem | ||
| 9/9/2017 | Listed for sale | $399,995+19%$185/sqft |
Source: COLORADO PROPERTIES #2387554 Report a problem | ||
| 4/9/2015 | Sold | $336,000-3.7%$156/sqft |
Source: Public Record Report a problem | ||
| 8/11/2014 | Listed for sale | $349,000+14.8%$162/sqft |
Source: Lori Corken & Company #8704313 Report a problem | ||
| 4/3/2013 | Sold | $304,100$141/sqft |
Source: Public Record Report a problem | ||
Public tax history
| Year | Property taxes | Tax assessment |
|---|---|---|
| 2025 | $4,498 -0.8% | $34,660 -14.7% |
| 2024 | $4,532 +20.8% | $40,620 -1% |
| 2023 | $3,753 -3.3% | $41,020 +44.3% |
| 2022 | $3,881 | $28,420 -2.8% |
| 2021 | -- | $29,230 +4.7% |
| 2020 | $3,719 +6% | $27,930 |
| 2019 | $3,507 0% | $27,930 +11.4% |
| 2018 | $3,507 -2.8% | $25,080 |
| 2017 | $3,609 +7.6% | $25,080 +4.1% |
| 2016 | $3,355 -1.4% | $24,100 |
| 2015 | $3,403 +351.7% | $24,100 +141.2% |
| 2014 | $753 | $9,990 |
| 2013 | -- | $9,990 |
Find assessor info on the county website
Neighborhood: Meridian Village
Nearby homes
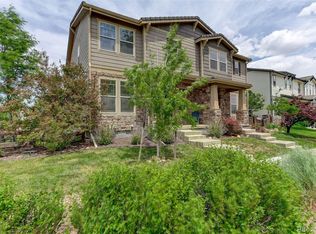
- $609,0003 bd4 ba2.8k sqft10312 Tall Oaks Cir, Parker, CO 80134For Sale
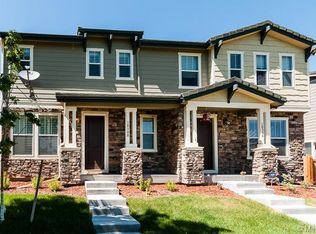
- $561,6003 bd3 ba2.7k sqft10308 Tall Oaks Cir, Parker, CO 80134Off Market
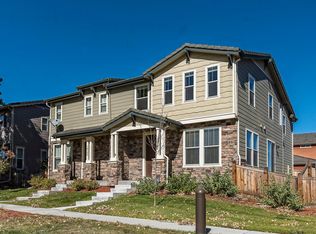
- $552,2003 bd3 ba2.3k sqft10306 Tall Oaks Cir, Parker, CO 80134Off Market
- $514,0003 bd2 ba1.7k sqft10316 Tall Oaks Cir, Parker, CO 80134Off Market

- $552,8004 bd3 ba2.6k sqft10314 Tall Oaks Cir, Parker, CO 80134Off Market
- $516,0003 bd3 ba1.8k sqft10318 Tall Oaks Cir, Parker, CO 80134Off Market
- $555,3003 bd3 ba2.5k sqft10304 Tall Oaks Cir, Parker, CO 80134Off Market
- $584,6004 bd2 ba2.8k sqft10320 Tall Oaks Cir, Parker, CO 80134Off Market
Nearby schools
GreatSchools rating
- 8/10Prairie Crossing Elementary SchoolGrades: PK-6Distance: 2.1 mi
- 4/10Sierra Middle SchoolGrades: 7-8Distance: 3.4 mi
- 8/10Chaparral High SchoolGrades: 9-12Distance: 1.4 mi
Schools provided by the listing agent
- Elementary: Prairie Crossing
- Middle: Sierra
- High: Chaparral
- District: Douglas RE-1
Source: REcolorado as distributed by MLS GRID. This data may not be complete. We recommend contacting the local school district to confirm school assignments for this home.
Get a cash offer in 3 minutes
Find out how much your home could sell for in as little as 3 minutes with a no-obligation cash offer.
Estimated market value
$559,500
Get a cash offer in 3 minutes
Find out how much your home could sell for in as little as 3 minutes with a no-obligation cash offer.
Estimated market value
$559,500
- Colorado
- Douglas County
- Parker
- 80134
- Meridian Village
- 10310 Tall Oaks Circle
Nearby cities
Nearby neighborhoods
Nearby zip codes
Other Parker Topics
