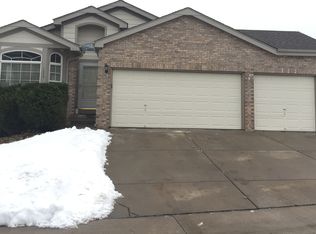
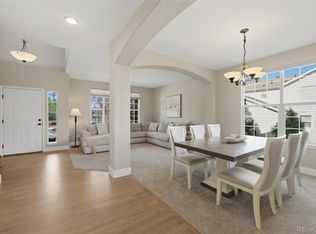
Thoughtfully Updated Move-In Ready Home in Coveted Tapestry Hills! Highly Functional & Flowing Floorplan features 4 Beds + Main Floor Office, 4 Baths, 3 Car Garage & Finished Walk-Out Basement w/Impressive In-Law Suite. Ultra Private Prime 0.20-acre Corner Lot w/Impeccable Professional Landscaping & Curb Appeal. Enter to find soaring vaulted ceilings in Entry, Living & Dining Rms bringing bright & open feel. Notice the gleaming hardwood floors extending through most of the main level! Heart of the Home Eat-In Kitchen boasts upgraded cherry cabinets w/crown molding, granite counters, tile backsplash & stainless steel appliances. Kitchen opens to spacious Family Rm w/fireplace for easy everyday living & entertaining. Head outside to BBQ & chill on the extended low maintenance deck (umbrella included) surrounded by mature trees. Main Floor Office has built-in wall shelves, sits next to updated 1/2 Bath. Laundry Room includes W&D, useful custom cabinets, wall shelving/rack, shoe rack. Upstairs is sizeable Primary Suite, complete w/vaulted ceiling, vast walk-in closet w/organizer & spa-inspired, redone 5-pc Bath featuring free-standing tub, frameless shower & stylish vanity. Bed 2 has walk-in closet, custom accent wall, shares updated Full Bath w/Bed 3. Superbly Finished Basement perfect for multi-gen living, guests: custom designed Full Kitchen (space suitable range, fridge, dishwasher; many cabinets), open Living Rm w/custom built-in coffee bar/cabinets, Bed 4 (2 closets plus dual armoire stays), Full Bath, Sitting Area w/gorgeous stone fireplace & Laundry Room w/W&D hookups! Head out to the secluded lower patio boasting hot tub, epoxy patio coating. More Features: New sump pump & light fixtures, attic fan/ceiling fans throughout, video doorbell, newer thermostat. Oversized 3 car garage offers storage space, shelves. Covered front porch! Great location on low-traffic street, near Daniel’s Park, trails, golf. Feeds to top-rated Rock Canyon HS. Checks all the boxes!
For sale
$795,000
1271 Berganot Trail, Castle Pines, CO 80108
4beds
3,134sqft
Single Family Residence
Built in 2000
8,712 Square Feet Lot
$-- Zestimate®
$254/sqft
$42/mo HOA
What's special
- 16 days
- 837
- 68
Zillow last checked:
Listing updated:
Listed by:
Bob Miner 303-638-9033 bminer@remax.net,
RE/MAX Professionals
Source: REcolorado as distributed by MLS GRID,MLS#: 2769633
Facts & features
Interior
Bedrooms & bathrooms
- Bedrooms: 4
- Bathrooms: 4
- Full bathrooms: 3
- 1/2 bathrooms: 1
- Main level bathrooms: 1
Bedroom
- Description: Carpet, Vaulted Ceiling, Fan, Walk-In Closet
- Features: Primary Suite
- Level: Upper
Bedroom
- Description: #2- Carpet, Walk-In Closet, Accent Wall
- Level: Upper
Bedroom
- Description: #3- Carpet, Wall Closet
- Level: Upper
Bedroom
- Description: #4- Carpet, 2 Closets, Dual Armoire Included
- Level: Basement
Bathroom
- Description: Tile Floor, Updated 5-Pc, Free-Standing Tub, Frameless Shower, Dual Sinks, Private Toilet Room
- Features: Primary Suite
- Level: Upper
Bathroom
- Description: Tile Floor, Updated, Granite
- Level: Upper
Bathroom
- Description: Tile Floor, Updated, Central Location
- Level: Main
Bathroom
- Description: Tile Floor, Central Location
- Level: Basement
Bonus room
- Description: Lvp Floor, Stone Fireplace, Space For Desk
- Level: Basement
Dining room
- Description: Hw Floor, Vaulted Ceiling, New Light Fixture
- Level: Main
Family room
- Description: Carpet, Fireplace, Entertainment Nooks
- Level: Main
Family room
- Description: Carpet, Multi-Use Family/Rec Room, Coffee Bar W/Cabinets
- Level: Basement
Kitchen
- Description: Hw Floor, Updated, Granite, Tile Backsplash, Upgraded Cabinetry, Ss Appliances, Eating Area, Fan
- Level: Main
Kitchen
- Description: In-Law/Guest Suite: Lvp Floor, Fridge, Dishwasher, Range, Sink, Many Cabinets
- Level: Basement
Laundry
- Description: W&D Included, Custom Cabinets, Shoe Rack, Shelving, Rod
- Level: Main
Laundry
- Description: Unfinished, W&D Hookups
- Level: Basement
Living room
- Description: Hw Floor, Vaulted Ceiling, Large Windows
- Level: Main
Office
- Description: Hw Floor, Built-In Wall Shelving
- Level: Main
Heating
- Forced Air, Natural Gas
Cooling
- Attic Fan, Central Air
Appliances
- Included: Dishwasher, Disposal, Dryer, Gas Water Heater, Microwave, Range, Refrigerator, Washer
- Laundry: In Unit
Features
- Built-in Features, Ceiling Fan(s), Eat-in Kitchen, Entrance Foyer, Five Piece Bath, Granite Counters, High Ceilings, High Speed Internet, Open Floorplan, Pantry, Primary Suite, Quartz Counters, Vaulted Ceiling(s), Walk-In Closet(s), Wet Bar
- Flooring: Carpet, Tile, Wood
- Windows: Double Pane Windows, Window Coverings, Window Treatments
- Basement: Bath/Stubbed,Daylight,Exterior Entry,Finished,Full,Interior Entry,Sump Pump,Walk-Out Access
- Number of fireplaces: 2
- Fireplace features: Basement, Family Room
Interior area
- Total structure area: 3,134
- Total interior livable area: 3,134 sqft
- Finished area above ground: 2,021
- Finished area below ground: 1,063
Video & virtual tour
Property
Parking
- Total spaces: 3
- Parking features: Concrete, Dry Walled, Lighted, Oversized, Storage
- Attached garage spaces: 3
Features
- Levels: Two
- Stories: 2
- Patio & porch: Covered, Deck, Front Porch, Patio
- Exterior features: Garden, Lighting, Private Yard, Rain Gutters
- Has spa: Yes
- Spa features: Spa/Hot Tub, Heated
- Fencing: Full
Lot
- Size: 8,712 Square Feet
- Features: Corner Lot, Irrigated, Landscaped, Level, Many Trees, Master Planned, Sloped, Sprinklers In Front, Sprinklers In Rear
- Residential vegetation: Grassed
Details
- Parcel number: R0419326
- Special conditions: Standard
Construction
Type & style
- Home type: SingleFamily
- Architectural style: Contemporary
- Property subtype: Single Family Residence
Materials
- Brick, Frame, Wood Siding
- Foundation: Slab
- Roof: Composition
Condition
- Updated/Remodeled
- Year built: 2000
Utilities & green energy
- Electric: 110V
- Sewer: Public Sewer
- Water: Public
- Utilities for property: Cable Available, Electricity Connected, Internet Access (Wired), Natural Gas Available, Natural Gas Connected, Phone Available, Phone Connected
Community & HOA
Community
- Security: Carbon Monoxide Detector(s), Smoke Detector(s), Video Doorbell
- Subdivision: Castle Pines
HOA
- Has HOA: Yes
- Services included: Maintenance Grounds, Recycling, Road Maintenance, Trash
- HOA fee: $125 quarterly
- HOA name: Tapestry Hills HOA
- HOA phone: 303-985-9623
Location
- Region: Castle Pines
Financial & listing details
- Price per square foot: $254/sqft
- Tax assessed value: $778,642
- Annual tax amount: $5,245
- Date on market: 8/27/2026
- Listing terms: Cash,Conventional,VA Loan
- Exclusions: Family Room Tv (Mount Stays), Basement Kitchen Island & Barstools, Basement Stackable W&D
- Ownership: Individual
- Electric utility on property: Yes
- Road surface type: Paved
Estimated market value
Not available
Estimated sales range
Not available
Not available
Price history
| Date | Event | Price |
|---|---|---|
| 8/27/2026 | Listed for sale | $795,000+0.6%$254/sqft |
Source:  REcolorado as distributed by MLS GRID #2769633 Report a problem REcolorado as distributed by MLS GRID #2769633 Report a problem | ||
| 5/16/2025 | Sold | $790,000+1.9%$252/sqft |
Source: REcolorado as distributed by MLS GRID #4458160 Report a problem | ||
| 4/22/2025 | Pending sale | $775,000$247/sqft |
Source: REcolorado as distributed by MLS GRID #4458160 Report a problem | ||
| 4/17/2025 | Listed for sale | $775,000+52.3%$247/sqft |
Source: REcolorado as distributed by MLS GRID #4458160 Report a problem | ||
| 3/30/2017 | Sold | $508,900+18.8%$162/sqft |
Source: Public Record Report a problem | ||
| 6/30/2014 | Sold | $428,500-1.3%$137/sqft |
Source: Public Record Report a problem | ||
| 5/23/2014 | Pending sale | $434,000$138/sqft |
Source: RE/MAX PROFESSIONALS #6165566 Report a problem | ||
| 5/21/2014 | Price change | $434,000-1.3%$138/sqft |
Source: RE/MAX PROFESSIONALS #6165566 Report a problem | ||
| 5/10/2014 | Price change | $439,900-1.1%$140/sqft |
Source: RE/MAX PROFESSIONALS #6165566 Report a problem | ||
| 4/27/2014 | Listed for sale | $444,900+31.2%$142/sqft |
Source: RE/MAX PROFESSIONALS #6165566 Report a problem | ||
| 5/2/2012 | Sold | $339,000+1.2%$108/sqft |
Source: Public Record Report a problem | ||
| 3/15/2012 | Price change | $335,000-4.3%$107/sqft |
Source: REMAX Professionals #1067373 Report a problem | ||
| 2/17/2012 | Listed for sale | $350,000-2.8%$112/sqft |
Source: RE/MAX Professionals- Highlands Ranch #1067373 Report a problem | ||
| 12/20/2007 | Sold | $359,900+28%$115/sqft |
Source: Public Record Report a problem | ||
| 8/2/2007 | Sold | $281,100-6.3%$90/sqft |
Source: Public Record Report a problem | ||
| 11/20/2002 | Sold | $300,000+21.5%$96/sqft |
Source: Public Record Report a problem | ||
| 12/22/2000 | Sold | $246,932$79/sqft |
Source: Public Record Report a problem | ||
Public tax history
| Year | Property taxes | Tax assessment |
|---|---|---|
| 2025 | $5,046 -0.9% | $48,660 -11% |
| 2024 | $5,094 +30.8% | $54,660 -1% |
| 2023 | $3,895 -3.8% | $55,200 +36.7% |
| 2022 | $4,047 | $40,380 -2.8% |
| 2021 | -- | $41,540 +6.6% |
| 2020 | $3,938 +9.5% | $38,980 |
| 2019 | $3,597 | $38,980 +11.4% |
| 2018 | $3,597 +6.5% | $35,000 |
| 2017 | $3,379 +84.1% | $35,000 +4.8% |
| 2016 | $1,836 -10% | $33,410 |
| 2015 | $2,041 -44.1% | $33,410 +17.3% |
| 2014 | $3,652 | $28,490 |
| 2013 | -- | $28,490 +7% |
| 2012 | -- | $26,630 |
| 2011 | -- | $26,630 -12.5% |
| 2010 | -- | $30,440 +5.6% |
| 2009 | $1,857 | $28,820 +12% |
| 2008 | -- | $25,730 +5.6% |
| 2007 | -- | $24,370 |
| 2006 | $3,120 +2.2% | $24,370 -1.9% |
| 2004 | $3,053 +10.7% | $24,850 +10.2% |
| 2003 | $2,758 | $22,540 |
| 2002 | -- | $22,540 +133.3% |
| 2001 | $1,409 +356.8% | $9,660 +364.6% |
| 2000 | $308 | $2,079 |
Find assessor info on the county website
Monthly payment
Est. payment
Payment breakdown
Explore the cost of this home by adjusting the details. Changes won't be saved.Climate risks
Neighborhood: 80108
Nearby schools
Schools provided by the listing agent
- Elementary: Timber Trail
- Middle: Rocky Heights
- High: Rock Canyon
- District: Douglas RE-1
Source: REcolorado as distributed by MLS GRID. This data may not be complete. We recommend contacting the local school district to confirm school assignments for this home.
Similar homes
- $730,0004 bd3 ba3.3k sqft1201 Berganot Trail, Castle Pines, CO 80108For Sale

 MLS ID #9866972, Nicole Gregory, LIV Sotheby's International Realty. REcolorado as distributed by MLS GRID
 - $859,0005 bd5 ba4.3k sqft731 Briar Haven Drive, Castle Pines, CO 80108For Sale
 MLS ID #3636679, Mary Jane Ogle, eXp Realty, LLC. REcolorado as distributed by MLS GRID
 - $799,9994 bd4 ba4.6k sqft652 Cinnabar Lane, Castle Rock, CO 80108For Sale
 MLS ID #9095304, Prerna Kapoor, Real Broker, LLC DBA Real. REcolorado as distributed by MLS GRID
 - $749,9004 bd3 ba4.5k sqft1621 Exquisite Street, Castle Rock, CO 80109For Sale
 MLS ID #7227488, Jim Garcia, RE/MAX Professionals. REcolorado as distributed by MLS GRID
 - $825,0004 bd4 ba3.4k sqft9868 Sylvestor Road, Highlands Ranch, CO 80129For SaleMLS ID #2080161, Delphine Carlile, 8z Real Estate. REcolorado as distributed by MLS GRID
- $825,0004 bd3 ba4k sqft3071 Fox Sedge Lane, Highlands Ranch, CO 80126For SaleMLS ID #6355514, Jackie Garcia, RE/MAX Professionals. REcolorado as distributed by MLS GRID
- $725,0004 bd4 ba3.2k sqft10198 Greenfield Circle, Parker, CO 80134For SaleMLS ID #9731989, Gifford Dudley, Coldwell Banker Realty 24. REcolorado as distributed by MLS GRID
- $879,0004 bd3 ba4.1k sqft5725 Glenstone Drive, Littleton, CO 80130For SaleMLS ID #7078305, Ryan Day, RE/MAX Professionals. REcolorado as distributed by MLS GRID
- $899,0004 bd4 ba3.7k sqft10978 Bluegate Way, Littleton, CO 80130For SaleMLS ID #6028758, Janet Moore, Equity Colorado Real Estate. REcolorado as distributed by MLS GRID
- $780,0005 bd4 ba4k sqft11854 S Breeze Grass Way, Parker, CO 80134For SaleMLS ID #4202699, Kimberly Beck, Corcoran Perry & Co.. REcolorado as distributed by MLS GRID
- $715,0004 bd4 ba3.3k sqft10242 Greenfield Circle, Parker, CO 80134For SaleMLS ID #2340643, Jennifer Anderson, RE/MAX Professionals. REcolorado as distributed by MLS GRID
- $935,0004 bd4 ba4.5k sqft1610 Ridgetrail Court, Castle Rock, CO 80104For SaleMLS ID #1977550, Jessica Lentz, eXp Realty, LLC. REcolorado as distributed by MLS GRID
- $849,9505 bd4 ba4.2k sqft10653 Chadsworth Lane, Highlands Ranch, CO 80126For SaleMLS ID #1780188, Joe Hildebrand, RE/MAX Professionals. REcolorado as distributed by MLS GRID
- $789,9006 bd5 ba3.7k sqft3064 Trailblazer Way, Castle Rock, CO 80109For Sale
 MLS ID #S1070077, Isabel Rawson, Christie's International Real Estate CO LLC. Altitude Realtors
 - $689,9004 bd4 ba3k sqft3671 Sunridge Terrace Drive, Castle Rock, CO 80109For SaleMLS ID #5359894, Anthony Geraty, Your Castle Real Estate Inc. REcolorado as distributed by MLS GRID
- $635,0004 bd3 ba3k sqft3130 Open Sky Way, Castle Rock, CO 80109For SaleMLS ID #3575265, Timothy Kampmann, LPT Realty. REcolorado as distributed by MLS GRID
- $719,9004 bd4 ba3.3k sqft7267 Mountain Brush Lane, Highlands Ranch, CO 80130For SaleMLS ID #6674921, Theresa Savage, HomeSmart Realty. REcolorado as distributed by MLS GRID
- $699,0004 bd3 ba3.5k sqft10338 Spruce Court, Parker, CO 80138For SaleMLS ID #3125788, Michael Hanson, Edelweiss Realty. REcolorado as distributed by MLS GRID
- $787,0005 bd4 ba4.3k sqft17783 Coral Burst Street, Parker, CO 80134For SaleMLS ID #9613183, Debra Gleason, RE/MAX Professionals. REcolorado as distributed by MLS GRID
- $642,0005 bd3 ba2.9k sqft6371 Esmeralda Drive, Castle Rock, CO 80108For SaleMLS ID #3432788, Jim Weichselbaum, Legacy 100 Real Estate Partners LLC. REcolorado as distributed by MLS GRID
