Rarely available spacious and elegant townhome backing to open space! The kitchen boasts beautiful granite counters, stainless appliances and sink, desk area and a pantry. The entire main level has newly refinished pristine hardwood floors. The formal dining area walks out to a nice Trex deck backing to open space with custom awning to shade your outdoor living space. The great room features soaring ceilings, a wall of windows, gas fireplace, and built-in entertainment center. The Primary bedroom offers vaulted ceiling, double closets, and a spacious 5-piece bath. The finished basement provides for a nice open rec room or open home theater combo, and also has a full bath. It would be easy to add a 4th bedroom here. Other amenities include water softener, wall mounted garage door opener and electric vehicle charger in garage, video doorbell, Nest thermostat. It's time for a low-maintenance lifestyle! Castle Pines North has many trails, open spaces, parks, and a highly coveted golf course. Fantastic location with easy access to shopping, restaurants, and I-25.
Sold for $559,000
$559,000
502 Bristolwood Lane, Castle Pines, CO 80108
4beds
2,361sqft
Townhouse
Built in 2008
2,178 Square Feet Lot
$544,900 Zestimate®
$237/sqft
$3,226 Estimated rent
Home value
$544,900
$518,000 - $572,000
$3,226/mo
Zestimate® history
Owner options
List your home for rent
$3,226/mo
Rent Zestimate®
Find your next renter with Zillow Rental Manager. Plus, with online applications, you can quickly screen prospective tenants – for free.
$3,226/mo
Rent Zestimate®
Refinance and save
$3,725/mo
Est. payment
Refinancing to a lower rate could help reduce your monthly payments and save thousands over the life of the loan.
$3,725/mo
Est. payment
Explore your selling options
Work with a Zillow partner agent
Leverage their expertise and Zillow's premium Showcase listings to get your home seen by more buyers.
Get startedList with your own agent
Get your home in front of millions of buyers by listing it on Zillow.
Learn how to do itSell it yourself
Take full control of how buyers see your home on Zillow by listing For Sale by Owner (FSBO).
List your homeWhat's special
Gas fireplaceFinished basementTrex deckVaulted ceilingBuilt-in entertainment centerStainless appliancesOpen rec room
Zillow last checked:
Listing updated:
Listed by:
Jeff Kroll 303-717-1492 jeff@coloradodreamhomes.net,
Colorado Dream Properties
Bought with:
PPAR Agent Non-REcolorado
NON MLS PARTICIPANT
Source: REcolorado as distributed by MLS GRID,MLS#: 9396825
Facts & features
Interior
Bedrooms & bathrooms
- Bedrooms: 4
- Bathrooms: 4
- Full bathrooms: 3
- 1/2 bathrooms: 1
- Main level bathrooms: 1
Primary bedroom
- Level: Upper
Bedroom
- Level: Upper
Bedroom
- Level: Upper
Bedroom
- Level: Upper
Primary bathroom
- Level: Upper
Bathroom
- Level: Upper
Bathroom
- Level: Basement
Bathroom
- Level: Main
Other
- Level: Main
Bonus room
- Level: Upper
Dining room
- Level: Main
Game room
- Level: Basement
Great room
- Level: Main
Kitchen
- Level: Main
Heating
- Forced Air, Natural Gas
Cooling
- Central Air
Appliances
- Included: Dishwasher, Disposal, Dryer, Microwave, Oven, Refrigerator, Washer
- Laundry: In Unit
Features
- Ceiling Fan(s), Entrance Foyer, Five Piece Bath, Granite Counters, High Ceilings, High Speed Internet, Walk-In Closet(s), Wired for Data
- Flooring: Carpet, Tile, Wood
- Windows: Double Pane Windows, Window Coverings
- Basement: Finished,Sump Pump
- Number of fireplaces: 1
- Fireplace features: Gas Log
- Common walls with other units/homes: 2+ Common Walls
Interior area
- Total structure area: 2,361
- Total interior livable area: 2,361 sqft
- Finished area above ground: 1,736
- Finished area below ground: 625
Property
Parking
- Total spaces: 2
- Parking features: Dry Walled, Electric Vehicle Charging Station(s)
- Attached garage spaces: 2
Features
- Levels: Two
- Stories: 2
- Entry location: Exterior Access
- Patio & porch: Deck
Lot
- Size: 2,178 Square Feet
- Features: Open Space
Details
- Parcel number: 0475272
- Special conditions: Standard
- Other equipment: Satellite Dish
Construction
Type & style
- Home type: Townhouse
- Property subtype: Townhouse
- Attached to another structure: Yes
Materials
- Cement Siding
- Foundation: Structural
- Roof: Composition
Condition
- Year built: 2008
Details
- Builder name: Village Homes
Utilities & green energy
- Sewer: Public Sewer
- Water: Public
- Utilities for property: Cable Available
Green energy
- Energy efficient items: Thermostat
Community & HOA
Community
- Security: Smoke Detector(s), Video Doorbell
- Subdivision: Castle Pines North
HOA
- Has HOA: Yes
- Amenities included: Park
- Services included: Maintenance Grounds, Maintenance Structure, Trash, Water
- HOA fee: $379 monthly
- HOA name: The Crossings HOA
- HOA phone: 303-980-0700
Location
- Region: Castle Pines
Financial & listing details
- Price per square foot: $237/sqft
- Tax assessed value: $563,494
- Annual tax amount: $3,834
- Date on market: 11/18/2024
- Listing terms: Cash,Conventional,FHA
- Exclusions: None
- Ownership: Individual
- Road surface type: Paved
Price history
| Date | Event | Price |
|---|---|---|
| 3/4/2025 | Sold | $559,000+0%$237/sqft |
Source:  REcolorado as distributed by MLS GRID #9396825 Report a problem REcolorado as distributed by MLS GRID #9396825 Report a problem | ||
| 1/28/2025 | Listing removed | $2,550$1/sqft |
Source: Zillow Rentals Report a problem | ||
| 1/27/2025 | Pending sale | $558,900$237/sqft |
Source: REcolorado as distributed by MLS GRID #9396825 Report a problem | ||
| 1/12/2025 | Price change | $2,550-3.8%$1/sqft |
Source: Zillow Rentals Report a problem | ||
| 1/2/2025 | Price change | $2,650-0.9%$1/sqft |
Source: Zillow Rentals Report a problem | ||
| 12/22/2024 | Listed for rent | $2,675-6.1%$1/sqft |
Source: Zillow Rentals Report a problem | ||
| 11/26/2024 | Listing removed | $2,850$1/sqft |
Source: Zillow Rentals Report a problem | ||
| 11/18/2024 | Listed for sale | $558,900+53.1%$237/sqft |
Source: REcolorado as distributed by MLS GRID #9396825 Report a problem | ||
| 11/12/2024 | Listed for rent | $2,850$1/sqft |
Source: Zillow Rentals Report a problem | ||
| 9/9/2023 | Listing removed | -- |
Source: Zillow Rentals Report a problem | ||
| 8/21/2023 | Listed for rent | $2,850+14%$1/sqft |
Source: Zillow Rentals Report a problem | ||
| 5/20/2018 | Listing removed | $2,500$1/sqft |
Source: Colorado Dream Properties Report a problem | ||
| 5/4/2018 | Listed for rent | $2,500$1/sqft |
Source: Colorado Dream Properties Report a problem | ||
| 10/21/2015 | Sold | $365,000-1.3%$155/sqft |
Source: Public Record Report a problem | ||
| 9/13/2015 | Pending sale | $369,900$157/sqft |
Source: Berkshire Hathaway Preferred Real Estate #3161907 Report a problem | ||
| 9/10/2015 | Listed for sale | $369,900+60.8%$157/sqft |
Source: Berkshire Hathaway Preferred Real Estate #3161907 Report a problem | ||
| 8/26/2011 | Sold | $230,000-2%$97/sqft |
Source: Public Record Report a problem | ||
| 6/23/2011 | Price change | $234,750-5.9%$99/sqft |
Source: Stucy Realty Company #978053 Report a problem | ||
| 4/14/2011 | Price change | $249,500-3.9%$106/sqft |
Source: Stucy Realty Company Incorporated #978053 Report a problem | ||
| 3/17/2011 | Listed for sale | $259,600+10.9%$110/sqft |
Source: Stucy Realty Company Incorporated #978053 Report a problem | ||
| 7/23/2010 | Sold | $234,060-1.5%$99/sqft |
Source: Public Record Report a problem | ||
| 6/9/2010 | Price change | $237,560-7.7%$101/sqft |
Source: Village Homes #us1781787 Report a problem | ||
| 3/14/2010 | Listed for sale | $257,500-2.8%$109/sqft |
Source: Village Homes #us1781787 Report a problem | ||
| 1/29/2010 | Listing removed | $265,000$112/sqft |
Source: Village Homes #us1781787 Report a problem | ||
| 10/17/2009 | Price change | $265,000-4.6%$112/sqft |
Source: Village Homes #us1781787 Report a problem | ||
| 9/19/2009 | Listed for sale | $277,744$118/sqft |
Source: Village Homes #us1781787 Report a problem | ||
Public tax history
| Year | Property taxes | Tax assessment |
|---|---|---|
| 2025 | $3,531 -0.9% | $35,220 -10.5% |
| 2024 | $3,565 +30.2% | $39,370 -1% |
| 2023 | $2,737 -3.8% | $39,750 +40.1% |
| 2022 | $2,845 | $28,380 -2.8% |
| 2021 | -- | $29,200 +2.7% |
| 2020 | $2,873 +4.3% | $28,440 |
| 2019 | $2,756 | $28,440 +6.1% |
| 2018 | $2,756 +6.5% | $26,810 |
| 2017 | $2,589 -14.1% | $26,810 -2.2% |
| 2016 | $3,012 -10% | $27,410 |
| 2015 | $3,348 +39.9% | $27,410 +46.8% |
| 2014 | $2,393 | $18,670 |
| 2013 | -- | $18,670 -0.8% |
| 2012 | -- | $18,830 |
| 2011 | -- | $18,830 +6.7% |
| 2010 | -- | $17,650 +206.4% |
| 2009 | $742 | $5,760 |
| 2008 | -- | $5,760 |
Find assessor info on the county website
Neighborhood: 80108
Nearby homes
- $550,0003 bd3 ba2.3k sqft500 Bristolwood Ln, Castle Pines, CO 80108For Sale
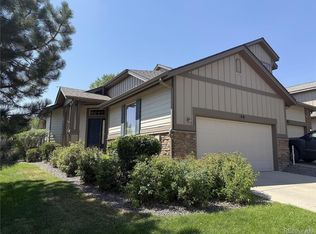
- $500,7002 bd3 ba1.7k sqft506 Bristolwood Ln, Castle Pines, CO 80108Off Market
- $5,340-- bd-- ba-- sqft7626 Bristolwood Dr, Castle Pines, CO 80108Off Market
- $557,7002 bd2 ba1.4k sqft7730 Bristolwood Dr, Castle Pines, CO 80108Off Market
- $664,1002 bd2 ba1.7k sqft497 Bristolwood Ln, Castle Pines, CO 80108Off Market
- $747,8003 bd4 ba2.8k sqft503 Bristolwood Ln, Castle Pines, CO 80108Off Market
- $779,0003 bd3 ba2.7k sqft509 Bristolwood Ln, Castle Pines, CO 80108Sold
- $545,9002 bd3 ba2.3k sqft7722 Bristolwood Dr, Castle Pines, CO 80108Off Market
Nearby schools
GreatSchools rating
- 8/10Timber Trail Elementary SchoolGrades: PK-5Distance: 0.2 mi
- 8/10Rocky Heights Middle SchoolGrades: 6-8Distance: 3.1 mi
- 9/10Rock Canyon High SchoolGrades: 9-12Distance: 3.4 mi
Schools provided by the listing agent
- Elementary: Timber Trail
- Middle: Rocky Heights
- High: Rock Canyon
- District: Douglas RE-1
Source: REcolorado as distributed by MLS GRID. This data may not be complete. We recommend contacting the local school district to confirm school assignments for this home.
Get a cash offer in 3 minutes
Find out how much your home could sell for in as little as 3 minutes with a no-obligation cash offer.
Estimated market value
$544,900
Get a cash offer in 3 minutes
Find out how much your home could sell for in as little as 3 minutes with a no-obligation cash offer.
Estimated market value
$544,900
- Colorado
- Douglas County
- Castle Pines
- 80108
- 502 Bristolwood Lane
Nearby cities
Nearby zip codes
Other Castle Pines Topics
