Welcome to 4352 Las Lunas Court, a beautifully maintained ranch-style home nestled on a quiet cul-de-sac in the highly desirable Founders Village community of Castle Rock. Offering over 3,200 square feet of living space, this 3-bedroom, 3-bathroom home combines comfort, functionality, and stylish updates throughout. The inviting open floor plan features gleaming hardwood floors, soaring ceilings, abundant natural light, and a spacious living room with a cozy fireplace.
The well-appointed kitchen is designed for both everyday living and entertaining, showcasing granite countertops, stainless steel appliances, a large center island, pantry, and sunny breakfast nook. The main-floor primary suite provides a private retreat with a luxurious 5-piece bath and walk-in closet. An additional bedroom, full bath, and convenient main-floor laundry complete the main level.
The fully finished basement expands the living space with a large family room, guest bedroom, bathroom, flexible bonus room perfect for a home office, gym, or hobby space, plus ample storage. Outside, enjoy the low-maintenance xeriscaped yard, private fenced patio, mature landscaping, and peaceful cul-de-sac setting.
Residents enjoy community amenities including a clubhouse, pool, parks, playgrounds, tennis courts, snow removal, and grounds maintenance. Conveniently located near schools, shopping, dining, trails, and all that Castle Rock has to offer, this move-in-ready home is the perfect blend of comfort and convenience.
Sold for $608,000
$608,000
4352 Las Lunas Court, Castle Rock, CO 80104
3beds
3,296sqft
Single Family Residence
Built in 2007
7,405 Square Feet Lot
$607,800 Zestimate®
$184/sqft
$3,105 Estimated rent
Home value
$607,800
$577,000 - $638,000
$3,105/mo
Zestimate® history
Owner options
List your home for rent
$3,105/mo
Rent Zestimate®
Find your next renter with Zillow Rental Manager. Plus, with online applications, you can quickly screen prospective tenants – for free.
$3,105/mo
Rent Zestimate®
Refinance and save
$3,125/mo
Est. payment
Refinancing to a lower rate could help reduce your monthly payments and save thousands over the life of the loan.
$3,125/mo
Est. payment
Explore your selling options
Work with a Zillow partner agent
Leverage their expertise and Zillow's premium Showcase listings to get your home seen by more buyers.
Get startedList with your own agent
Get your home in front of millions of buyers by listing it on Zillow.
Learn how to do itSell it yourself
Take full control of how buyers see your home on Zillow by listing For Sale by Owner (FSBO).
List your homeWhat's special
Zillow last checked:
Listing updated:
Listed by:
Kimberly Keenan 303-564-6988 kimberly@perfecthouseforyou.com,
Keenan Real Estate,
William Keenan 720-515-0248,
Keenan Real Estate
Bought with:
Liz Willoughby, 000285401
RE/MAX Alliance
Source: REcolorado as distributed by MLS GRID,MLS#: 4261788
Facts & features
Interior
Bedrooms & bathrooms
- Bedrooms: 3
- Bathrooms: 3
- Full bathrooms: 3
- Main level bathrooms: 2
- Main level bedrooms: 2
Bedroom
- Description: Large Primary! Ceiling Fan. Carpet.
- Features: Primary Suite
- Level: Main
Bedroom
- Description: Large Size Bedrooms
- Level: Main
Bedroom
- Description: Spacious. Great Space For Guests.
- Level: Basement
Bathroom
- Description: 5 Piece. Huge Soaker Tub. Large Walk-In Shower And Clos
- Features: Primary Suite
- Level: Main
Bathroom
- Description: Attractive Finishes And Tile.
- Level: Main
Bathroom
- Description: Beautiful Bathroom.
- Level: Basement
Bonus room
- Description: So Much Space. Awesome For Entertaining, Playroom Or Relaxing
- Level: Basement
Dining room
- Description: Plenty Of Room For A Big Dining Table. Currently Used As A Great Office Space.
- Level: Main
Kitchen
- Description: Amazing For Entertaining. Pantry. Large Island. Pretty Granite Countertops. Stainless Steel Appliances. Slider
- Level: Main
Laundry
- Description: Mud Room. Lots Of Room To Fluff And Fold.
- Level: Main
Living room
- Description: Double Sided Fireplace. Built-Ins For Entertainment. Ceiling Fan. Picturesque Window. Hard Wood Flooring.
- Level: Main
Utility room
- Description: Tons Of Storage Area
- Level: Basement
Workshop
- Description: Perfect For Crafts. Exercise Room.....
- Level: Basement
Heating
- Forced Air
Cooling
- Central Air
Appliances
- Included: Dishwasher, Disposal, Dryer, Gas Water Heater, Microwave, Range, Refrigerator, Washer
Features
- Granite Counters
- Flooring: Carpet, Tile, Wood
- Windows: Double Pane Windows
- Basement: Finished,Full
- Number of fireplaces: 1
- Fireplace features: Gas, Living Room
Interior area
- Total structure area: 3,296
- Total interior livable area: 3,296 sqft
- Finished area above ground: 1,672
- Finished area below ground: 1,017
Property
Parking
- Total spaces: 2
- Parking features: Concrete, Dry Walled, Oversized, Storage
- Attached garage spaces: 2
Features
- Levels: One
- Stories: 1
- Fencing: Full
Lot
- Size: 7,405 Square Feet
- Features: Cul-De-Sac, Greenbelt
Details
- Parcel number: R0396665
- Special conditions: Standard
Construction
Type & style
- Home type: SingleFamily
- Architectural style: Spanish
- Property subtype: Single Family Residence
Materials
- Stucco
- Roof: Spanish Tile
Condition
- Updated/Remodeled
- Year built: 2007
Utilities & green energy
- Sewer: Public Sewer
- Water: Public
Community & HOA
Community
- Security: Carbon Monoxide Detector(s), Smoke Detector(s)
- Subdivision: Founders Village
HOA
- Has HOA: Yes
- Amenities included: Clubhouse, Park, Playground, Pool, Tennis Court(s)
- Services included: Irrigation, Maintenance Grounds, Recycling, Snow Removal, Trash
- HOA fee: $240 monthly
- HOA name: Patio Plus HOA
- HOA phone: 303-663-6819
Location
- Region: Castle Rock
Financial & listing details
- Price per square foot: $184/sqft
- Tax assessed value: $589,289
- Annual tax amount: $6,286
- Date on market: 6/5/2026
- Listing terms: 1031 Exchange,Cash,Conventional,FHA,VA Loan
- Exclusions: Personal Property
- Ownership: Individual
Price history
| Date | Event | Price |
|---|---|---|
| 7/14/2026 | Sold | $608,000+1.3%$184/sqft |
Source:  REcolorado as distributed by MLS GRID #4261788 Report a problem REcolorado as distributed by MLS GRID #4261788 Report a problem | ||
| 6/10/2026 | Pending sale | $600,000$182/sqft |
Source: REcolorado as distributed by MLS GRID #4261788 Report a problem | ||
| 6/5/2026 | Listed for sale | $600,000+3.4%$182/sqft |
Source: REcolorado as distributed by MLS GRID #4261788 Report a problem | ||
| 6/28/2024 | Sold | $580,000-1.7%$176/sqft |
Source: Public Record Report a problem | ||
| 5/25/2024 | Pending sale | $590,000$179/sqft |
Source: REcolorado as distributed by MLS GRID #5863973 Report a problem | ||
| 5/21/2024 | Price change | $590,000-1.7%$179/sqft |
Source: REcolorado as distributed by MLS GRID #5863973 Report a problem | ||
| 4/26/2024 | Listed for sale | $600,000+25%$182/sqft |
Source: REcolorado as distributed by MLS GRID #5863973 Report a problem | ||
| 11/19/2020 | Sold | $480,000$146/sqft |
Source: Public Record Report a problem | ||
| 10/23/2020 | Pending sale | $480,000$146/sqft |
Source: Re/max Peak To Peak #7248186 Report a problem | ||
| 10/19/2020 | Listed for sale | $480,000$146/sqft |
Source: Re/max Peak To Peak #7248186 Report a problem | ||
| 10/1/2020 | Pending sale | $480,000$146/sqft |
Source: Re/max Peak To Peak #7248186 Report a problem | ||
| 9/29/2020 | Price change | $480,000-1%$146/sqft |
Source: Re/max Peak To Peak #7248186 Report a problem | ||
| 9/11/2020 | Price change | $484,900-1%$147/sqft |
Source: Re/max Peak To Peak #7248186 Report a problem | ||
| 8/23/2020 | Listed for sale | $489,900+76.2%$149/sqft |
Source: Re/max Peak To Peak #7248186 Report a problem | ||
| 10/16/2012 | Sold | $278,000-4.4%$84/sqft |
Source: Public Record Report a problem | ||
| 4/23/2007 | Sold | $290,721$88/sqft |
Source: Public Record Report a problem | ||
Public tax history
| Year | Property taxes | Tax assessment |
|---|---|---|
| 2025 | $6,328 -0.6% | $36,830 -12.7% |
| 2024 | $6,365 +51.2% | $42,200 -1% |
| 2023 | $4,208 -1.8% | $42,610 +60.3% |
| 2022 | $4,286 | $26,580 -2.8% |
| 2021 | -- | $27,340 -0.5% |
| 2020 | $4,307 +18% | $27,490 |
| 2019 | $3,648 | $27,490 +19% |
| 2018 | $3,648 +3.9% | $23,100 |
| 2017 | $3,512 +9.1% | $23,100 +4.5% |
| 2016 | $3,219 -1.3% | $22,110 |
| 2015 | $3,261 +1.1% | $22,110 +5.3% |
| 2014 | $3,224 | $20,990 |
| 2013 | -- | $20,990 +4.6% |
| 2012 | -- | $20,070 |
| 2011 | -- | $20,070 -5.8% |
| 2010 | -- | $21,300 -5.6% |
| 2009 | $1,719 | $22,570 |
| 2008 | -- | $22,570 +55.7% |
| 2006 | $2,205 +50.2% | $14,500 +33.1% |
| 2004 | $1,468 -49.9% | $10,890 -2.5% |
| 2003 | $2,932 | $11,170 +5.1% |
| 2002 | -- | $10,631 +104% |
| 2001 | $682 -2.3% | $5,210 +3.7% |
| 2000 | $698 | $5,024 |
Find assessor info on the county website
Neighborhood: 80104
Nearby homes
- $513,2002 bd2 ba3.2k sqft4336 Las Lunas Ct, Castle Rock, CO 80104Off Market
- $517,3002 bd2 ba1.6k sqft4368 Las Lunas Ct, Castle Rock, CO 80104Off Market

- $552,3003 bd3 ba3.2k sqft4320 Las Lunas Ct, Castle Rock, CO 80104Off Market
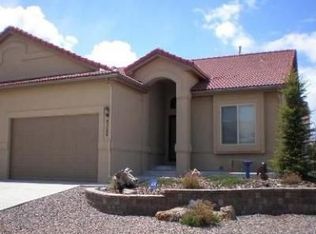
- $531,7503 bd3 ba3.4k sqft160 Las Lunas St, Castle Rock, CO 80104Sold
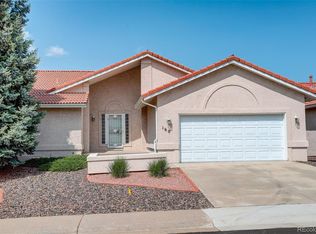
- $560,0004 bd3 ba3.4k sqft4384 Las Lunas Ct, Castle Rock, CO 80104For Sale
- $470,1002 bd3 ba2.7k sqft168 Las Lunas St, Castle Rock, CO 80104Off Market
- $561,0004 bd3 ba2.4k sqft4353 Las Lunas Ct, Castle Rock, CO 80104Off Market
- $2,9952 bd2 ba1.6k sqft152 Las Lunas St, Castle Rock, CO 80104For Rent
Nearby schools
GreatSchools rating
- 6/10Rock Ridge Elementary SchoolGrades: PK-6Distance: 0.2 mi
- 5/10Mesa Middle SchoolGrades: 6-8Distance: 1.1 mi
- 7/10Douglas County High SchoolGrades: 9-12Distance: 2.4 mi
Schools provided by the listing agent
- Elementary: Rock Ridge
- Middle: Mesa
- High: Douglas County
- District: Douglas RE-1
Source: REcolorado as distributed by MLS GRID. This data may not be complete. We recommend contacting the local school district to confirm school assignments for this home.
Get a cash offer in 3 minutes
Find out how much your home could sell for in as little as 3 minutes with a no-obligation cash offer.
Estimated market value
$607,800
Get a cash offer in 3 minutes
Find out how much your home could sell for in as little as 3 minutes with a no-obligation cash offer.
Estimated market value
$607,800
- Colorado
- Douglas County
- Castle Rock
- 80104
- 4352 Las Lunas Court
Nearby cities
Nearby neighborhoods
Nearby zip codes
Other Castle Rock Topics
