Fabulous 4 bedroom 3 bathroom home located on a corner lot in The Meadows in Castle Rock! Be welcomed by the covered front porch that gets the morning sunshine. Step inside to the two story foyer and see the open layout of this floor plan. Extensive new luxury vinyl plank flooring covers the entire main floor. The front living room can host guests or be a flex space like a playroom or an office. The gourmet kitchen has double ovens, gas cooktop, microwave, large island with seating, and a pantry. The kitchen has an eat-in dining area and is open to the family room. Enjoy cool nights in front of the gas fireplace. Work from home? Main floor office with a glass door for privacy. Upstairs there are 4 nice sized bedrooms and two full bathrooms. Large loft perfect for a 2nd family room or media room. Spacious Primary Bedroom has a 5-piece bathroom and garage walk-in closet. Other highlights include **Oversized 3-car tandem garage ** Full, unfinished basement** Dual Furnace and AC units** Trex deck and landscaped backyard to enjoy all summer long! This location is a quick drive to I-25, Castle Rock Hospital, shopping, and downtown Castle Rock. Hop on the trails for hiking or biking or one of area parks. The Meadows neighborhood has 2 community pools, summer concerts and year-round activities to enjoy.
Accepting backups
Price cut: $15.1K (7/15)
$699,900
1430 Sky Rock Way, Castle Rock, CO 80109
4beds
4,017sqft
:
Get pre-qualified$4,545/mo
Single Family Residence
Built in 2011
6,534 Square Feet Lot
$691,000 Zestimate®
$174/sqft
$95/mo HOA
What's special
- 28 days |
- 614 |
- 45 |
Zillow last checked:
Listing updated:
Listed by:
Deidra Christensen 720-849-1092 deidrachristensen@hotmail.com,
HomeSmart
Source: REcolorado as distributed by MLS GRID,MLS#: 6564738
Facts & features
Interior
Bedrooms & bathrooms
- Bedrooms: 4
- Bathrooms: 3
- Full bathrooms: 2
- 1/2 bathrooms: 1
- Main level bathrooms: 1
Bedroom
- Description: Bedroom #2
- Level: Upper
Bedroom
- Description: Bedroom #3
- Level: Upper
Bedroom
- Description: Bedroom #4
- Level: Upper
Bedroom
- Description: Primary Bedroom With Ensuite 5 Piece Bathroom And Walk-In Closet
- Features: Primary Suite
- Level: Upper
Bathroom
- Description: Powder Bathroom
- Level: Main
Bathroom
- Description: 5-Piece Primary Bathroom
- Features: Primary Suite
- Level: Upper
Bathroom
- Description: Hall Bathroom With Double Sinks And Tub/Shower Combo
- Level: Upper
Bonus room
- Description: Unfinished Basement For Storage, Exercise Or Finish It For More Living Space
- Level: Basement
Family room
- Description: Gas Fireplace And Open To The Kitchen.
- Level: Main
Kitchen
- Description: Double Ovens, Large Island, Pantry, And Eat-In Dining Room
- Level: Main
Living room
- Description: Front Room Or Flex Space
- Level: Main
Loft
- Description: 2nd Family Room Or Media Room
- Level: Upper
Office
- Description: Main Floor Office
- Level: Main
Heating
- Forced Air, Natural Gas
Cooling
- Central Air
Appliances
- Included: Dishwasher, Disposal, Gas Water Heater, Microwave, Oven, Range, Refrigerator
- Laundry: In Unit
Features
- Ceiling Fan(s), Eat-in Kitchen, Entrance Foyer, Five Piece Bath, Granite Counters, High Speed Internet, Kitchen Island, Open Floorplan, Pantry, Primary Suite, Smoke Free, Walk-In Closet(s)
- Windows: Double Pane Windows, Window Coverings
- Basement: Bath/Stubbed,Unfinished
- Number of fireplaces: 1
- Fireplace features: Family Room
Interior area
- Total structure area: 4,017
- Total interior livable area: 4,017 sqft
- Finished area above ground: 2,774
- Finished area below ground: 0
Video & virtual tour
Property
Parking
- Total spaces: 3
- Parking features: Concrete, Oversized, Tandem
- Attached garage spaces: 3
Features
- Levels: Two
- Stories: 2
- Patio & porch: Covered, Deck, Front Porch, Patio
- Exterior features: Private Yard
- Fencing: Partial
Lot
- Size: 6,534 Square Feet
- Features: Corner Lot, Master Planned, Sprinklers In Front, Sprinklers In Rear
Details
- Parcel number: R0461785
- Zoning: Res
- Special conditions: Standard
Construction
Type & style
- Home type: SingleFamily
- Architectural style: Traditional
- Property subtype: Single Family Residence
Materials
- Cement Siding, Frame
- Foundation: Slab
- Roof: Composition
Condition
- Year built: 2011
Details
- Builder name: Meritage Homes
- Warranty included: Yes
Utilities & green energy
- Sewer: Public Sewer
- Water: Public
- Utilities for property: Cable Available, Electricity Connected, Internet Access (Wired), Natural Gas Connected, Phone Available
Community & HOA
Community
- Subdivision: The Meadows
HOA
- Has HOA: Yes
- Amenities included: Clubhouse, Park, Playground, Pool, Trail(s)
- Services included: Recycling, Trash
- HOA fee: $286 quarterly
- HOA name: Meadows Neighborhood Company
- HOA phone: 303-814-2358
Location
- Region: Castle Rock
Financial & listing details
- Price per square foot: $174/sqft
- Tax assessed value: $701,200
- Annual tax amount: $4,850
- Date on market: 6/30/2026
- Listing terms: Cash,Conventional,FHA,VA Loan
- Exclusions: Washer, Dryer, Family Room Tv (Mount Will Stay) Water Softener System, And Seller's Personal Possessions
- Ownership: Individual
- Electric utility on property: Yes
- Road surface type: Paved
Estimated market value
$691,000
$656,000 - $726,000
$3,675/mo
Price history
| Date | Event | Price |
|---|---|---|
| 7/24/2026 | Pending sale | $699,900$174/sqft |
Source:  REcolorado as distributed by MLS GRID #6564738 Report a problem REcolorado as distributed by MLS GRID #6564738 Report a problem | ||
| 7/15/2026 | Price change | $699,900-2.1%$174/sqft |
Source: REcolorado as distributed by MLS GRID #6564738 Report a problem | ||
| 6/30/2026 | Listed for sale | $715,000+53.8%$178/sqft |
Source: REcolorado as distributed by MLS GRID #6564738 Report a problem | ||
| 2/28/2018 | Sold | $465,000-2.1%$116/sqft |
Source: Public Record Report a problem | ||
| 1/30/2018 | Pending sale | $474,900$118/sqft |
Source: RE/MAX Leaders #1894231 Report a problem | ||
| 1/16/2018 | Price change | $474,900-2.1%$118/sqft |
Source: RE/MAX Leaders #1894231 Report a problem | ||
| 1/6/2018 | Listed for sale | $484,900+60.6%$121/sqft |
Source: RE/MAX Leaders #1894231 Report a problem | ||
| 2/17/2012 | Sold | $302,000-4.1%$75/sqft |
Source: Public Record Report a problem | ||
| 10/27/2011 | Price change | $315,000-1.3%$78/sqft |
Source: Meritage Homes Report a problem | ||
| 9/28/2011 | Price change | $319,000-3%$79/sqft |
Source: Meritage Homes Report a problem | ||
| 6/29/2011 | Listed for sale | $329,000$82/sqft |
Source: Meritage Homes Report a problem | ||
Public tax history
| Year | Property taxes | Tax assessment |
|---|---|---|
| 2025 | $4,507 -0.9% | $43,820 -6.6% |
| 2024 | $4,549 +33.4% | $46,900 -4.9% |
| 2023 | $3,411 -3.7% | $49,330 +47% |
| 2022 | $3,543 | $33,560 -2.8% |
| 2021 | -- | $34,530 +2.4% |
| 2020 | $3,478 +5.8% | $33,730 |
| 2019 | $3,288 0% | $33,730 +7.9% |
| 2018 | $3,288 +6% | $31,250 |
| 2017 | $3,102 -0.2% | $31,250 +1.5% |
| 2016 | $3,108 -1.8% | $30,780 |
| 2015 | $3,167 +6.2% | $30,780 +12.5% |
| 2014 | $2,983 | $27,370 |
| 2013 | -- | $27,370 +85.7% |
| 2012 | -- | $14,740 |
| 2011 | -- | $14,740 +679.9% |
| 2006 | -- | $1,890 |
Find assessor info on the county website
Monthly payment
Est. payment
Payment breakdown
Explore the cost of this home by adjusting the details. Changes won't be saved.Climate risks
Neighborhood: The Meadows
Nearby schools
GreatSchools rating
- 6/10Meadow View Elementary SchoolGrades: PK-6Distance: 1.6 mi
- 5/10Castle Rock Middle SchoolGrades: 7-8Distance: 1.1 mi
- 8/10Castle View High SchoolGrades: 9-12Distance: 1.3 mi
Schools provided by the listing agent
- Elementary: Meadow View
- Middle: Castle Rock
- High: Castle View
- District: Douglas RE-1
Source: REcolorado as distributed by MLS GRID. This data may not be complete. We recommend contacting the local school district to confirm school assignments for this home.
- $656,9004 bd4 ba3.3k sqft1418 Sky Rock Way, Castle Rock, CO 80109Off Market
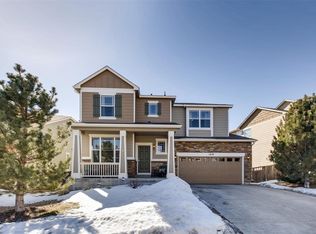
- $619,6003 bd3 ba2.4k sqft1446 Sky Rock Way, Castle Rock, CO 80109Off Market

- $569,0002 bd2 ba3.6k sqft1414 Sky Rock Way, Castle Rock, CO 80109Sold
- $760,0005 bd3 ba4.2k sqft1458 Sky Rock Way, Castle Rock, CO 80109For Sale

- $634,1004 bd3 ba3.4k sqft1431 Sky Rock Way, Castle Rock, CO 80109Off Market
- $702,2004 bd4 ba3.7k sqft1419 Sky Rock Way, Castle Rock, CO 80109Off Market
- $667,8002 bd2 ba2k sqft1435 Sky Rock Way, Castle Rock, CO 80109Off Market
- $573,3003 bd4 ba2.5k sqft1415 Sky Rock Way, Castle Rock, CO 80109Off Market
A local agent can set up tours, give advice and negotiate with sellers.
Similar homes
- $699,0005 bd4 ba3.3k sqft1026 Switch Grass Drive, Castle Rock, CO 80109For Sale

 MLS ID #3353795, Michelle Addison, You 1st Realty. REcolorado as distributed by MLS GRID
 - $685,0004 bd4 ba3.2k sqft4150 Bountiful Circle, Castle Rock, CO 80109For Sale
 MLS ID #4238993, Jennifer Sells, eXp Realty, LLC. REcolorado as distributed by MLS GRID
 - $675,0003 bd3 ba3.5k sqft2955 Night Song Way, Castle Rock, CO 80109For Sale
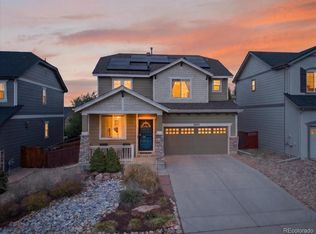 MLS ID #9510785, Kimberly Delahanty, MB Delahanty & Associates. REcolorado as distributed by MLS GRID
 - $699,0004 bd3 ba4.4k sqft4531 Cedar Glen Place, Castle Rock, CO 80109For Sale
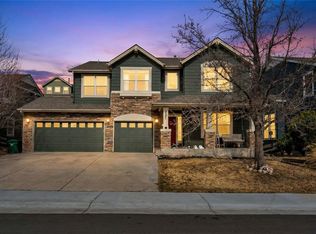 MLS ID #7243693, Gina Smith, NextHome Aspire. REcolorado as distributed by MLS GRID
 - $689,9004 bd4 ba3k sqft3671 Sunridge Terrace Drive, Castle Rock, CO 80109For SaleMLS ID #5359894, Anthony Geraty, Your Castle Real Estate Inc. REcolorado as distributed by MLS GRID
- $670,0005 bd4 ba3.3k sqft3363 Prairie Vista Drive, Castle Rock, CO 80109For SaleMLS ID #2879406, Courtney Nelson, LIV Sotheby's International Realty. REcolorado as distributed by MLS GRID
- $685,0005 bd4 ba3.1k sqft3050 Springbriar Drive, Castle Rock, CO 80109For SaleMLS ID #7333651, Kelli Eagle, eXp Realty, LLC. REcolorado as distributed by MLS GRID
- $715,0005 bd4 ba3.8k sqft3460 Springmeadow Circle, Castle Rock, CO 80109For SaleMLS ID #7106279, Deidra Christensen, HomeSmart. REcolorado as distributed by MLS GRID
- $580,0003 bd4 ba2.5k sqft2821 Summer Day Avenue, Castle Rock, CO 80109For SaleMLS ID #3965542, Rex Jarnagin, Coldwell Banker Realty 24. REcolorado as distributed by MLS GRID
- $625,0005 bd4 ba3.3k sqft1398 Morningview Ln, Castle Rock, CO 80109For Sale
 MLS ID #4205553, Debra Nesiba, Dream Homes of Colorado, LLC. elevateMLS
 - $799,9006 bd5 ba3.7k sqft3064 Trailblazer Way, Castle Rock, CO 80109For Sale
 MLS ID #S1070077, Isabel Rawson, Christie's International Real Estate CO LLC. Altitude Realtors
 - $780,0004 bd4 ba4.4k sqft3343 Fantasy Place, Castle Rock, CO 80109For SaleMLS ID #3001159, Laurie Stoessel, Keller Williams Advantage Realty LLC. REcolorado as distributed by MLS GRID
- $699,0005 bd4 ba3.3k sqft5504 E Burlington Drive, Castle Rock, CO 80104For SaleMLS ID #4023174, Lillian Colbert, Platinum Properties Corp. REcolorado as distributed by MLS GRID
- $715,0004 bd3 ba3.8k sqft3953 Donnington Circle, Castle Rock, CO 80104For SaleMLS ID #1778419, Liz Willoughby, RE/MAX Alliance. REcolorado as distributed by MLS GRID
- $645,0004 bd4 ba3.6k sqft3851 Long Rifle Dr, Castle Rock, CO 80108For SaleMLS ID #1776170, Verlee Koskovich GRI , Keller Williams Partners. elevateMLS
- $710,0005 bd4 ba3.6k sqft8255 El Jebel Loop, Castle Rock, CO 80108For Sale
 MLS ID #1056482, Amanda Miller, RE/MAX Elevate. IRES as distributed by MLS GRID
 - $614,0004 bd3 ba3.7k sqft3625 Golden Spur Loop, Castle Rock, CO 80108For SaleMLS ID #9582019, Clay Tichota, Legacy 100 Real Estate Partners LLC. REcolorado as distributed by MLS GRID
- $625,0004 bd3 ba3.1k sqft3955 Heatherglenn Lane, Castle Rock, CO 80104For SaleMLS ID #1505593, Jessica Lentz, eXp Realty, LLC. REcolorado as distributed by MLS GRID
- $715,0006 bd4 ba3.6k sqft5958 High Timber Circle, Castle Rock, CO 80104For SaleMLS ID #2515000, Anna Eddy, Thrive Real Estate Group. REcolorado as distributed by MLS GRID
- $739,0006 bd4 ba4k sqft4046 Deer Valley Dr, Castle Rock, CO 80104For SaleMLS ID #3218101, Jeffrey Meinz, Keller Williams Clients Choice Realty. elevateMLS
