Meticulously Maintained! Beautiful Mountain Views of the Front Range & to the South! Wide Plank Hardwood Floors Throughout! Very Open & Bright Floor Plan! Custom Lighting, Granite Counters, Upgraded Maple Cabinetry with Crown Molding Throughout! Gourmet Kitchen with Stainless Steel Appliances, Refrigerator Stays, Gas Cook Top & Double Ovens. Large Walk in Pantry & Center Island. Casual Dining Area Walks Out to the Deck, with Natural Gas Hookup for Grill! Kitchen Opens to the Great Room with Gas Stacked Rock Fireplace & Distressed Wood Mantle. Abundance of Windows for Optimal Lighting & Views! Private Main Level Bedroom or Study and 3/4 Bath! Upper Level Primary Suite with Tray Ceiling, Mountain Views, 2 Private Walk In Closets & Luxury 5 Piece Bath. Two Secondary Bedrooms Share the Jack n Jill Bath with Dual Sinks! Incredible Convenient Upper Level Laundry Room with Plenty of Cabinets and Sink! Full Unfinished Walk Out with Bath Rough In for Expansion! Beautiful Landscaping with Flagstone Accents and Walk Ways, Fenced Yard! New Roof in 2025. Newer Top of the Line Air Conditioner, Front Storm Door, Refrigerator & Dishwasher and an Automatic Window Shade in the Casual Dining Room! Neighborhood Pool & Parks Are Close By! Minutes From Downtown Castle Rock with Seamless Access to the New Crystal Valley Interchange! Walking distance to the New Urgent Care and Medical offices on Crystal Valley! So Much More!
For sale
$715,000
3953 Donnington Circle, Castle Rock, CO 80104
4beds
3,860sqft
:
Get pre-qualified$4,600/mo
Single Family Residence
Built in 2014
6,534 Square Feet Lot
$-- Zestimate®
$185/sqft
$54/mo HOA
What's special
- 24 days |
- 721 |
- 62 |
Zillow last checked:
Listing updated:
Listed by:
Liz Willoughby 303-921-0655 remaxliz@hotmail.com,
RE/MAX Alliance
Source: REcolorado as distributed by MLS GRID,MLS#: 1778419
Facts & features
Interior
Bedrooms & bathrooms
- Bedrooms: 4
- Bathrooms: 3
- Full bathrooms: 2
- 3/4 bathrooms: 1
- Main level bathrooms: 1
- Main level bedrooms: 1
Bedroom
- Description: Private Main Level Bedroom Or Study With Adjacent Bath
- Level: Main
- Area: 120 Square Feet
- Dimensions: 12 x 10
Bedroom
- Description: Spacious Primary Suite With Gorgeous Mountain Views, Abundance Of Windows & Tray Ceiling
- Features: Primary Suite
- Level: Upper
- Area: 256 Square Feet
- Dimensions: 16 x 16
Bedroom
- Description: Secondary Bedroom Shares Jack N Jill Bath
- Level: Upper
- Area: 132 Square Feet
- Dimensions: 12 x 11
Bedroom
- Description: Secondary Bedroom With Nice Sized Walk In Closet
- Level: Upper
- Area: 143 Square Feet
- Dimensions: 13 x 11
Bathroom
- Description: Main Level 3/4 Bedroom
- Features: En Suite Bathroom
- Level: Main
Bathroom
- Description: 5 Pc Primary Bath With Large Dual Walk In Closets
- Features: En Suite Bathroom, Primary Suite
- Level: Upper
Bathroom
- Description: Jack N Jill Bath Shared By The Secondary Bedrooms
- Level: Upper
Dining room
- Description: Casual Dining Off The Kitchen, Opens To Deck. Perfect For Entertaining
- Level: Main
- Area: 120 Square Feet
- Dimensions: 12 x 10
Great room
- Description: Open To The Kitchen, With Great Mountain Views, Wide Plank Hardwood Floors, Gas Fireplace With Mantle
- Level: Main
- Area: 256 Square Feet
- Dimensions: 16 x 16
Kitchen
- Description: Gourmet Kitchen With Granite Counters, Double Ovens, Gas Cook Top, Walk In Pantry, Refrigerator Is Included, Pendant Lighting, Beautiful Maple Cabinetry
- Level: Main
- Area: 182 Square Feet
- Dimensions: 14 x 13
Laundry
- Description: Laundry Room, Plenty Of Cabinets, Sink, Convenient Upper Level Location
- Level: Upper
Living room
- Description: Living Room, Dining Room, Sitting Room, Study Or ?
- Level: Main
- Area: 144 Square Feet
- Dimensions: 12 x 12
Heating
- Forced Air, Natural Gas
Cooling
- Central Air
Appliances
- Included: Cooktop, Dishwasher, Disposal, Double Oven, Gas Water Heater, Microwave, Refrigerator
Features
- Ceiling Fan(s), Eat-in Kitchen, Five Piece Bath, Granite Counters, Jack & Jill Bathroom, Kitchen Island, Open Floorplan, Pantry, Primary Suite, Walk-In Closet(s)
- Flooring: Carpet, Tile, Wood
- Windows: Window Coverings
- Basement: Bath/Stubbed,Full,Unfinished,Walk-Out Access
- Number of fireplaces: 1
- Fireplace features: Gas, Great Room
Interior area
- Total structure area: 3,860
- Total interior livable area: 3,860 sqft
- Finished area above ground: 2,555
- Finished area below ground: 0
Video & virtual tour
Property
Parking
- Total spaces: 3
- Parking features: Tandem
- Attached garage spaces: 3
Features
- Levels: Two
- Stories: 2
- Patio & porch: Covered, Deck, Patio
- Has view: Yes
- View description: Mountain(s)
Lot
- Size: 6,534 Square Feet
Details
- Parcel number: R0466333
- Special conditions: Standard
Construction
Type & style
- Home type: SingleFamily
- Property subtype: Single Family Residence
Materials
- Frame, Rock, Wood Siding
- Roof: Composition
Condition
- Year built: 2014
Details
- Builder model: 4030
- Builder name: Standard Pacific Homes
Utilities & green energy
- Sewer: Public Sewer
- Water: Public
Community & HOA
Community
- Subdivision: Heckendorf Ranch
HOA
- Has HOA: Yes
- Amenities included: Park, Playground, Pool
- Services included: Recycling, Trash
- HOA fee: $54 monthly
- HOA name: TMMC
- HOA phone: 303-985-9623
Location
- Region: Castle Rock
Financial & listing details
- Price per square foot: $185/sqft
- Tax assessed value: $667,400
- Annual tax amount: $5,366
- Date on market: 7/2/2026
- Listing terms: Cash,Conventional,FHA,VA Loan
- Exclusions: Personal Property. Washer & Dryer Are Negotiable.
- Ownership: Individual
Estimated market value
Not available
Estimated sales range
Not available
Not available
Price history
| Date | Event | Price |
|---|---|---|
| 7/2/2026 | Listed for sale | $715,000+55.4%$185/sqft |
Source:  REcolorado as distributed by MLS GRID #1778419 Report a problem REcolorado as distributed by MLS GRID #1778419 Report a problem | ||
| 6/8/2016 | Sold | $460,000+13.2%$119/sqft |
Source: Public Record Report a problem | ||
| 7/1/2014 | Sold | $406,451$105/sqft |
Source: Public Record Report a problem | ||
Public tax history
| Year | Property taxes | Tax assessment |
|---|---|---|
| 2025 | $5,505 -0.8% | $41,720 -11.6% |
| 2024 | $5,547 +17.6% | $47,190 -1% |
| 2023 | $4,717 -3.5% | $47,650 +42.7% |
| 2022 | $4,887 | $33,390 -2.8% |
| 2021 | -- | $34,360 +1.9% |
| 2020 | $4,813 +6.4% | $33,720 |
| 2019 | $4,522 | $33,720 +7.6% |
| 2018 | $4,522 +4.3% | $31,330 |
| 2017 | $4,335 +6.2% | $31,330 +2.3% |
| 2016 | $4,082 +2.4% | $30,640 |
| 2015 | $3,987 +900.7% | $30,640 +423.8% |
| 2014 | $398 | $5,850 |
| 2006 | -- | -- |
Find assessor info on the county website
Monthly payment
Est. payment
Payment breakdown
Explore the cost of this home by adjusting the details. Changes won't be saved.Climate risks
Neighborhood: 80104
Nearby schools
GreatSchools rating
- 6/10South Ridge Elementary An Ib World SchoolGrades: K-5Distance: 2.5 mi
- 5/10Mesa Middle SchoolGrades: 6-8Distance: 4.4 mi
- 7/10Douglas County High SchoolGrades: 9-12Distance: 3.7 mi
Schools provided by the listing agent
- Elementary: South Ridge
- Middle: Mesa
- High: Douglas County
- District: Douglas RE-1
Source: REcolorado as distributed by MLS GRID. This data may not be complete. We recommend contacting the local school district to confirm school assignments for this home.
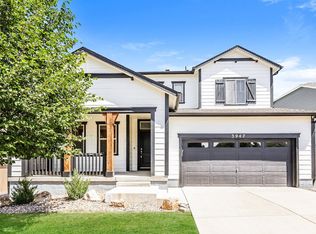
- $3,2004 bd4 ba4.1k sqft3947 Donnington Cir, Castle Rock, CO 80104For Rent
- $613,2002 bd2 ba1.7k sqft3965 Donnington Cir, Castle Rock, CO 80104Off Market
- $692,0004 bd3 ba2.5k sqft2 Donnington Ct, Castle Rock, CO 80104Off Market
- $664,3003 bd3 ba3.5k sqft3945 Donnington Cir, Castle Rock, CO 80104Off Market

- $647,8003 bd3 ba3.4k sqft3977 Donnington Cir, Castle Rock, CO 80104Off Market
- $758,5005 bd4 ba4.1k sqft5 Donnington Ct, Castle Rock, CO 80104Off Market
- $605,0003 bd3 ba2.3k sqft3954 Donnington Cir, Castle Rock, CO 80104Off Market
- $718,1004 bd3 ba3.8k sqft28 Donnington Ct, Castle Rock, CO 80104Off Market
A local agent can set up tours, give advice and negotiate with sellers.
Similar homes
- $625,0004 bd3 ba3.1k sqft3955 Heatherglenn Lane, Castle Rock, CO 80104For Sale

 MLS ID #1505593, Jessica Lentz, eXp Realty, LLC. REcolorado as distributed by MLS GRID
 - $735,0003 bd3 ba4.3k sqft5724 Berry Ridge Way, Castle Rock, CO 80104For Sale
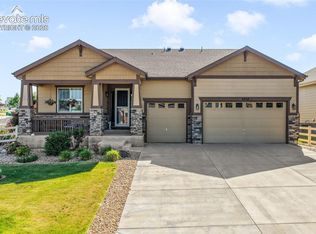
 MLS ID #4582181, Aimee Fletcher CLHMS GRI , Exp Realty LLC. elevateMLS
 - $715,0006 bd4 ba3.6k sqft5958 High Timber Circle, Castle Rock, CO 80104For Sale
 MLS ID #2515000, Anna Eddy, Thrive Real Estate Group. REcolorado as distributed by MLS GRID
 - $679,0005 bd3 ba3.9k sqft4411 Cattle Cross Road, Castle Rock, CO 80104For Sale
 MLS ID #5341996, Cindy Sheldon, LIV Sotheby's International Realty. REcolorado as distributed by MLS GRID
 - $699,0005 bd4 ba3.3k sqft5504 E Burlington Drive, Castle Rock, CO 80104For SaleMLS ID #4023174, Lillian Colbert, Platinum Properties Corp. REcolorado as distributed by MLS GRID
- $849,0005 bd4 ba5k sqft898 Eveningsong Drive, Castle Rock, CO 80104For SaleMLS ID #5328242, Kelly Frye, RE/MAX Alliance. REcolorado as distributed by MLS GRID
- $670,0005 bd4 ba3.4k sqft566 Springvale Road, Castle Rock, CO 80104For SaleMLS ID #4122859, Stephanie Sawin, Realty One Group Premier. REcolorado as distributed by MLS GRID
- $599,0004 bd3 ba3.8k sqft1368 Castle Creek Cir, Castle Rock, CO 80104For SaleMLS ID #1308451, Steven Thayer, Keller Williams Action Realty, LLC. elevateMLS
- $765,0005 bd4 ba3.8k sqft1895 Rough Court, Castle Rock, CO 80109For SaleMLS ID #3113436, Nathan Crumb, Keller Williams DTC. REcolorado as distributed by MLS GRID
- $699,0005 bd4 ba3.3k sqft1026 Switch Grass Drive, Castle Rock, CO 80109For SaleMLS ID #3353795, Michelle Addison, You 1st Realty. REcolorado as distributed by MLS GRID
- $715,0005 bd4 ba3.8k sqft3460 Springmeadow Circle, Castle Rock, CO 80109For SaleMLS ID #7106279, Deidra Christensen, HomeSmart. REcolorado as distributed by MLS GRID
- $755,0003 bd3 ba4.1k sqft1410 Exquisite St, Castle Rock, CO 80109For SaleMLS ID #1370724, James Garcia, RE/MAX Professionals. elevateMLS
- $945,0005 bd5 ba4.1k sqft6040 Clover Ridge Circle, Castle Rock, CO 80104For SaleMLS ID #7767853, John Vizzi, Colorado Flat Fee Realty Inc. REcolorado as distributed by MLS GRID
- $645,0004 bd4 ba3.6k sqft3851 Long Rifle Dr, Castle Rock, CO 80108For SaleMLS ID #1776170, Verlee Koskovich GRI , Keller Williams Partners. elevateMLS
- $815,0005 bd4 ba4.1k sqft1908 Treetop Drive, Castle Rock, CO 80109For SaleMLS ID #8465182, Kathryn Herman, 8z Real Estate. REcolorado as distributed by MLS GRID
- $675,0003 bd3 ba3.5k sqft2955 Night Song Way, Castle Rock, CO 80109For SaleMLS ID #9510785, Kimberly Delahanty, MB Delahanty & Associates. REcolorado as distributed by MLS GRID
- $895,0004 bd4 ba4.5k sqft1610 Ridgetrail Ct, Castle Rock, CO 80104For SaleMLS ID #8151202, Steven Thayer, Keller Williams Action Realty, LLC. elevateMLS
- $670,0005 bd4 ba3.3k sqft3363 Prairie Vista Drive, Castle Rock, CO 80109For SaleMLS ID #2879406, Courtney Nelson, LIV Sotheby's International Realty. REcolorado as distributed by MLS GRID
- $689,9004 bd4 ba3k sqft3671 Sunridge Terrace Drive, Castle Rock, CO 80109For SaleMLS ID #5359894, Anthony Geraty, Your Castle Real Estate Inc. REcolorado as distributed by MLS GRID
- $730,0004 bd4 ba4.4k sqft1335 Galactic Place, Castle Rock, CO 80108For SaleMLS ID #4941831, Degrande Group, RE/MAX Synergy. REcolorado as distributed by MLS GRID
