Beautiful Castle Rock Home in a Prime Location!
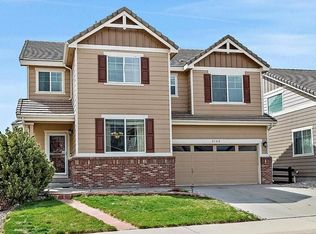
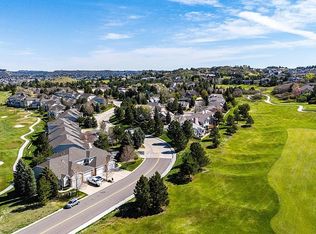
Discover comfort and modern living in this beautifully maintained 4-bedroom, 4-bath home nestled in the desirable Heckendorf Ranch community of Castle Rock. This spacious home features an open-concept floor plan with engineered hardwood flooring, stainless steel appliances, and a stunning two-sided fireplace that creates a warm and inviting atmosphere between the great room and dining area. Upstairs, you'll find generously sized bedrooms along with a versatile loft that can serve as a home office, media room, or additional living space. The finished basement provides even more room for entertaining, relaxing, or accommodating guests, while the attached 2-car garage offers added convenience. Enjoy easy access to parks, trails, shopping, dining, and major commuter routes, making this home the perfect blend of comfort, functionality, and location.
Additional Information
Parking: Attached 2-Car Garage with Garage Door Opener
Utilities: Residents are responsible for Gas, Electric, Water, Trash, Cable, and Internet.
Lease Term: 11+ Month Lease
Rent: Starting at $3,200+/month
Security Deposit: 12 months' rent (based on application screening results)
Application Fee: $55.00 per resident over the age of 18. Applicants must tour the property (in person or by video) prior to submitting an application. Please visit our website for full screening criteria.
Resident Benefits Package: $41.45/month (optional)
Lease Administration Fee: $250.00 (one-time, non-refundable)
Lease administration fees and security deposits are due within 48 hours of application approval to hold the property. The move-in date must be no more than two weeks after the application approval date.
Smoking Policy: No smoking, vaping, or marijuana use is permitted on the property.
Pet Policy
Pets are welcome! A $300 refundable pet deposit per pet is required. Monthly pet rent is $35 per pet. Certain breed restrictions apply. An additional fee may be applicable for this screening service.
Portable Tenant Screening Report Notice: PropertySense (Landlord) provides this Portable Tenant Screening Report Notice to each prospective tenant prior to taking any action relating to tenant screening for which Landlord would expect to collect an application fee pursuant to C.R.S. 38-12-904(d). Prospect Tenant is hereby advised of the following: 1. The prospective tenant has the right to provide to the Landlord a Portable Tenant Screening Report, as defined in C.R.S. 38-12-902(2.5) ; and 2. If the prospective tenant provides the Landlord with a Portable Tenant Screening Report, the Landlord is prohibited from charging the prospective tenant a rental application fee or charging the prospective tenant a fee for the Landlord to access or use the Portable Tenant Screening Report. In reliance on C.R.S. 38-12-904, Landlord requires that any Portable Tenant Screening Report meeting the definition set forth in C.R.S. 38-12-904(2.5) that it receives must: have been completed within the previous thirty days; be made directly available to the Landlord by the consumer reporting agency for use in the rental application process or provided through a third-party website that regularly engages in the business of providing consumer reports and complies with all state and federal laws pertaining to use and disclosure of information contained in a consumer report by a consumer reporting agency; be made available to the Landlord at no cost to access or use in the rental application process; and be accompanies by a statement from the prospective tenant that there has not been a material change in the formation in the Portable Tenant Screening Report, including the prospective tenant's name, address, bankruptcy status, criminal history, or eviction history, since the report was generated.
*Please note that this advertisement may change from time to time and should be considered a reliable representation of the property. This is not a guarantee of the property, condition or premises. We highly recommend a tour of the property by any prospective tenant in advance of renting. Tenant is responsible for confirming representations of this property in advance of renting.
House for rent
$3,200/mo
3947 Donnington Cir, Castle Rock, CO 80104
4beds
4,133sqft
This listing now includes required monthly fees in the total monthly price. Learn more|
Single family residence
Available now
Cats, dogs OK
Other laundry
2 Attached garage spaces parking
Other
What's special
Stunning two-sided fireplaceFinished basementWarm and inviting atmosphereGreat roomVersatile loftStainless steel appliancesGenerously sized bedrooms
- 2 days |
- -- |
- -- |
Zillow last checked:
Listing updated:
Travel times

Let’s turn your rent into credit progress
Build credit history with every on-time payment and get credit for the payment you’re already making.
Facts & features
Interior
Bedrooms & bathrooms
- Bedrooms: 4
- Bathrooms: 4
- Full bathrooms: 4
Heating
- Other
Appliances
- Laundry: Other
Features
- Other
Interior area
- Total interior livable area: 4,133 sqft
Property
Parking
- Total spaces: 2
- Parking features: Attached, Garage, Other
- Has attached garage: Yes
- Details: Contact manager
Features
- Patio & porch: Other
- Exterior features: Other
Lot
- Features: Other
Details
- Additional structures: Garage(s), Other
- Parcel number: 250523305009
- Other equipment: Other
Construction
Type & style
- Home type: SingleFamily
- Property subtype: Single Family Residence
Community & HOA
Community
- Features: Other
- Security: Other
HOA
- Amenities included: Other
Location
- Region: Castle Rock
Financial & listing details
- Lease term: Contact For Details
Nearby apartments for rent


Price history
| Date | Event | Price |
|---|---|---|
| 7/22/2026 | Listed for rent | $3,200$1/sqft |
Source: Zillow Rentals Report a problem | ||
| 8/2/2021 | Sold | $638,000+39.8%$154/sqft |
Source: Public Record Report a problem | ||
| 6/17/2015 | Sold | $456,241+0.2%$110/sqft |
Source: Public Record Report a problem | ||
| 6/13/2015 | Pending sale | $455,241$110/sqft |
Source: RE/MAX ALLIANCE #1863925 Report a problem | ||
| 6/8/2015 | Listed for sale | $455,241$110/sqft |
Source: RE/MAX ALLIANCE #1863925 Report a problem | ||
| 5/7/2015 | Pending sale | $455,241$110/sqft |
Source: RE/MAX ALLIANCE #1863925 Report a problem | ||
| 4/14/2015 | Price change | $455,241+2%$110/sqft |
Source: RE/MAX ALLIANCE #1863925 Report a problem | ||
| 3/14/2015 | Pending sale | $446,251$108/sqft |
Source: RE/MAX ALLIANCE #1863925 Report a problem | ||
| 2/4/2015 | Price change | $446,251+0.5%$108/sqft |
Source: RE/MAX ALLIANCE #1863925 Report a problem | ||
| 12/9/2014 | Listed for sale | $444,251$107/sqft |
Source: RE/MAX Alliance #1863925 Report a problem | ||
Neighborhood: 80104
Nearby schools
GreatSchools rating
- 6/10South Ridge Elementary An Ib World SchoolGrades: K-5Distance: 2.5 mi
- 5/10Mesa Middle SchoolGrades: 6-8Distance: 4.4 mi
- 7/10Douglas County High SchoolGrades: 9-12Distance: 3.7 mi