Skip main navigation
Off market
  • $634,100

    1431 Sky Rock Way, Castle Rock, CO 80109

    4beds
    3,464sqft
    SingleFamily
    Built in 2007
    5,314 Square Feet Lot
    $634,100 Zestimate®
    $183/sqft
    $3,379 Estimated rent

    Home value

    $634,100

    $602,000 - $666,000

    $3,379/mo

    Zestimate® history
    Loading
    Loading...

    Owner options

    List your home for rent

    $3,379/mo

    Rent Zestimate®

    Find your next renter with Zillow Rental Manager. Plus, with online applications, you can quickly screen prospective tenants – for free.

    Learn more

    $3,379/mo

    Rent Zestimate®

    Refinance and save

    $3,766/mo

    Est. payment

    Refinancing to a lower rate could help reduce your monthly payments and save thousands over the life of the loan.

    See today's rates

    $3,766/mo

    Est. payment

    Explore your selling options

    Work with a Zillow partner agent

    Leverage their expertise and Zillow's premium Showcase listings to get your home seen by more buyers.

    Get started

    List with your own agent

    Get your home in front of millions of buyers by listing it on Zillow.

    Learn how to do it

    Sell it yourself

    Take full control of how buyers see your home on Zillow by listing For Sale by Owner (FSBO).

    List your home

    What's special

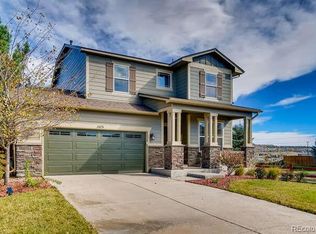
    Tired of shoveling? Move to this sunny home where snow removal is "solar" powered! This former Meritage model home has lots of upgrades and is move-in ready. Office with double french doors and built-in shelves on the main floor. Kitchen with high end gas cooktop and oven, new microwave, and island with bar-height seating option. Kitchen has an eat-in space with built-in window bench and is open to the family room with gas fireplace. Access the fully landscaped backyard with large trees and covered patio from the sliding glass door off the kitchen. Custom privacy sun-shade on the patio to enjoy your weekend mornings while sitting on the sectional (included in sale). Main floor laundry room is off the garage. Upstairs there are 4 bedrooms and 2 full bathrooms and a media/family room loft. There are great views of the city night lights to the east from the loft. Deluxe shelving and storage in the 3-car tandem garage plus access to the yard from the side garage door. Full unfinished basement with rough-in plumbing is great for storage or it's a great space to finish in the future. Walking distance to parks, schools, shopping, movie theater, and more! Open House Sunday 12-3 pm.

    This property is off market, which means it's not currently listed for sale or rent on Zillow. This may be different from what's available on other websites or public sources.
    Facts & features

    Interior

    Bedrooms & bathrooms
    • Bedrooms: 4
    • Bathrooms: 3
    • Full bathrooms: 2
    • 1/2 bathrooms: 1
    Heating
    • Forced air
    Cooling
    • Central
    Appliances
    • Included: Dishwasher, Garbage disposal, Microwave, Refrigerator
    Features
    • Ceiling Fan(s), Kitchen Island, Central Vacuum, Sound System, Walk-In Closet(s), Tile Counters, Eat-in Kitchen, Built-in Features, Five Piece Bath, Smoke Free
    • Flooring: Tile, Carpet
    • Windows: Double Pane Windows, Window Coverings
    • Basement: Unfinished
    • Has fireplace: Yes
    • Fireplace features: Family Room
    Interior area
    • Total interior livable area: 3,464 sqft
    • Finished area below ground: 0.00

    Property

    Parking
    • Total spaces: 3
    • Parking features: Garage - Attached
    Features
    • Patio & porch: Patio, Covered, Front Porch
    • Exterior features: Stone, Wood
    • Fencing: Full
    • Has view: Yes
    • View description: City
    Lot
    • Size: 5,314 Square Feet
    • Features: Sprinklers In Front, Sprinklers In Rear
    Details
    • Parcel number: 235134204002
    • Zoning description: Residential

    Construction

    Type & style
    • Home type: SingleFamily
    • Architectural style: Traditional
    Materials
    • Frame
    • Roof: Composition
    Condition
    • Year built: 2007

    Utilities & green energy

    • Sewer: Public Sewer
    • Water: Public

    Community & HOA

    Community
    • Security: Security System, Radon Mitigation System
    HOA
    • Has HOA: Yes
    • Amenities included: Clubhouse, Pool, Playground
    • Services included: Trash, Recycling
    • HOA fee: $71 monthly
    Location
    • Region: Castle Rock

    Financial & listing details

    • Price per square foot: $183/sqft
    • Tax assessed value: $658,006
    • Annual tax amount: $4,461
    • Road surface type: Paved

    Price history

    DateEventPrice
    4/15/2020Sold$483,000-0.4%$139/sqft
    Source: Public Record Report a problem
    3/5/2020Pending sale$485,000$140/sqft
    Source: Homesmart Cherry Creek #5684175 Report a problem
    2/27/2020Listed for sale$485,000+31.1%$140/sqft
    Source: Homesmart Cherry Creek #5684175 Report a problem
    11/12/2015Sold$370,000+12.3%$107/sqft
    Source: Public Record Report a problem
    9/11/2012Sold$329,400$95/sqft
    Source: Public Record Report a problem
    8/9/2012Price change$329,400-2.9%$95/sqft
    Source: RE/MAX ALLIANCE #1115607 Report a problem
    7/29/2012Listed for sale$339,400+6.8%$98/sqft
    Source: RE/MAX Alliance #1115607 Report a problem
    7/1/2010Sold$317,700-11.8%$92/sqft
    Source: Public Record Report a problem
    11/22/2009Price change$360,000-4%$104/sqft
    Source: Meritage Homes #us1966935 Report a problem
    9/4/2009Listed for sale$375,000$108/sqft
    Source: Meritage Homes #us1966935 Report a problem

    Public tax history

    YearProperty taxesTax assessment
    2025$4,461 -0.9%$41,130 -11.5%
    2024$4,502 +39.8%$46,460 -1%
    2023$3,221 -3.7%$46,910 +48%
    2022$3,345 $31,690 -2.8%
    2021-- $32,600 +3%
    2020$3,265 +9%$31,660
    2019$2,994 $31,660 +11.2%
    2018$2,994 +6%$28,460
    2017$2,825 +7.3%$28,460 +9.2%
    2016$2,632 -1.8%$26,060
    2015$2,681 $26,060 +28.6%
    2013-- $20,270 -0.9%
    2012-- $20,450
    2011-- $20,450 -15.3%
    2010-- $24,130 -4.3%
    2009$2,717 $25,220
    2008-- $25,220 +1234.4%
    2006-- $1,890
    Find assessor info on the county website

    Neighborhood: The Meadows

    Nearby schools

    GreatSchools rating
    Schools provided by the listing agent
    • Elementary: Meadow View
    • Middle: Castle Rock
    • High: Castle View
    • District: Douglas RE-1

    Source: The MLS. This data may not be complete. We recommend contacting the local school district to confirm school assignments for this home.

    Get a cash offer in 3 minutes
    Find out how much your home could sell for in as little as 3 minutes with a no-obligation cash offer.
    Estimated market value
    $634,100
    Get a cash offer in 3 minutes
    Find out how much your home could sell for in as little as 3 minutes with a no-obligation cash offer.
    Estimated market value
    $634,100