Appealing first-owner home in the Meadows maximized for space, location, and style! SPACE: This 5-bedroom (4 up, 1 basement) with 4 baths has a walk-out finished basement (with plenty of space left for storage) and two outdoor areas--a covered deck off the main-floor kitchen (yes, with some mountain views and gas stove hookups) and a patio with a water feature outside of the basement. LOCATION: It's centrally located in the midst of The Meadow's great features like Butterfield Crossing Park/Pool, Wiggly Field Dog Park, Paintbrush Park, and The Grange Clubhouse/Pools. Plus, Soaring Hawk El, Castle Rock MS, Castle View HS, and Colorado Early Colleges are all nearby. And, let's not forget that there are all kinds of restaurants in and around The Meadows with The Promenade, CR Outlets, and downtown a short ride away. STYLE: We're doing things at this house before you even get IN the house, with a heated walkway (in case we ever have snow again). The floor plan is open concept with bright, modern finishes. With lots of natural lighting, you typically won't need them, but there's smart lighting for when things get spicy. And why not let them blaze? You've got solar power!!! Gas stations? Honk as you drive by thanks to the 220v and charger in the garage. During the mellow moments, there's a large amount of outdoor living space divided between two levels--both in the shade to keep you comfortable and cancer-free. And a TV outside to host the Broncos games! This is a seriously desirable find. At a completely marketable price. All of your life has led to this moment of convergence between the unfolding universe and your rando life. CARPE DIEM! CARPE this DOMUS!! Give me a shout if you want to do this thing and I will make it happen!!!
Pending
$750,000
4232 Forever Circle, Castle Rock, CO 80109
5beds
3,272sqft
Single Family Residence
Built in 2019
6,098 Square Feet Lot
$-- Zestimate®
$229/sqft
$91/mo HOA
What's special
- 50 days
- 375
- 14
Zillow last checked:
Listing updated:
Listed by:
Chris Cote 303-305-8157 chris.cote@compass.com,
Compass - Denver
Source: REcolorado as distributed by MLS GRID,MLS#: 6257251
Facts & features
Interior
Bedrooms & bathrooms
- Bedrooms: 5
- Bathrooms: 4
- Full bathrooms: 3
- 1/2 bathrooms: 1
- Main level bathrooms: 1
Bedroom
- Description: You're Not Mistaken: Those Are Mountains Out There & 2 Walk-Ins In Here.
- Features: Primary Suite
- Level: Upper
- Area: 256 Square Feet
- Dimensions: 16 x 16
Bedroom
- Description: Right Now? A Workout Room. Totally Ready To Sleep In.
- Level: Upper
- Area: 156 Square Feet
- Dimensions: 12 x 13
Bedroom
- Description: Bdrm Farthest Away From The Primary. This One's For The Teenager Or In-Laws.
- Level: Upper
- Area: 121 Square Feet
- Dimensions: 11 x 11
Bedroom
- Description: And One More. We're Spinning Vinyl. What Do You Want To Use It For?
- Level: Upper
- Area: 110 Square Feet
- Dimensions: 10 x 11
Bedroom
- Description: Imagine An Office In The Coolest Part Of The House, W/ Slider To Covered Patio. Zoom By The Water Feature!
- Level: Basement
- Area: 182 Square Feet
- Dimensions: 13 x 14
Bathroom
- Description: It's Half-Bath With A Window Facing The Street. But, It Has A Blind. What Else Could You Want?
- Level: Main
- Area: 25 Square Feet
- Dimensions: 5 x 5
Bathroom
- Description: It's Right There. Sinks, Shower, Toilet, And No Dust-Collecting, Laundry-Dumping Tub.
- Features: En Suite Bathroom
- Level: Upper
- Area: 225 Square Feet
- Dimensions: 15 x 15
Bathroom
- Description: 2 Sinks. If All 3 Bdrms Are Used, 2 People Will Be Happy And One Will Be Outside Banging On The Door "hurry Up! I Have To..."
- Level: Upper
- Area: 72 Square Feet
- Dimensions: 8 x 9
Bathroom
- Description: A Throne Away From Home. Don't Hold It For The Whole Workday.
- Level: Basement
- Area: 45 Square Feet
- Dimensions: 5 x 9
Dining room
- Description: Open Flow Into Fr/Kitchen/Covered Balcony W/ Lots Of Room For Seating
- Level: Main
- Area: 324 Square Feet
- Dimensions: 18 x 18
Family room
- Description: Windows, Windows & Windows + A $12k Micro-Thin 77" Lg Wall Art
- Level: Main
- Area: 252 Square Feet
- Dimensions: 18 x 14
Great room
- Description: 100% Build For Fun. But With Lots Of Windows-No Cave Here!
- Level: Basement
- Area: 306 Square Feet
- Dimensions: 18 x 17
Kitchen
- Description: Beautiful Tile Work And Counters. Easy Entry From Garage To Unload Groceries.
- Level: Main
- Area: 144 Square Feet
- Dimensions: 8 x 18
Laundry
- Description: Upstairs, Where Any Civilized Person Would Want It. And They Were Smart Enough To Add A Drain-Just In Case!
- Level: Upper
- Area: 48 Square Feet
- Dimensions: 8 x 6
Utility room
- Description: Plus, Lots Of Storage.
- Level: Basement
- Area: 54 Square Feet
- Dimensions: 6 x 9
Utility room
- Description: And Even More Storage!
- Level: Basement
- Area: 108 Square Feet
- Dimensions: 9 x 12
Heating
- Forced Air
Cooling
- Central Air
Appliances
- Included: Dishwasher, Disposal, Dryer, Gas Water Heater, Humidifier, Oven, Range Hood, Refrigerator, Washer
Features
- High Ceilings, High Speed Internet, Kitchen Island, Open Floorplan, Pantry, Primary Suite, Quartz Counters, Smart Thermostat, Smoke Free, Walk-In Closet(s)
- Flooring: Carpet, Laminate
- Basement: Daylight,Exterior Entry,Finished,Partial,Sump Pump,Walk-Out Access
Interior area
- Total structure area: 3,272
- Total interior livable area: 3,272 sqft
- Finished area above ground: 2,264
- Finished area below ground: 700
Video & virtual tour
Property
Parking
- Total spaces: 2
- Parking features: Concrete, Electric Vehicle Charging Station(s)
- Attached garage spaces: 2
Features
- Levels: Three Or More
- Patio & porch: Covered, Deck, Front Porch, Patio
- Exterior features: Balcony, Garden, Private Yard, Rain Gutters
- Fencing: Partial
- Has view: Yes
- View description: Mountain(s)
Lot
- Size: 6,098 Square Feet
- Features: Landscaped, Many Trees, Sprinklers In Front, Sprinklers In Rear
Details
- Parcel number: R0492362
- Zoning: R
- Special conditions: Standard
Construction
Type & style
- Home type: SingleFamily
- Property subtype: Single Family Residence
Materials
- Cement Siding, Stone
- Foundation: Concrete Perimeter
- Roof: Composition
Condition
- Year built: 2019
Utilities & green energy
- Electric: 220 Volts in Garage
- Sewer: Public Sewer
- Water: Public
Green energy
- Energy efficient items: Lighting, Thermostat
Community & HOA
Community
- Security: Carbon Monoxide Detector(s), Smoke Detector(s)
- Subdivision: The Meadows
HOA
- Has HOA: Yes
- Amenities included: Clubhouse, Park, Parking, Playground, Pool, Spa/Hot Tub, Trail(s)
- Services included: Reserve Fund, Trash
- HOA fee: $272 quarterly
- HOA name: The Meadows
- HOA phone: 303-814-3958
Location
- Region: Castle Rock
Financial & listing details
- Price per square foot: $229/sqft
- Tax assessed value: $702,276
- Annual tax amount: $4,858
- Date on market: 7/15/2026
- Listing terms: Cash,Conventional,FHA,VA Loan
- Exclusions: All Personal Property And Staging Items. Tvs (Mounts To Remain; 77" Lg Wall Art Tv In The Family Room To Stay If Desired)
- Ownership: Individual
Estimated market value
Not available
Estimated sales range
Not available
Not available
Price history
| Date | Event | Price |
|---|---|---|
| 8/13/2026 | Pending sale | $750,000$229/sqft |
Source:  REcolorado as distributed by MLS GRID #6257251 Report a problem REcolorado as distributed by MLS GRID #6257251 Report a problem | ||
| 7/15/2026 | Listed for sale | $750,000+39.4%$229/sqft |
Source: REcolorado as distributed by MLS GRID #6257251 Report a problem | ||
| 10/29/2019 | Sold | $538,075-0.9%$164/sqft |
Source: 8z Real Estate solds #9308255_80109 Report a problem | ||
| 9/3/2019 | Pending sale | $543,075$166/sqft |
Source: MB TEAM LASSEN #9308255 Report a problem | ||
| 8/30/2019 | Price change | $543,075+1.3%$166/sqft |
Source: MB TEAM LASSEN #9308255 Report a problem | ||
| 7/15/2019 | Price change | $536,075-2.9%$164/sqft |
Source: MB TEAM LASSEN #9308255 Report a problem | ||
| 7/10/2019 | Listed for sale | $551,992$169/sqft |
Source: MB TEAM LASSEN #9308255 Report a problem | ||
Public tax history
| Year | Property taxes | Tax assessment |
|---|---|---|
| 2025 | $4,813 -0.9% | $43,890 -12% |
| 2024 | $4,858 +32% | $49,850 -1% |
| 2023 | $3,681 -3.7% | $50,330 +39% |
| 2022 | $3,823 | $36,220 -2.8% |
| 2021 | -- | $37,260 +0.2% |
| 2020 | $3,834 +88.7% | $37,180 +87.1% |
| 2019 | $2,032 0% | $19,870 +2.9% |
| 2018 | $2,032 +64.3% | $19,310 +55% |
| 2017 | $1,237 | $12,460 |
Find assessor info on the county website
Monthly payment
Est. payment
Payment breakdown
Explore the cost of this home by adjusting the details. Changes won't be saved.Climate risks
Neighborhood: The Meadows
Nearby schools
Schools provided by the listing agent
- Elementary: Soaring Hawk
- Middle: Castle Rock
- High: Castle View
- District: Douglas RE-1
Source: REcolorado as distributed by MLS GRID. This data may not be complete. We recommend contacting the local school district to confirm school assignments for this home.
Similar homes
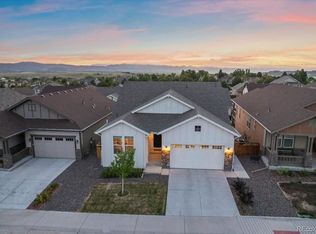
- $820,0005 bd4 ba3.9k sqft4145 Forever Circle, Castle Rock, CO 80109For Sale

 MLS ID #5003619, Erin Susser, Compass - Denver. REcolorado as distributed by MLS GRID
 - $--4 bd3 ba1.8k sqft1895 Morningview Ln, Castle Rock, CO 80109Auction
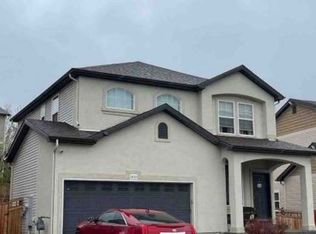 Xome
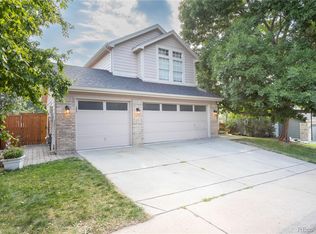
Xome - $725,0005 bd4 ba3.5k sqft4703 N Wildflowers Way, Castle Rock, CO 80109For Sale
 MLS ID #3864030, Magdalena Aguiar, Den-CO Realty LLC. REcolorado as distributed by MLS GRID
 - $--2 bd2 ba2.8k sqft2854 Dreamcatcher Loop, Castle Rock, CO 80109Auction
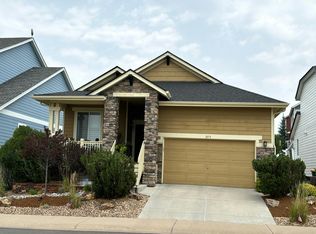 Auction.com 2
 - $685,0004 bd4 ba3.2k sqft4150 Bountiful Circle, Castle Rock, CO 80109For SaleMLS ID #4238993, Jennifer Sells, eXp Realty, LLC. REcolorado as distributed by MLS GRID
- $825,0005 bd4 ba3.7k sqft2573 Knobbie Circle, Castle Rock, CO 80109For SaleMLS ID #8378009, Kirk Wodell, Keller Williams DTC. REcolorado as distributed by MLS GRID
- $700,0005 bd4 ba3.8k sqft3460 Springmeadow Circle, Castle Rock, CO 80109For SaleMLS ID #7106279, Deidra Christensen, HomeSmart. REcolorado as distributed by MLS GRID
- $849,0005 bd4 ba3.6k sqft3283 Scuba Drive, Castle Rock, CO 80109For SaleMLS ID #6117115, Adrienne Herzog, LPT Realty. REcolorado as distributed by MLS GRID
- $710,0006 bd4 ba4.2k sqft4465 Charing Dr, Castle Rock, CO 80109For Sale
 MLS ID #5098534, Maria Roberts CMRS SRES , Keller Williams Clients Choice Realty. elevateMLS
 - $689,9004 bd4 ba3k sqft3671 Sunridge Terrace Drive, Castle Rock, CO 80109For SaleMLS ID #5359894, Anthony Geraty, Your Castle Real Estate Inc. REcolorado as distributed by MLS GRID
- $695,0005 bd4 ba3.5k sqft3616 Buffalo Grass Lane, Castle Rock, CO 80109For SaleMLS ID #5565885, Dan Luebcke, Real Broker, LLC DBA Real. REcolorado as distributed by MLS GRID
- $730,0005 bd4 ba3.8k sqft1895 Rough Ct, Castle Rock, CO 80109For Sale
 MLS ID #1067063, Nathan Crumb, Keller Williams-DTC. IRES as distributed by MLS GRID
 - $734,9004 bd3 ba3.9k sqft4606 Nutmeg Place, Castle Rock, CO 80109For SaleMLS ID #4363403, Suzy Pendergraft, RE/MAX Professionals. REcolorado as distributed by MLS GRID
- $665,0004 bd4 ba3.1k sqft3433 Brushwood Drive, Castle Rock, CO 80109For SaleMLS ID #8938008, Toni Jones, Compass - Denver. REcolorado as distributed by MLS GRID
- $750,0005 bd3 ba4.2k sqft1458 Sky Rock Way, Castle Rock, CO 80109For SaleMLS ID #3487906, Janell Arant, West and Main Homes Inc. REcolorado as distributed by MLS GRID
- $635,0004 bd3 ba3k sqft3130 Open Sky Way, Castle Rock, CO 80109For SaleMLS ID #3575265, Timothy Kampmann, LPT Realty. REcolorado as distributed by MLS GRID
- $749,9004 bd3 ba4.5k sqft1621 Exquisite Street, Castle Rock, CO 80109For SaleMLS ID #7227488, Jim Garcia, RE/MAX Professionals. REcolorado as distributed by MLS GRID
- $649,0005 bd4 ba3.3k sqft3363 Prairie Vista Drive, Castle Rock, CO 80109For SaleMLS ID #2879406, Courtney Nelson, LIV Sotheby's International Realty. REcolorado as distributed by MLS GRID
- $789,9006 bd5 ba3.7k sqft3064 Trailblazer Way, Castle Rock, CO 80109For Sale
 MLS ID #S1070077, Isabel Rawson, Christie's International Real Estate CO LLC. Altitude Realtors
 - $745,0004 bd4 ba3.8k sqft1760 Cooper Court, Castle Rock, CO 80109For SaleMLS ID #2339491, Matt Hornung, Assist-2-Sell Buyers & Sellers Choice. REcolorado as distributed by MLS GRID
