Skip main navigation
Off market
  • $844,800

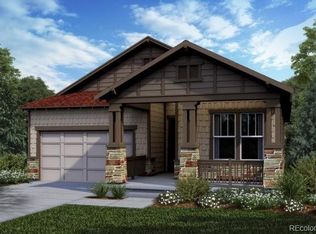
    4216 Forever Cir, Castle Rock, CO 80109

    4beds
    4baths
    3,933sqft
    SingleFamily
    Built in 2019
    5,662 Square Feet Lot
    $844,800 Zestimate®
    $215/sqft
    $4,332 Estimated rent

    Home value

    $844,800

    $803,000 - $887,000

    $4,332/mo

    Zestimate® history
    Loading
    Loading...

    Owner options

    List your home for rent

    $4,332/mo

    Rent Zestimate®

    Find your next renter with Zillow Rental Manager. Plus, with online applications, you can quickly screen prospective tenants – for free.

    Learn more

    $4,332/mo

    Rent Zestimate®

    Refinance and save

    $5,024/mo

    Est. payment

    Refinancing to a lower rate could help reduce your monthly payments and save thousands over the life of the loan.

    See today's rates

    $5,024/mo

    Est. payment

    Explore your selling options

    Work with a Zillow partner agent

    Leverage their expertise and Zillow's premium Showcase listings to get your home seen by more buyers.

    Get started

    List with your own agent

    Get your home in front of millions of buyers by listing it on Zillow.

    Learn how to do it

    Sell it yourself

    Take full control of how buyers see your home on Zillow by listing For Sale by Owner (FSBO).

    List your home

    What's special

    This STUNNING home, with mountain views, features over $150K in high-end designer custom upgrades. Upon entering, you will see luxurious vinyl plank flooring throughout the main level & custom wall paneling in the entry. The spacious gourmet kitchen features an oversized quartz island with pendant lighting, soft close cabinets, a new smart fridge, new dishwasher, granite sink and pantry. The family room offers a gas fireplace with floor to ceiling tiling & a sliding glass door leading to a covered trex deck with outdoor lighting/ceiling fan, where you can entertain & soak up the gorgeous mountain views! The main floor study offers the perfect work from home space or could be used as a formal dining room. The luxurious primary suite has a large walk-in closet, with built in organizers, a five piece bath with quartz counters, updated marble tile in the shower, & a frameless shower door. Many updates throughout including: updated smart lighting, ceiling fans in the bedrooms, new carpet in the guest bedroom, custom woven wood roman shades and upgraded tiling in the bathrooms. The exceptionally finished walk-out basement, with its own entry & 9 foot ceilings, is perfect for in-laws, guests, or additional rental income. This is NOT a builder finished basement. This basement is customized with designer touches & finishes including luxury vinyl flooring, a full kitchen with gas stove, granite sink, island, stainless appliances, a large family room, two bedrooms, a designer bath with rain shower head, a second laundry room, & a large amount of storage space. From the walkout basement the entry door allows access to a covered extended patio where you can enjoy the beautiful sunsets. Exterior features include professional landscaping, a covered trex deck & covered extended patio, a concrete walkway from the front to the back & an extended garage with hose bib & 8 ft door. Convenient location next to parks, trails, the hospital, shopping, amenities and easy access to I-25!

    This property is off market, which means it's not currently listed for sale or rent on Zillow. This may be different from what's available on other websites or public sources.

    Facts & features

    Interior

    Bedrooms & bathrooms
    • Bedrooms: 4
    • Bathrooms: 4
    Heating
    • Forced air
    Cooling
    • Central
    Features
    • Flooring: Other
    • Basement: Finished
    • Has fireplace: Yes
    Interior area
    • Total interior livable area: 3,933 sqft

    Property

    Parking
    • Total spaces: 2
    • Parking features: Garage - Attached
    Features
    • Exterior features: Other
    Lot
    • Size: 5,662 Square Feet
    Details
    • Parcel number: 235132125037

    Construction

    Type & style
    • Home type: SingleFamily
    Materials
    • Frame
    • Roof: Composition
    Condition
    • Year built: 2019

    Community & HOA

    HOA
    • Has HOA: Yes
    • HOA fee: $54 monthly
    Location
    • Region: Castle Rock

    Financial & listing details

    • Price per square foot: $215/sqft
    • Tax assessed value: $771,917
    • Annual tax amount: $5,251

    Price history

    DateEventPrice
    7/19/2022Sold$900,000$229/sqft
    Source: HomeSmart Intl Solds #2960105_80109 Report a problem
    6/15/2022Pending sale$900,000$229/sqft
    Source: HomeSmart #2960105 Report a problem
    6/11/2022Listed for sale$900,000+63.8%$229/sqft
    Source: HomeSmart #2960105 Report a problem
    9/24/2019Sold$549,388$140/sqft
    Source: Public Record Report a problem

    Public tax history

    YearProperty taxesTax assessment
    2025$5,251 -0.9%$48,240 -10.7%
    2024$5,300 +49.4%$54,040 -1%
    2023$3,547 -3.7%$54,570 +56.4%
    2022$3,685 $34,900 -2.8%
    2021-- $35,910 +0.2%
    2020$3,696 +85.8%$35,840 +85.2%
    2019$1,990 $19,350 +2.3%
    2018$1,990 +64.1%$18,910 +54.9%
    2017$1,212 $12,210
    Find assessor info on the county website

    Neighborhood: The Meadows

    Nearby schools

    GreatSchools rating
    Get a cash offer in 3 minutes
    Find out how much your home could sell for in as little as 3 minutes with a no-obligation cash offer.
    Estimated market value
    $844,800
    Get a cash offer in 3 minutes
    Find out how much your home could sell for in as little as 3 minutes with a no-obligation cash offer.
    Estimated market value
    $844,800