If you are looking for a beautifully maintained home in The Meadows of Castle Rock, we invite you to tour this one. It has 5 bedrooms, 3 bathrooms and an attached 2-car garage. The home offers a great layout with vaulted ceilings in the living room and hardwood flooring throughout the house. The main floor bedroom can also be used as an office. The kitchen features stainless steel appliances and an island. The family room has a gas fireplace and an access door to the deck, complete with an awning for shade on sunny Colorado days. For added convenience, there are outdoor hot and cold water faucets and a gas BBQ hookup. The spacious primary suite has a 5-piece bathroom and a walk-in closet. Across the hall, you will find 3 more bedrooms, a full bathroom and a laundry room. The basement is unfinished, ready for your creativity and imagination. The home is in an excellent location within walking distance to two community pools and playgrounds. It is also just minutes from I-25, the Outlets at Castle Rock, restaurants, schools, parks, hiking and biking trails and more. This well appointed home is ready for new owners! Contact us today to schedule your private showing. HIGHLIGHTS OF THE LISTING: Move-in-ready condition * 5-bedroom home * wood floors throughout * second-floor laundry * custom wood shutters * main-floor bedroom/office with adjacent shower bath * retractable awning * entertaining deck * gas BBQ hookup * hot/cold hose bib. Some images have been virtually staged to help illustrate the property potential.
For sale
Price cut: $10K (6/24)
$639,900
2887 Night Song Way, Castle Rock, CO 80109
5beds
3,318sqft
Single Family Residence
Built in 2007
5,968 Square Feet Lot
$637,300 Zestimate®
$193/sqft
$86/mo HOA
What's special
- 117 days
- 353
- 25
Zillow last checked:
Listing updated:
Listed by:
Joanna Metzger 303-868-7496,
HomeSmart
Source: REcolorado as distributed by MLS GRID,MLS#: 6451218
Facts & features
Interior
Bedrooms & bathrooms
- Bedrooms: 5
- Bathrooms: 3
- Full bathrooms: 2
- 3/4 bathrooms: 1
- Main level bathrooms: 1
- Main level bedrooms: 1
Bedroom
- Description: Custom Wood Shutters, Hardwood Floor
- Level: Main
Bedroom
- Description: Walk- In Closet, Hardwood Floor, Custom Wood Shutters
- Features: Primary Suite
- Level: Upper
Bedroom
- Description: Custom Wood Shutters, Hardwood Floor
- Level: Upper
Bedroom
- Description: Custom Wood Shutters, Hardwood Floor
- Level: Upper
Bedroom
- Description: Custom Wood Shutters, Hardwood Floor
- Level: Upper
Bathroom
- Level: Main
Bathroom
- Description: 5 Piece Bath, Custom Wood Shutters
- Features: Primary Suite
- Level: Upper
Bathroom
- Level: Upper
Family room
- Description: Gas Fireplace, Hardwood Floor, Custom Wood Shutters
- Level: Main
Kitchen
- Level: Main
Laundry
- Description: Full-Size Washer And Dryer
- Level: Upper
Living room
- Description: Vaulted Ceilings And Hardwood Floor
- Level: Main
Utility room
- Level: Basement
Heating
- Forced Air
Cooling
- Central Air
Appliances
- Included: Dishwasher, Disposal, Dryer, Gas Water Heater, Microwave, Oven, Range, Washer
Features
- Ceiling Fan(s), Corian Counters, Five Piece Bath, Kitchen Island, Open Floorplan, Walk-In Closet(s)
- Flooring: Wood
- Windows: Window Coverings
- Basement: Unfinished
- Number of fireplaces: 1
- Fireplace features: Family Room
Interior area
- Total structure area: 3,318
- Total interior livable area: 3,318 sqft
- Finished area above ground: 2,246
- Finished area below ground: 0
Property
Parking
- Total spaces: 2
- Parking features: Garage - Attached
- Attached garage spaces: 2
Features
- Levels: Two
- Stories: 2
- Patio & porch: Deck, Front Porch
- Exterior features: Gas Valve, Private Yard
- Fencing: Full
Lot
- Size: 5,968 Square Feet
- Features: Irrigated, Landscaped, Sprinklers In Front, Sprinklers In Rear
Details
- Parcel number: R0461561
- Special conditions: Standard
Construction
Type & style
- Home type: SingleFamily
- Architectural style: Traditional
- Property subtype: Single Family Residence
Materials
- Brick, Frame, Wood Siding
- Roof: Composition
Condition
- Year built: 2007
Utilities & green energy
- Sewer: Public Sewer
- Water: Public
- Utilities for property: Electricity Connected, Natural Gas Connected
Community & HOA
Community
- Subdivision: The Meadows
HOA
- Has HOA: Yes
- Amenities included: Clubhouse, Playground, Pool
- Services included: Recycling, Trash
- HOA fee: $259 quarterly
- HOA name: The Meadows Neighborhood Company
- HOA phone: 303-814-2358
Location
- Region: Castle Rock
Financial & listing details
- Price per square foot: $193/sqft
- Tax assessed value: $622,627
- Annual tax amount: $4,307
- Date on market: 5/9/2026
- Listing terms: Cash,Conventional,FHA,VA Loan
- Exclusions: All Personal Belongings.
- Ownership: Individual
- Electric utility on property: Yes
- Road surface type: Paved
Estimated market value
$637,300
$605,000 - $669,000
$3,805/mo
Price history
| Date | Event | Price |
|---|---|---|
| 6/24/2026 | Price change | $639,900-1.5%$193/sqft |
Source:  REcolorado as distributed by MLS GRID #6451218 Report a problem REcolorado as distributed by MLS GRID #6451218 Report a problem | ||
| 5/21/2026 | Price change | $649,900-1.5%$196/sqft |
Source: REcolorado as distributed by MLS GRID #6451218 Report a problem | ||
| 5/9/2026 | Listed for sale | $659,900+69.7%$199/sqft |
Source: REcolorado as distributed by MLS GRID #6451218 Report a problem | ||
| 2/25/2022 | Listing removed | -- |
Source: Zillow Rental Manager Report a problem | ||
| 2/23/2022 | Listed for rent | $2,800+27.3%$1/sqft |
Source: Zillow Rental Manager Report a problem | ||
| 2/3/2017 | Listing removed | $2,200$1/sqft |
Source: Zillow Rental Network Report a problem | ||
| 1/19/2017 | Listed for rent | $2,200+10%$1/sqft |
Source: Zillow Rental Network Report a problem | ||
| 8/9/2012 | Listing removed | $2,000$1/sqft |
Source: Rentbits Report a problem | ||
| 7/26/2012 | Listed for rent | $2,000$1/sqft |
Source: Rentbits Report a problem | ||
| 5/2/2007 | Sold | $388,900$117/sqft |
Source: Public Record Report a problem | ||
Public tax history
| Year | Property taxes | Tax assessment |
|---|---|---|
| 2025 | $4,250 -0.9% | $38,910 -12.5% |
| 2024 | $4,290 +38.4% | $44,450 -1% |
| 2023 | $3,100 -3.7% | $44,880 +47.1% |
| 2022 | $3,220 | $30,500 -2.8% |
| 2021 | -- | $31,380 +4.4% |
| 2020 | $3,100 +7.9% | $30,060 |
| 2019 | $2,872 0% | $30,060 +10.1% |
| 2018 | $2,872 +6% | $27,300 |
| 2017 | $2,710 +5.2% | $27,300 +7% |
| 2016 | $2,576 -1.8% | $25,510 |
| 2015 | $2,625 +20.5% | $25,510 +27.7% |
| 2014 | $2,177 | $19,980 |
| 2013 | -- | $19,980 +3.4% |
| 2012 | -- | $19,330 |
| 2011 | -- | $19,330 -24.6% |
| 2010 | -- | $25,620 +8% |
| 2009 | -- | $23,720 |
| 2008 | -- | $23,720 +1155% |
| 2006 | -- | $1,890 |
Find assessor info on the county website
Monthly payment
Est. payment
Payment breakdown
Explore the cost of this home by adjusting the details. Changes won't be saved.Climate risks
Neighborhood: The Meadows
Nearby schools
Schools provided by the listing agent
- Elementary: Meadow View
- Middle: Castle Rock
- High: Castle View
- District: Douglas RE-1
Source: REcolorado as distributed by MLS GRID. This data may not be complete. We recommend contacting the local school district to confirm school assignments for this home.
- $628,0004 bd3 ba4k sqft2915 Night Song Way, Castle Rock, CO 80109Off Market
- $627,9004 bd3 ba2.5k sqft2863 Night Song Way, Castle Rock, CO 80109Off Market
- $594,7003 bd3 ba2.1k sqft2848 Open Sky Way, Castle Rock, CO 80109Off Market

- $660,6004 bd3 ba3.2k sqft2921 Night Song Way, Castle Rock, CO 80109Off Market
Similar homes
- $649,0005 bd4 ba3.3k sqft3363 Prairie Vista Drive, Castle Rock, CO 80109For Sale
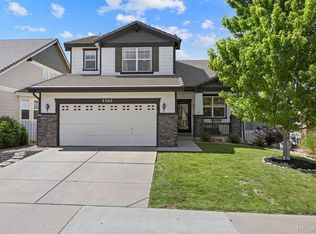
 MLS ID #2879406, Courtney Nelson, LIV Sotheby's International Realty. REcolorado as distributed by MLS GRID
 - $649,0004 bd4 ba2.8k sqft1696 Odyssey Court, Castle Rock, CO 80109For Sale
 MLS ID #9910838, Seshu Velpuri, Homes of Rockies Realty LLC. REcolorado as distributed by MLS GRID
 - $669,0005 bd3 ba2.6k sqft2311 Canyonlands Way, Castle Rock, CO 80109For Sale
 MLS ID #7572508, Lisa Casillas, Home Navigators Realty. REcolorado as distributed by MLS GRID
 - $574,9005 bd4 ba2.3k sqft3141 Hardin Street, Castle Rock, CO 80109For Sale
 MLS ID #2998713, Taunya Lanier, RE/MAX Alliance. REcolorado as distributed by MLS GRID
 - $700,0005 bd4 ba3.8k sqft3460 Springmeadow Circle, Castle Rock, CO 80109For SaleMLS ID #7106279, Deidra Christensen, HomeSmart. REcolorado as distributed by MLS GRID
- $610,0004 bd3 ba4.4k sqft4531 Cedar Glen Place, Castle Rock, CO 80109For SaleMLS ID #7243693, Gina Smith, NextHome Aspire. REcolorado as distributed by MLS GRID
- $789,9006 bd5 ba3.7k sqft3064 Trailblazer Way, Castle Rock, CO 80109For Sale
 MLS ID #S1070077, Isabel Rawson, Christie's International Real Estate CO LLC. Altitude Realtors
 - $815,0005 bd4 ba4.1k sqft1908 Treetop Drive, Castle Rock, CO 80109For SaleMLS ID #8465182, Kathryn Herman, 8z Real Estate. REcolorado as distributed by MLS GRID
- $645,0005 bd3 ba2.4k sqft5105 Lumos Lane, Castle Rock, CO 80104For SaleMLS ID #7795654, Ginger Knutson, Real Broker, LLC DBA Real. REcolorado as distributed by MLS GRID
- $499,0003 bd3 ba2.5k sqft3564 Fennel Street, Castle Rock, CO 80109For SaleMLS ID #7249053, Rachel Durante, LIV Sotheby's International Realty. REcolorado as distributed by MLS GRID
- $650,0003 bd3 ba3.1k sqft540 Wenlock Court, Castle Rock, CO 80104For SaleMLS ID #4537655, Anne Templeton, Keller Williams Action Realty LLC. REcolorado as distributed by MLS GRID
- $534,0003 bd3 ba2.4k sqft4354 N Meadows Drive, Castle Rock, CO 80109For SaleMLS ID #6049865, Adriana Ireta, Keller Williams DTC. REcolorado as distributed by MLS GRID
- $585,0003 bd3 ba3.1k sqft2024 Sandhurst Drive, Castle Rock, CO 80104For SaleMLS ID #4766959, Irina Kolodii, HomeSmart. REcolorado as distributed by MLS GRID
- $650,0005 bd3 ba3.9k sqft21340 Martingale Lane, Parker, CO 80138For SaleMLS ID #5618760, Michael Lunden, Sellstate ACE Properties. REcolorado as distributed by MLS GRID
- $665,0004 bd4 ba2.1k sqft11052 Woodhurst Circle, Highlands Ranch, CO 80130For SaleMLS ID #9342419, Kathleen Dorram, Keller Williams DTC. REcolorado as distributed by MLS GRID
- $730,0004 bd3 ba3.3k sqft1201 Berganot Trail, Castle Pines, CO 80108For SaleMLS ID #9866972, Nicole Gregory, LIV Sotheby's International Realty. REcolorado as distributed by MLS GRID
- $515,0003 bd3 ba1.6k sqft228 Peabody Street, Castle Rock, CO 80104For SaleMLS ID #1627474, Deborah Winward, RE/MAX Alliance. REcolorado as distributed by MLS GRID
- $650,0004 bd3 ba2.2k sqft10382 Nottingham Drive, Parker, CO 80134For SaleMLS ID #4991744, Shaylin Werner, RE/MAX Professionals. REcolorado as distributed by MLS GRID
- $799,9994 bd4 ba4.6k sqft652 Cinnabar Lane, Castle Rock, CO 80108For SaleMLS ID #9095304, Prerna Kapoor, Real Broker, LLC DBA Real. REcolorado as distributed by MLS GRID
- $749,0006 bd3 ba3.5k sqft6839 Solana Drive, Castle Pines, CO 80108For SaleMLS ID #5872735, Leah Klepetka, LIV Sotheby's International Realty. REcolorado as distributed by MLS GRID
