Skip main navigation
Off market
  • $567,200

    2834 Open Sky Way, Castle Rock, CO 80109

    4beds
    1,686sqft
    SingleFamily
    Built in 2010
    5,227 Square Feet Lot
    $567,200 Zestimate®
    $336/sqft
    $2,912 Estimated rent

    Home value

    $567,200

    $539,000 - $596,000

    $2,912/mo

    Zestimate® history
    Loading
    Loading...

    Owner options

    List your home for rent

    $2,912/mo

    Rent Zestimate®

    Find your next renter with Zillow Rental Manager. Plus, with online applications, you can quickly screen prospective tenants – for free.

    Learn more

    $2,912/mo

    Rent Zestimate®

    Refinance and save

    $3,409/mo

    Est. payment

    Refinancing to a lower rate could help reduce your monthly payments and save thousands over the life of the loan.

    See today's rates

    $3,409/mo

    Est. payment

    Explore your selling options

    Work with a Zillow partner agent

    Leverage their expertise and Zillow's premium Showcase listings to get your home seen by more buyers.

    Get started

    List with your own agent

    Get your home in front of millions of buyers by listing it on Zillow.

    Learn how to do it

    Sell it yourself

    Take full control of how buyers see your home on Zillow by listing For Sale by Owner (FSBO).

    List your home

    What's special

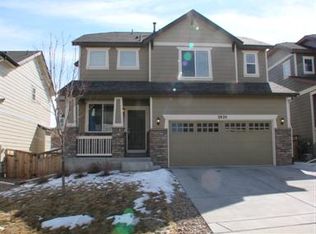
    Come fall in love with this stunning 2 story nestled in the heart of the highly desired Meadows Community with a one of a kind treed and delightful backyard oasis! This home is truly made for both entertaining and everyday living, with plenty of space inside and close to all the amenities you'll ever need. This well-lit open floor plan greets you right away with 2 story grand foyer, 18" tastefully tiled floors throughout the main level, high end present day lighting everywhere, and filled with picture perfect plantation shutters. The heart of this home, the kitchen- features granite counters, custom painted cabinets with crown molding, stainless appliances, a gas range, a roomy pantry, eat-in island, and your own sunny breakfast nook that effortlessly flows into the large cozy great room and out to the professionally landscaped backyard paradise. Walking up the staircase you will discover a thoughtfully designed upper level with 3 sizeable bedrooms, full bath, and your own master retreat with its own ensuite bathroom that includes a massive walk-in closet, floor to ceiling tiled walk in shower, upgraded lighting, dual sinks, modern fixtures, custom painted cabinets, and tastefully tiled counters. Perfectly situated just a few blocks away from the 2 community pools, numerous parks, miles of hiking/biking trails, some of the nations best school districts and a just 2 minute drive to numerous dining, tons of entertainment, and I-25 this home is an absolute-must see!

    This property is off market, which means it's not currently listed for sale or rent on Zillow. This may be different from what's available on other websites or public sources.

    Facts & features

    Interior

    Bedrooms & bathrooms
    • Bedrooms: 4
    • Bathrooms: 3
    • Full bathrooms: 1
    • 3/4 bathrooms: 1
    • 1/2 bathrooms: 1
    Heating
    • Forced air, Gas
    Cooling
    • Central
    Appliances
    • Included: Dishwasher, Dryer, Microwave, Refrigerator, Washer
    Features
    • Eating Space / Kitchen
    • Flooring: Tile, Carpet
    • Basement: None
    • Has fireplace: Yes
    Interior area
    • Total interior livable area: 1,686 sqft

    Property

    Parking
    • Total spaces: 2
    • Parking features: Garage - Attached
    Features
    • Exterior features: Other
    Lot
    • Size: 5,227 sqft
    Details
    • Parcel number: 235133406012

    Construction

    Type & style
    • Home type: SingleFamily
    Materials
    • Frame
    • Roof: Composition
    Condition
    • Year built: 2010

    Utilities & green energy

    • Sewer: Public
    • Water: Public

    Community & neighborhood

    Location
    • Region: Castle Rock

    HOA & financial

    HOA
    • Has HOA: Yes
    • HOA fee: $71 monthly
    • Services included: Community Pool, Trash Removal, Recycling, Common Area Grounds Maintenance

    Other

    Other facts
    • Exterior Features: Professional Landscaping, Fence, Lighting, Gutters
    • Property Type: Residential
    • Structural Style: 2 Story
    • School District: Douglas RE-1
    • Construction Materials: Wood Siding
    • Construction Methods: Frame
    • Interior Features: Eating Space / Kitchen
    • Kitchen Appliances: Self-Cleaning Oven
    • Sewer: Public
    • Water Source: Public
    • Association Fee Includes: Community Pool, Trash Removal, Recycling, Common Area Grounds Maintenance
    • Association Fee Frequency: Quarterly
    • Laundry Availability: Washer/Dryer Included
    • Partial Ownership Type: Not Applicable
    • MLS: REcolorado

    Price history

    DateEventPrice
    7/29/2022Sold$574,900$341/sqft
    Source: Public Record Report a problem
    7/28/2022Pending sale$574,900$341/sqft
    Source: RE/MAX International #4881296 Report a problem
    7/28/2022Listing removed--
    Source: RE/MAX International Report a problem
    6/29/2022Pending sale$574,900$341/sqft
    Source: RE/MAX International #4881296 Report a problem
    6/17/2022Listed for sale$574,900+47.4%$341/sqft
    Source: RE/MAX International #4881296 Report a problem
    10/4/2018Sold$390,000-1.3%$231/sqft
    Source: Public Record Report a problem
    9/1/2018Pending sale$395,000$234/sqft
    Source: Coldwell Banker Residential Brokerage - Parker #8074358 Report a problem
    8/24/2018Listed for sale$395,000+57.7%$234/sqft
    Source: Coldwell Banker Residential 44 #8074358 Report a problem
    4/2/2013Sold$250,500-1.6%$149/sqft
    Source: Public Record Report a problem
    2/22/2013Price change$254,500-0.2%$151/sqft
    Source: Harris Real Estate Group #1161978 Report a problem
    2/20/2013Listed for sale$254,900+6.1%$151/sqft
    Source: Harris Real Estate Group #1161978 Report a problem
    4/12/2010Sold$240,200$142/sqft
    Source: Public Record Report a problem

    Public tax history

    YearProperty taxesTax assessment
    2025$3,706 -0.9%$34,370 -12.4%
    2024$3,740 +35%$39,220 -1%
    2023$2,772 -3.7%$39,610 +45.3%
    2022$2,879 $27,270 -2.8%
    2021-- $28,060 +6.9%
    2020$2,708 +10%$26,260
    2019$2,461 $26,260 +12.3%
    2018$2,461 +6%$23,390
    2017$2,322 +112.8%$23,390 +8.2%
    2016$1,091 -1.8%$21,610
    2015$1,112 +14.2%$21,610 +21%
    2014$973 $17,860
    2013-- $17,860 +4.1%
    2012-- $17,150
    2011-- $17,150 +807.4%
    2006-- $1,890

    Find assessor info on the county website

    Neighborhood: The Meadows

    Nearby schools

    GreatSchools rating
    Schools provided by the listing agent
    • Elementary: Meadow View
    • Middle: Castle Rock
    • High: Castle View
    • District: Douglas RE-1

    Source: The MLS. This data may not be complete. We recommend contacting the local school district to confirm school assignments for this home.

    Get a cash offer in 3 minutes
    Find out how much your home could sell for in as little as 3 minutes with a no-obligation cash offer.
    Estimated market value
    $567,200
    Get a cash offer in 3 minutes
    Find out how much your home could sell for in as little as 3 minutes with a no-obligation cash offer.
    Estimated market value
    $567,200