Welcome to 2157 Dragoon Court, an exceptional home nestled within the prestigious Keene Ranch community in southwest Douglas County. This sought-after equestrian neighborhood features custom and semi-custom homes, miles of scenic riding and hiking trails, and a stunning setting at the base of Dawson Butte with the Front Range of the Rocky Mountains. Residents are privileged to share the landscape with roaming elk, while sightings of wild turkeys, deer, bobcats, mountain lions, and black bears add to the area's unique charm and character.
Enjoy Colorado living from the inviting wraparound front porch or the expansive deck just off the family room, where breathtaking mountain views create the perfect setting for relaxing or entertaining. Inside, the spacious family room is highlighted by dramatic floor-to-ceiling windows that showcase the surrounding landscape and fill the home with natural light.
Designed for both comfort and functionality, this versatile floor plan offers two dedicated studies— one on the main level and another in the finished basement—providing ideal spaces for remote work, hobbies, or a home library. Rich refinished hardwood floors complement the home's warm interior. Recent improvements include refinished hardwood floors, fresh exterior paint, a newer roof, and a newer asphalt driveway, providing peace of mind and enhanced curb appeal.
Experience mountain-view living, privacy, and the exceptional lifestyle that Keene Ranch has to offer at 2157 Dragoon Court.
Pending
$1,199,000
2157 Dragoon Court, Castle Rock, CO 80109
4beds
4,773sqft
Single Family Residence
Built in 2000
4.5 Acres Lot
$-- Zestimate®
$251/sqft
$46/mo HOA
What's special
- 20 days |
- 2,427 |
- 163 |
Zillow last checked:
Listing updated:
Listed by:
Stephen Connelly 720-937-4035,
Second Eyes Consulting LLC
Source: REcolorado as distributed by MLS GRID,MLS#: 9791225
Facts & features
Interior
Bedrooms & bathrooms
- Bedrooms: 4
- Bathrooms: 5
- Full bathrooms: 1
- 3/4 bathrooms: 3
- 1/2 bathrooms: 1
- Main level bathrooms: 1
Bedroom
- Features: Primary Suite
- Level: Upper
Bedroom
- Level: Upper
Bedroom
- Level: Upper
Bedroom
- Level: Basement
Bathroom
- Level: Upper
Bathroom
- Features: Primary Suite
- Level: Upper
Bathroom
- Features: En Suite Bathroom
- Level: Main
Bathroom
- Features: En Suite Bathroom
- Level: Basement
Bathroom
- Level: Basement
Den
- Level: Main
Dining room
- Level: Main
Family room
- Level: Main
Kitchen
- Level: Main
Living room
- Level: Main
Media room
- Level: Basement
Office
- Level: Basement
Heating
- Forced Air
Cooling
- Air Conditioning-Room
Appliances
- Included: Bar Fridge, Dishwasher, Disposal, Microwave, Refrigerator
Features
- Flooring: Carpet, Wood
- Windows: Double Pane Windows
- Basement: Finished,Full,Sump Pump,Walk-Out Access
- Number of fireplaces: 3
- Fireplace features: Basement, Family Room, Master Bedroom, Recreation Room
Interior area
- Total structure area: 4,773
- Total interior livable area: 4,773 sqft
- Finished area above ground: 3,104
- Finished area below ground: 1,501
Property
Parking
- Total spaces: 3
- Parking features: Asphalt
- Attached garage spaces: 3
Features
- Levels: Two
- Stories: 2
- Patio & porch: Deck, Front Porch, Patio, Wrap Around
- Exterior features: Fire Pit
- Has view: Yes
- View description: Mountain(s)
Lot
- Size: 4.5 Acres
- Features: Corner Lot, Open Space
Details
- Parcel number: R0400201
- Zoning: PDNU
- Special conditions: Standard
- Horses can be raised: Yes
Construction
Type & style
- Home type: SingleFamily
- Architectural style: Traditional
- Property subtype: Single Family Residence
Materials
- Brick, Cement Siding
- Foundation: Concrete Perimeter
- Roof: Composition
Condition
- Year built: 2000
Utilities & green energy
- Water: Well
- Utilities for property: Natural Gas Connected
Community & HOA
Community
- Subdivision: Keene Ranch
HOA
- Has HOA: Yes
- Amenities included: Trail(s)
- HOA fee: $550 annually
- HOA name: Keene Ranch Homeowners Assoc.
- HOA phone: 303-221-1117
Location
- Region: Castle Rock
Financial & listing details
- Price per square foot: $251/sqft
- Tax assessed value: $1,333,624
- Annual tax amount: $7,606
- Date on market: 6/22/2026
- Listing terms: Cash,Conventional,FHA,Jumbo,VA Loan
- Exclusions: Personal Items, Washer And Dryer
- Ownership: Individual
- Road surface type: Paved
Estimated market value
Not available
Estimated sales range
Not available
Not available
Price history
| Date | Event | Price |
|---|---|---|
| 7/7/2026 | Pending sale | $1,199,000$251/sqft |
Source:  REcolorado as distributed by MLS GRID #9791225 Report a problem REcolorado as distributed by MLS GRID #9791225 Report a problem | ||
| 6/23/2026 | Listed for sale | $1,199,000+71.3%$251/sqft |
Source: REcolorado as distributed by MLS GRID #9791225 Report a problem | ||
| 6/27/2016 | Sold | $700,000-2.1%$147/sqft |
Source: Public Record Report a problem | ||
| 5/24/2016 | Pending sale | $715,000$150/sqft |
Source: Kentwood Real Estate #3581139 Report a problem | ||
| 4/25/2016 | Listed for sale | $715,000-4.7%$150/sqft |
Source: Kentwood Real Estate #3581139 Report a problem | ||
| 10/22/2015 | Listing removed | $750,000$157/sqft |
Source: Keller Williams - Castle Rock/Parker #6243820 Report a problem | ||
| 9/3/2015 | Price change | $750,000-1.3%$157/sqft |
Source: Keller Williams - Castle Rock/Parker #6243820 Report a problem | ||
| 8/8/2015 | Price change | $760,000-1.9%$159/sqft |
Source: Keller Williams - Castle Rock/Parker #6243820 Report a problem | ||
| 7/3/2015 | Listed for sale | $775,000+40.4%$162/sqft |
Source: Keller Williams - Castle Rock/Parker #6243820 Report a problem | ||
| 2/23/2012 | Sold | $552,000-1.4%$116/sqft |
Source: Public Record Report a problem | ||
| 1/8/2012 | Pending sale | $559,900$117/sqft |
Source: Queue Real Estate #1046145 Report a problem | ||
| 11/29/2011 | Price change | $559,900-3.9%$117/sqft |
Source: Queue Real Estate #1046145 Report a problem | ||
| 10/28/2011 | Listed for sale | $582,499-1.8%$122/sqft |
Source: Queue Real Estate #1046145 Report a problem | ||
| 2/27/2004 | Sold | $593,000+22.9%$124/sqft |
Source: Public Record Report a problem | ||
| 5/31/2000 | Sold | $482,500+467.6%$101/sqft |
Source: Public Record Report a problem | ||
| 3/12/1999 | Sold | $85,000$18/sqft |
Source: Public Record Report a problem | ||
Public tax history
| Year | Property taxes | Tax assessment |
|---|---|---|
| 2025 | $8,095 -1.1% | $83,350 -15.9% |
| 2024 | $8,187 +55.1% | $99,080 -1% |
| 2023 | $5,280 -3.9% | $100,050 +55.3% |
| 2022 | $5,496 | $64,410 -2.8% |
| 2021 | -- | $66,260 +11.5% |
| 2020 | $4,955 +8.9% | $59,410 |
| 2019 | $4,548 | $59,410 +11.5% |
| 2018 | $4,548 +13.2% | $53,290 |
| 2017 | $4,018 +98.7% | $53,290 +1.4% |
| 2016 | $2,022 -51.2% | $52,540 |
| 2015 | $4,143 +9.2% | $52,540 +17.3% |
| 2014 | $3,793 | $44,790 |
| 2013 | -- | $44,790 +7.9% |
| 2012 | -- | $41,510 |
| 2011 | -- | $41,510 -27.9% |
| 2010 | -- | $57,560 +2.4% |
| 2009 | $2,320 | $56,230 |
| 2008 | -- | $56,230 +7.4% |
| 2007 | -- | $52,380 |
| 2006 | $4,285 +3.4% | $52,380 +3.4% |
| 2004 | $4,146 -29.4% | $50,660 +2.1% |
| 2003 | $5,873 | $49,640 |
| 2002 | -- | $49,640 +135.4% |
| 2001 | $1,685 | $21,090 |
Find assessor info on the county website
Monthly payment
Est. payment$--/mo
Payment breakdown
Explore the cost of this home by adjusting the details. Changes won't be saved.All calculations are estimates and provided by Zillow, Inc. for informational purposes only. Actual amounts may vary.
HOA fees may include property taxes on listings classified as Co-Ops. Contact the listing agent and/or owner for fee details.
Mortgage interest rates are dependent on a number of factors, including credit score, down payment, and repayment length. Interest rate data provided by Zillow Group Marketplace, Inc. as of 1/1/1970 from various mortgage lenders with which we have lead or other similar arrangements; the Estimated Payment is an average of those rates.
See how much you could borrow to make a competitive offer.
Climate risks
Neighborhood: 80109
Nearby schools
GreatSchools rating
- 6/10Clear Sky Elementary SchoolGrades: PK-6Distance: 4.2 mi
- 5/10Castle Rock Middle SchoolGrades: 7-8Distance: 6.2 mi
- 8/10Castle View High SchoolGrades: 9-12Distance: 6.4 mi
Schools provided by the listing agent
- Elementary: Clear Sky
- Middle: Castle Rock
- High: Castle View
- District: Douglas RE-1
Source: REcolorado as distributed by MLS GRID. This data may not be complete. We recommend contacting the local school district to confirm school assignments for this home.
- $1,706,9004 bd5 ba5.4k sqft2578 Hawken Dr, Castle Rock, CO 80109Off Market

- $1,305,6004 bd4 ba4.8k sqft2537 Lowall Ct, Castle Rock, CO 80109Off Market
- $1,915,0004 bd6 ba6.6k sqft2768 Hawken Dr, Castle Rock, CO 80109Sold

- $1,675,0004 bd5 ba6k sqft2079 Dragoon Ct, Castle Rock, CO 80109Sold
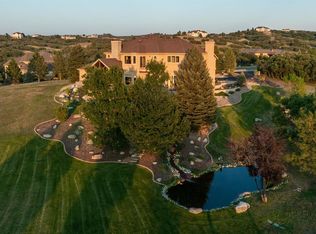
- $1,651,4005 bd4 ba5.6k sqft2215 Marlin Way, CASTLE ROCK, CO 80109Off Market
- $2,026,5004 bd5 ba5.5k sqft2651 Hawken Dr, Castle Rock, CO 80109Off Market
- $2,885,0004 bd7 ba5.5k sqft2607 Hawken Dr, Castle Rock, CO 80109Off Market
- $1,263,2001 bd2 ba2.2k sqft2547 Hawken Dr, Castle Rock, CO 80109Off Market
A local agent can set up tours, give advice and negotiate with sellers.
Similar homes
- $1,295,0005 bd5 ba4.9k sqft3228 Soaring Eagle Lane, Castle Rock, CO 80109For Sale

 MLS ID #7072102, Adam Price, Keller Williams DTC. REcolorado as distributed by MLS GRID
 - $1,150,0004 bd3 ba3.8k sqft3578 Bear Canyon Circle, Sedalia, CO 80135For Sale
 MLS ID #9239119, Amy Lee Hoffmann, RE/MAX Synergy. REcolorado as distributed by MLS GRID
 - $1,174,9004 bd5 ba5.4k sqft1505 Stonehill Ct, Castle Rock, CO 80104For Sale
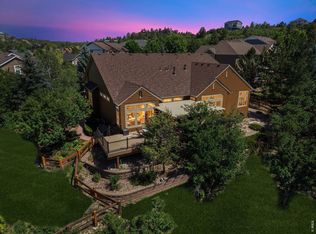
 MLS ID #1062221, Raman Sharma, RE/MAX Professionals DTC. IRES as distributed by MLS GRID
 - $1,199,9954 bd3 ba3.4k sqft3948 Seminole Pl, Sedalia, CO 80135For Sale

 MLS ID #8887215, Amy Hoffmann, RE/MAX Synergy LLC. elevateMLS
 - $1,125,0006 bd5 ba5.3k sqft2221 Ridgetrail Drive, Castle Rock, CO 80104For SaleMLS ID #8303519, Ken Hood, RE/MAX Professionals. REcolorado as distributed by MLS GRID
- $1,200,0004 bd4 ba4.4k sqft20470 Lockridge Dr, Colorado Springs, CO 80908For SaleMLS ID #9371200, Amy Ryan, Amy Ryan Group. elevateMLS
- $1,250,0004 bd4 ba3.1k sqft6560 Winnebago Way, Sedalia, CO 80135For SaleMLS ID #8222405, Kristen Wolf, Titan One Realty Group. REcolorado as distributed by MLS GRID
- $1,100,0004 bd5 ba5.5k sqft7055 Winter Ridge Lane, Castle Rock, CO 80108For SaleMLS ID #5339379, Chandler Fendler, Compass - Denver. REcolorado as distributed by MLS GRID
- $825,0004 bd4 ba4.5k sqft2695 Paw Print Way, Castle Rock, CO 80109For SaleMLS ID #3442933, Brian Sells, HomeSmart. REcolorado as distributed by MLS GRID
- $1,295,0005 bd5 ba4.7k sqft18376 Heavens Pl, Monument, CO 80132For SaleMLS ID #6878828, Laura Karan, RE/MAX Real Estate Group LLC. elevateMLS
- $1,275,0006 bd4 ba5.1k sqft7068 Turweston Lane, Castle Rock, CO 80108For SaleMLS ID #7481483, John Vizzi, Colorado Flat Fee Realty Inc. REcolorado as distributed by MLS GRID
- $1,140,0005 bd5 ba3.9k sqft1680 Legacy Trail, Elizabeth, CO 80107For SaleMLS ID #2736286, Sarah Phillips, Compass - Denver. REcolorado as distributed by MLS GRID
- $1,250,0004 bd5 ba5k sqft5651 Silver Bluff Court, Parker, CO 80134For SaleMLS ID #2722574, Melanie Yacko, Urban Realty Group Corporation. REcolorado as distributed by MLS GRID
- $750,0006 bd4 ba4k sqft4046 Deer Valley Dr, Castle Rock, CO 80104For SaleMLS ID #3218101, Jeffrey Meinz, Keller Williams Clients Choice Realty. elevateMLS
- $755,0003 bd3 ba4.1k sqft1410 Exquisite St, Castle Rock, CO 80109For SaleMLS ID #1370724, James Garcia, RE/MAX Professionals. elevateMLS
- $986,0005 bd5 ba4.9k sqft1977 Champions Circle, Castle Rock, CO 80104For SaleMLS ID #5220117, Ryan Dykstra, eXp Realty, LLC. REcolorado as distributed by MLS GRID
- $1,275,0005 bd4 ba3.4k sqft31159 Longhorn Circle, Elizabeth, CO 80107For SaleMLS ID #4781792, Marni Kelce, Compass - Denver. REcolorado as distributed by MLS GRID
- $810,0005 bd4 ba3.8k sqft1895 Rough Court, Castle Rock, CO 80109For SaleMLS ID #3113436, Nathan Crumb, Keller Williams DTC. REcolorado as distributed by MLS GRID
- $1,060,0004 bd3 ba5.2k sqft625 Coyote Trail, Elizabeth, CO 80107For SaleMLS ID #7815301, Angela Hernandez, LPT Realty. REcolorado as distributed by MLS GRID
- $1,250,0005 bd5 ba4.6k sqft3104 Ramshorn Drive, Castle Rock, CO 80108For SaleMLS ID #9977601, Ford Fountain Team, LIV Sotheby's International Realty. REcolorado as distributed by MLS GRID
- Colorado
- Douglas County
- Castle Rock
- 80109
- 2157 Dragoon Court
Nearby cities
Nearby neighborhoods
Nearby zip codes
Other Castle Rock Topics
