2768 Hawken Drive presents an unparalleled living experience, seamlessly blending modern amenities with breathtaking natural beauty across its 4.5-acre estate. This meticulously updated home boasts a sprawling interior highlighted by a remodeled great room, accented by a majestic shiplap & stone floor-to-ceiling fireplace, setting the stage for serene mountain gazing. The heart of the home, a gourmet kitchen, now dazzles with new paint, upgraded granite countertops, & top-tier appliances, including a Sub Zero fridge, making culinary endeavors a delight. The primary suite has been reimagined as a sanctuary of peace & luxury, now boasting an oversized bath complete with radiant flooring, ensuring comfort and warmth underfoot. Each guest suite is meticulously designed as an ensuite, providing privacy and convenience for family & guests alike, adding to the home's appeal. A rare feature is the 38'x48' "garage-mahal" – this RV garage boasts a 14 ft door, two 9 ft doors an expansive, finished outbuilding that serves as the ultimate man cave! It features insulated walls, painted interiors, and ample space for vehicles or hobbies. This versatile space, with its easy access and stucco and stone exterior that mirrors the main residence, caters to every enthusiast's dream. The property's outdoor allure is matched by its interior sophistication, with additional features including a lower-level entertainment haven, two guest bedrooms each with private baths, & a huge exercise room with foam floors. Embracing the spirit of outdoor adventure, Keene Ranch offers 16 miles of trails and equestrian opportunities, making this home a sanctuary for both luxury living and nature enthusiasts. With its garage-mahal and significant updates stands as a testament to refined elegance & the allure of the Colorado lifestyle, all within a community that's just a stone's throw from the city. Love the furnishings or looking for a turnkey Colorado Home? Sellers will consider selling them separately.
Sold for $1,915,000
$1,915,000
2768 Hawken Dr, Castle Rock, CO 80109
4beds
6,628sqft
Single Family Residence
Built in 2003
4.5 Acres Lot
$2,075,100 Zestimate®
$289/sqft
$6,098 Estimated rent
Home value
$2,075,100
$1.93M - $2.26M
$6,098/mo
Zestimate® history
Owner options
List your home for rent
$6,098/mo
Rent Zestimate®
Find your next renter with Zillow Rental Manager. Plus, with online applications, you can quickly screen prospective tenants – for free.
$6,098/mo
Rent Zestimate®
Refinance and save
$11,638/mo
Est. payment
Refinancing to a lower rate could help reduce your monthly payments and save thousands over the life of the loan.
$11,638/mo
Est. payment
Explore your selling options
Work with a Zillow partner agent
Leverage their expertise and Zillow's premium Showcase listings to get your home seen by more buyers.
Get startedList with your own agent
Get your home in front of millions of buyers by listing it on Zillow.
Learn how to do itSell it yourself
Take full control of how buyers see your home on Zillow by listing For Sale by Owner (FSBO).
List your homeWhat's special
Zillow last checked:
Listing updated:
Listed by:
Joan Pratt 303-704-8224,
RE/MAX Professionals
Bought with:
Non Member
Non Member
Source: elevateMLS,MLS#: 9270255
Facts & features
Interior
Bedrooms & bathrooms
- Bedrooms: 4
- Bathrooms: 6
- Full bathrooms: 4
- 1/2 bathrooms: 2
Basement
- Area: 3300
Heating
- Forced Air, Natural Gas, Radiant
Cooling
- Ceiling Fan(s), Central Air
Appliances
- Included: Dishwasher, Disposal, Double Oven, Down Draft, Dryer, Gas in Kitchen, Exhaust Fan, Microwave, Refrigerator, Self Cleaning Oven, Smart Home Appliances, Trash Compactor, Washer
- Laundry: Main Level
Features
- 9Ft + Ceilings, Crown Molding, French Doors, Great Room, Vaulted Ceiling(s), Other, See Prop Desc Remarks, Breakfast Bar, Central Vacuum, High Speed Internet, Pantry, Wet Bar
- Flooring: Carpet, Wood
- Windows: Window Coverings
- Basement: Full,Partially Finished
- Number of fireplaces: 3
- Fireplace features: Basement, Gas, Three
Interior area
- Total structure area: 6,628
- Total interior livable area: 6,628 sqft
- Finished area above ground: 3,328
- Finished area below ground: 3,300
Property
Parking
- Total spaces: 9
- Parking features: Attached, Detached, Even with Main Level, Garage Door Opener, Oversized, RV Garage, See Remarks, Paved Driveway, RV Access/Parking
- Attached garage spaces: 9
Accessibility
- Accessibility features: Bathroom Access, Accessible Kitchen
Features
- Patio & porch: Covered, Other
- Exterior features: Auto Sprinkler System
- Fencing: None
- Has view: Yes
- View description: Mountain(s)
Lot
- Size: 4.5 Acres
- Features: Backs to Open Space, Corner Lot, Foothill, Meadow, Sloped, Wooded, See Remarks, HOA Required $, Horses (Zoned), Landscaped
Details
- Additional structures: Barn(s), See Remarks
- Parcel number: 250530003004
Construction
Type & style
- Home type: SingleFamily
- Architectural style: Ranch
- Property subtype: Single Family Residence
Materials
- Stucco
- Foundation: Walk Out
- Roof: Composite Shingle
Condition
- Existing Home
- New construction: No
- Year built: 2003
Utilities & green energy
- Electric: 220 Volts in Garage
- Water: Well
- Utilities for property: Natural Gas Connected, Phone Available, Other
Green energy
- Indoor air quality: Radon System
Community & HOA
Community
- Features: Hiking or Biking Trails, Parks or Open Space
HOA
- Services included: Covenant Enforcement
- HOA fee: $295 annually
Location
- Region: Castle Rock
Financial & listing details
- Price per square foot: $289/sqft
- Tax assessed value: $1,631,316
- Annual tax amount: $6,374
- Date on market: 3/27/2024
- Listing terms: Cash,Conventional,VA Loan
Price history
| Date | Event | Price |
|---|---|---|
| 3/26/2024 | Sold | $1,915,000-2.1%$289/sqft |
Source:  elevateMLS #9270255 Report a problem elevateMLS #9270255 Report a problem | ||
| 2/22/2024 | Pending sale | $1,956,500$295/sqft |
Source:  REcolorado as distributed by MLS GRID #3583268 Report a problem REcolorado as distributed by MLS GRID #3583268 Report a problem | ||
| 2/7/2024 | Listed for sale | $1,956,500+39.8%$295/sqft |
Source: REcolorado as distributed by MLS GRID #3583268 Report a problem | ||
| 3/29/2021 | Sold | $1,400,000-3.4%$211/sqft |
Source: Public Record Report a problem | ||
| 2/24/2021 | Pending sale | $1,450,000$219/sqft |
Source: Keller Williams Action Realty #2940099 Report a problem | ||
| 2/20/2021 | Listed for sale | $1,450,000+75.5%$219/sqft |
Source: Keller Williams Action Realty #2940099 Report a problem | ||
| 8/10/2012 | Sold | $826,000-4.9%$125/sqft |
Source: Public Record Report a problem | ||
| 5/5/2012 | Listed for sale | $869,000-2.4%$131/sqft |
Source: Castle Pines Village Properties #1089989 Report a problem | ||
| 12/24/2010 | Listing removed | $890,000$134/sqft |
Source: Keller Williams Real Estate, LLC #896285 Report a problem | ||
| 10/16/2010 | Price change | $890,000-4.8%$134/sqft |
Source: Keller Williams Real Estate, LLC #896285 Report a problem | ||
| 6/16/2010 | Price change | $935,000-1.6%$141/sqft |
Source: Keller Williams Real Estate, LLC #896285 Report a problem | ||
| 9/6/2009 | Price change | $950,000-5%$143/sqft |
Source: Keller Williams - Denver Park Meadows #753027 Report a problem | ||
| 3/18/2009 | Listed for sale | $1,000,000+20.5%$151/sqft |
Source: Keller Williams - Denver Park Meadows #753027 Report a problem | ||
| 4/22/2004 | Sold | $830,000+395.5%$125/sqft |
Source: Public Record Report a problem | ||
| 2/6/2003 | Sold | $167,500+84.1%$25/sqft |
Source: Public Record Report a problem | ||
| 8/13/1998 | Sold | $91,000$14/sqft |
Source: Public Record Report a problem | ||
Public tax history
| Year | Property taxes | Tax assessment |
|---|---|---|
| 2025 | $9,865 -1.1% | $101,960 -15% |
| 2024 | $9,977 +56.5% | $119,930 -1% |
| 2023 | $6,375 -3.9% | $121,100 +55.7% |
| 2022 | $6,635 | $77,760 -2.8% |
| 2021 | -- | $79,990 +9.6% |
| 2020 | $6,089 +14.7% | $73,010 |
| 2019 | $5,307 0% | $73,010 +17.4% |
| 2018 | $5,307 +13.2% | $62,180 |
| 2017 | $4,688 +90.2% | $62,180 -2.9% |
| 2016 | $2,464 -2.4% | $64,040 |
| 2015 | $2,525 +18.2% | $64,040 +27% |
| 2014 | $2,135 | $50,430 |
| 2013 | -- | $50,430 -4.4% |
| 2012 | -- | $52,730 |
| 2011 | -- | $52,730 -23.8% |
| 2010 | -- | $69,200 +1.8% |
| 2009 | $2,805 | $67,970 |
| 2008 | -- | $67,970 -2.5% |
| 2007 | -- | $69,680 |
| 2006 | $5,700 +416.7% | $69,680 +11.2% |
| 2004 | $1,103 +23172.2% | $62,690 +40.4% |
| 2003 | $5 | $44,660 |
Find assessor info on the county website
Neighborhood: 80109
Nearby homes
- $1,641,4005 bd4 ba5.6k sqft2215 Marlin Way, CASTLE ROCK, CO 80109Off Market

- $1,306,5004 bd4 ba4.8k sqft2537 Lowall Ct, Castle Rock, CO 80109Off Market
- $1,462,3005 bd4 ba4.1k sqft2195 Marlin Way, Castle Rock, CO 80109Off Market
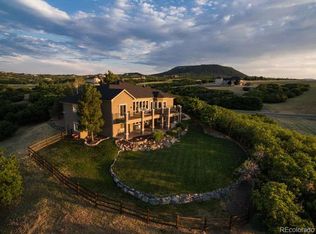
- $1,199,0004 bd5 ba4.7k sqft2157 Dragoon Ct, Castle Rock, CO 80109Pending
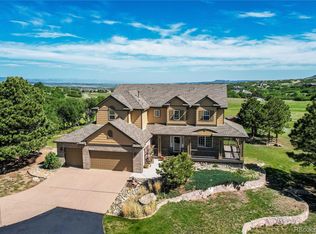
- $1,010,8004.52 Acres2621 Lowall Ct, Castle Rock, CO 80109Off Market
- $1,766,6002 bd3 ba3.1k sqft2230 Marlin Way, Castle Rock, CO 80109Off Market
- $2,029,2004 bd5 ba5.5k sqft2651 Hawken Dr, Castle Rock, CO 80109Off Market
- $2,083,0006 bd8 ba7.5k sqft2295 Marlin Way, Castle Rock, CO 80109Off Market
Nearby schools
GreatSchools rating
- 6/10Clear Sky Elementary SchoolGrades: PK-6Distance: 4.3 mi
- 5/10Castle Rock Middle SchoolGrades: 7-8Distance: 6.3 mi
- 8/10Castle View High SchoolGrades: 9-12Distance: 6.5 mi
Schools provided by the listing agent
- Elementary: Clear Sky
- Middle: Castle Rock
- High: Castle View
- District: Douglas RE1
Source: elevateMLS. This data may not be complete. We recommend contacting the local school district to confirm school assignments for this home.
Get a cash offer in 3 minutes
Find out how much your home could sell for in as little as 3 minutes with a no-obligation cash offer.
Estimated market value
$2,075,100
Get a cash offer in 3 minutes
Find out how much your home could sell for in as little as 3 minutes with a no-obligation cash offer.
Estimated market value
$2,075,100
- Colorado
- Douglas County
- Castle Rock
- 80109
- 2768 Hawken Dr
Nearby cities
Nearby neighborhoods
Nearby zip codes
Other Castle Rock Topics
