Overlook the First Hole of Pradera Golf Club while enjoying your cup of warmth and gazing at the beautiful sunrise! These fabulous views of Parker and beyond, situated at the end of the Cul-de-Sac sitting on just over an acre, provide the privacy you have been dreaming of. This home immediately invites your guests in through the courtyard, and into your awaiting entrance showcasing the views from the living room, breakfast nook as well as the gourmet kitchen. The modern and neutral finishes throughout allow you to move right in and call this house your home. This home is awaiting all your entertaining needs. On the main level find a Chef's Kitchen, Wet Bar with wine fridge and water purification, back prep kitchen with additional fridge and a soaring walk in pantry. Make your way to the finished basement complete with an additional wet bar, mini fridge and captivating wine wall. Ample room for watching the game, playing a round of pool and hosting game night! Step through the oversized additional bedroom with 3/4 adjacent bathroom and out onto your own private patio leading to the beautifully landscaped backyard. Retire your evenings on the upper level Owners Suite overlooking the golf course. Double sinks flank a large jet tub, oversized shower, as well as two separate closets that make getting ready enjoyable. Large loft flex space provides abundant space for a home office. Two additional bedrooms with en-suite bathrooms give you all the privacy you need in the home. You will also find an upper level laundry room that makes doing laundry on the main bedroom level a breeze. Modern and contemporary finishes throughout the home provide everything already completed without the build wait times! The long southern facing drive complete with turnaround connecting to the 4 car oversized garage has a generous amount of space to store your golf cart!
Sold for $2,000,000
$2,000,000
4915 Crescent Moon Place, Parker, CO 80134
4beds
5,877sqft
Single Family Residence
Built in 2021
1.11 Acres Lot
$2,049,500 Zestimate®
$340/sqft
$6,020 Estimated rent
Home value
$2,049,500
$1.91M - $2.19M
$6,020/mo
Zestimate® history
Owner options
List your home for rent
$6,020/mo
Rent Zestimate®
Find your next renter with Zillow Rental Manager. Plus, with online applications, you can quickly screen prospective tenants – for free.
$6,020/mo
Rent Zestimate®
Refinance and save
$12,062/mo
Est. payment
Refinancing to a lower rate could help reduce your monthly payments and save thousands over the life of the loan.
$12,062/mo
Est. payment
Explore your selling options
Work with a Zillow partner agent
Leverage their expertise and Zillow's premium Showcase listings to get your home seen by more buyers.
Get startedList with your own agent
Get your home in front of millions of buyers by listing it on Zillow.
Learn how to do itSell it yourself
Take full control of how buyers see your home on Zillow by listing For Sale by Owner (FSBO).
List your homeWhat's special
Zillow last checked:
Listing updated:
Listed by:
Daniel Hinman dhinman85@gmail.com,
eXp Realty, LLC
Bought with:
Tracy Hulsey, 100005574
RE/MAX Alliance
Source: REcolorado as distributed by MLS GRID,MLS#: 2072569
Facts & features
Interior
Bedrooms & bathrooms
- Bedrooms: 4
- Bathrooms: 5
- Full bathrooms: 2
- 3/4 bathrooms: 3
- Main level bathrooms: 1
Bedroom
- Description: Master Bedroom
- Level: Upper
Bedroom
- Description: Guest Bedroom 1 With Ensuite
- Level: Upper
Bedroom
- Description: Guest Bedroom 2 With Ensuite
- Level: Upper
Bedroom
- Description: Guest Bedroom 3 With Patio
- Level: Basement
Bathroom
- Description: Master Bathroom
- Level: Upper
Bathroom
- Description: Guest Bathroom 1
- Level: Upper
Bathroom
- Description: Guest Bathroom 2
- Level: Upper
Bathroom
- Description: Guest Bathroom 3
- Level: Basement
Bathroom
- Description: Main Floor Bathroom
- Level: Main
Heating
- Forced Air
Cooling
- Central Air
Appliances
- Included: Bar Fridge, Cooktop, Dishwasher, Disposal, Double Oven, Dryer, Freezer, Gas Water Heater, Microwave, Oven, Range, Range Hood, Refrigerator, Self Cleaning Oven, Washer, Water Purifier
Features
- Audio/Video Controls, Five Piece Bath, Kitchen Island, Quartz Counters, Radon Mitigation System, Sound System, Vaulted Ceiling(s), Walk-In Closet(s), Wet Bar
- Flooring: Wood
- Basement: Finished
- Number of fireplaces: 1
- Fireplace features: Family Room
Interior area
- Total structure area: 5,877
- Total interior livable area: 5,877 sqft
- Finished area above ground: 3,874
- Finished area below ground: 1,221
Property
Parking
- Total spaces: 4
- Parking features: Heated Garage
- Attached garage spaces: 4
Features
- Levels: Two
- Stories: 2
- Patio & porch: Covered, Deck, Front Porch
- Exterior features: Lighting
Lot
- Size: 1.11 Acres
- Features: Cul-De-Sac, On Golf Course, Sprinklers In Front, Sprinklers In Rear
Details
- Parcel number: R0453919
- Zoning: PDU
- Special conditions: Standard
Construction
Type & style
- Home type: SingleFamily
- Architectural style: Traditional
- Property subtype: Single Family Residence
Materials
- Stucco, Wood Siding
- Roof: Composition
Condition
- Year built: 2021
Utilities & green energy
- Sewer: Public Sewer
- Water: Public
Community & HOA
Community
- Security: Smart Cameras
- Subdivision: Pradera
HOA
- Has HOA: Yes
- Services included: Maintenance Grounds, Road Maintenance
- HOA fee: $216 annually
- HOA name: Pradera
- HOA phone: 303-907-2387
Location
- Region: Parker
Financial & listing details
- Price per square foot: $340/sqft
- Tax assessed value: $1,676,365
- Annual tax amount: $15,115
- Date on market: 5/4/2024
- Listing terms: Cash,Conventional,FHA,Jumbo,Assumable,VA Loan
- Exclusions: Seller's Personal Property
- Ownership: Individual
- Road surface type: Paved
Price history
| Date | Event | Price |
|---|---|---|
| 9/6/2024 | Sold | $2,000,000-2.4%$340/sqft |
Source:  REcolorado as distributed by MLS GRID #2072569 Report a problem REcolorado as distributed by MLS GRID #2072569 Report a problem | ||
| 8/8/2024 | Pending sale | $2,050,000$349/sqft |
Source: REcolorado as distributed by MLS GRID #2072569 Report a problem | ||
| 5/30/2024 | Price change | $2,050,000-2.4%$349/sqft |
Source: REcolorado as distributed by MLS GRID #2072569 Report a problem | ||
| 5/4/2024 | Listed for sale | $2,100,000+16.7%$357/sqft |
Source: REcolorado as distributed by MLS GRID #2072569 Report a problem | ||
| 9/2/2022 | Sold | $1,800,000+5.4%$306/sqft |
Source: Public Record Report a problem | ||
| 7/9/2021 | Sold | $1,707,896+7.8%$291/sqft |
Source: Public Record Report a problem | ||
| 3/6/2021 | Pending sale | $1,585,000$270/sqft |
Source: Celebrity Communities #9987990 Report a problem | ||
| 10/15/2020 | Listed for sale | $1,585,000+624.8%$270/sqft |
Source: Celebrity Communities Report a problem | ||
| 4/15/2020 | Sold | $218,669-5.4%$37/sqft |
Source: Public Record Report a problem | ||
| 4/16/2019 | Listing removed | $231,115$39/sqft |
Source: Celebrity Communities Report a problem | ||
| 4/10/2019 | Listed for sale | $231,115$39/sqft |
Source: Celebrity Communities Report a problem | ||
Public tax history
| Year | Property taxes | Tax assessment |
|---|---|---|
| 2025 | $14,765 -2.3% | $104,780 -15.2% |
| 2024 | $15,115 +24.9% | $123,530 -1% |
| 2023 | $12,103 +120.9% | $124,730 +42.6% |
| 2022 | $5,478 | $87,480 +116.3% |
| 2021 | -- | $40,440 -14.1% |
| 2020 | $6,402 +114.9% | $47,100 +5.8% |
| 2019 | $2,980 0% | $44,520 +105.7% |
| 2018 | $2,980 +9.1% | $21,640 +4.2% |
| 2017 | $2,730 +61.5% | $20,770 -12.4% |
| 2016 | $1,690 -0.1% | $23,720 |
| 2015 | $1,692 +44.7% | $23,720 +50.8% |
| 2014 | $1,169 +4.3% | $15,730 +102.2% |
| 2006 | $1,121 | $7,780 |
Find assessor info on the county website
Neighborhood: 80134
Nearby homes
- $1,219,2361.34 Acres4899 Crescent Moon Pl, Parker, CO 80134Off Market
- $2,629,0005 bd6 ba6.3k sqft4919 Crescent Moon Pl, Parker, CO 80134Off Market

- $1,340,0005 bd4 ba4.1k sqft4880 Crescent Moon Pl, Parker, CO 80134Sold
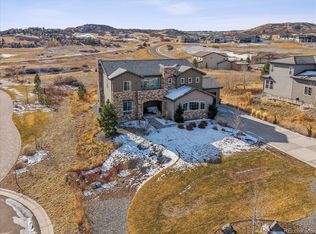
- $2,297,2001.39 Acres4916 Crescent Moon Pl, Parker, CO 80134Off Market
- $1,548,2004 bd4 ba4.8k sqft4863 Crescent Moon Pl, Parker, CO 80134Off Market
- $1,556,0006 bd6 ba4.5k sqft4846 Crescent Moon Pl, Parker, CO 80134Off Market
- $1,407,4005 bd4 ba4.3k sqft4916 Sonado Pl, Parker, CO 80134Off Market
- $1,737,9004 bd5 ba6k sqft5583 Snowflake Way, Parker, CO 80134Off Market
Nearby schools
GreatSchools rating
- 9/10Northeast Elementary SchoolGrades: 3-5Distance: 2.4 mi
- 6/10Sagewood Middle SchoolGrades: 6-8Distance: 3.1 mi
- 8/10Ponderosa High SchoolGrades: 9-12Distance: 2.2 mi
Schools provided by the listing agent
- Elementary: Northeast
- Middle: Sagewood
- High: Ponderosa
- District: Douglas RE-1
Source: REcolorado as distributed by MLS GRID. This data may not be complete. We recommend contacting the local school district to confirm school assignments for this home.
Get a cash offer in 3 minutes
Find out how much your home could sell for in as little as 3 minutes with a no-obligation cash offer.
Estimated market value
$2,049,500
Get a cash offer in 3 minutes
Find out how much your home could sell for in as little as 3 minutes with a no-obligation cash offer.
Estimated market value
$2,049,500
- Colorado
- Douglas County
- Parker
- 80134
- 4915 Crescent Moon Place
Nearby cities
Nearby neighborhoods
Nearby zip codes
Other Parker Topics
