Skip main navigation
Off market
  • $2,297,700

    5582 Snowflake Way, Parker, CO 80134

    6beds
    8baths
    8,410sqft
    Detached Single Family
    Built in 2006
    0.88 Acres Lot
    $2,297,700 Zestimate®
    $273/sqft
    $4,850 Estimated rent

    Home value

    $2,297,700

    $2.11M - $2.50M

    $4,850/mo

    Zestimate® history
    Loading
    Loading...

    Owner options

    List your home for rent

    $4,850/mo

    Rent Zestimate®

    Find your next renter with Zillow Rental Manager. Plus, with online applications, you can quickly screen prospective tenants – for free.

    Learn more

    $4,850/mo

    Rent Zestimate®

    Refinance and save

    $10,922/mo

    Est. payment

    Refinancing to a lower rate could help reduce your monthly payments and save thousands over the life of the loan.

    See today's rates

    $10,922/mo

    Est. payment

    Explore your selling options

    Work with a Zillow partner agent

    Leverage their expertise and Zillow's premium Showcase listings to get your home seen by more buyers.

    Get started

    List with your own agent

    Get your home in front of millions of buyers by listing it on Zillow.

    Learn how to do it

    Sell it yourself

    Take full control of how buyers see your home on Zillow by listing For Sale by Owner (FSBO).

    List your home

    What's special

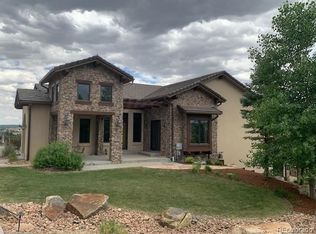
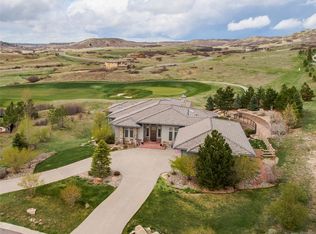
    Gorgeous one-of-a-kind custom 6 bedroom and 8 bathroom home sits quaintly on a quiet cul-de-sac in the desirable Pradera Golf community. The Pradera Golf community features the exclusive Pradera Golf course designed by award winning Jim Engh. This 2-story 8000 + Sq. Ft. home was exquisitely designed with top of the line finishes and has an extremely functional floor plan to fit anyones dream home desires. Entertain guests on a large deck featuring a luxurious fire pit or host a movie night with friends and family. This home lacks nothing! Other desirable features of the home include an oversized 4 car garage, laundry facilities on the main and upper level, beautiful stone and hardwood throughout, and a large landscaped yard. With breathtaking 360 degree views of gorgeous Colorado surroundings and the exclusive Pradera Golf Course you can experience nature with being conveniently located in Parker.

    This property is off market, which means it's not currently listed for sale or rent on Zillow. This may be different from what's available on other websites or public sources.

    Facts & features

    Interior

    Bedrooms & bathrooms
    • Bedrooms: 6
    • Bathrooms: 8
    Heating
    • Forced air, Electric, Gas
    Cooling
    • Central
    Appliances
    • Included: Dishwasher, Dryer, Garbage disposal, Microwave, Range / Oven, Refrigerator, Washer
    • Laundry: Washer/Dryer Included
    Features
    • Window Coverings, Wet Bar, Cable TV, Kitchen Island, Pantry, Security System, Walk-In Closet(s), Breakfast Nook, Master Bath, Open Floorplan, Home Theater, Utility Sink, Jack & Jill Bath, Exercise Room, Master Suite, Eating Space / Kitchen, Vaulted, Exterior Basement Entrance, Five Piece Bath, Heated Basement, Smoke Free, Foyer/Entry, Triple Pane Windows, Interior Basement Entrance, Jet Action Tub
    • Flooring: Tile, Carpet, Hardwood
    • Basement: Finished
    • Has fireplace: Yes
    • Fireplace features: Wood, Gas/Gas Logs
    Interior area
    • Total interior livable area: 8,410 sqft

    Property

    Parking
    • Total spaces: 4
    • Parking features: Garage - Attached
    Features
    • Exterior features: Stone, Stucco
    • Has view: Yes
    • View description: Mountain
    Lot
    • Size: 0.88 Acres
    • Features: Cul-de-Sac, Golf Community, Recreation
    Details
    • Parcel number: 234916202004
    • Zoning: PDU

    Construction

    Type & style
    • Home type: SingleFamily
    • Property subtype: Detached Single Family
    Materials
    • Roof: Composition
    Condition
    • Year built: 2006

    Utilities & green energy

    • Water: Public

    Community & neighborhood

    Location
    • Region: Parker

    HOA & financial

    HOA
    • Has HOA: Yes
    • HOA fee: $21 monthly
    • Amenities included: Clubhouse, Community Pool, Snow Removal, Recycling, Common Area Grounds Maintenance, Trash Removal
    • Services included: Snow Removal, Trash Removal, Clubhouse, Community Pool, Recycling, Common Area Grounds Maintenance

    Other

    Other facts
    • Flooring: Wood, Carpet, Tile, Natural Stone
    • WaterSource: Public
    • Heating: Forced Air, Gas
    • Appliances: Dishwasher, Garbage Disposal, Double Oven, Electric Cooktop, Convection Oven, Dryer, Washer, Self Cleaning Oven, Range Hood, Smoke Alarm, Refrigerator (Kitchen), Stove/Range/Oven, Microwave Oven
    • InteriorFeatures: Window Coverings, Wet Bar, Cable TV, Kitchen Island, Pantry, Security System, Walk-In Closet(s), Breakfast Nook, Master Bath, Open Floorplan, Home Theater, Utility Sink, Jack & Jill Bath, Exercise Room, Master Suite, Eating Space / Kitchen, Vaulted, Exterior Basement Entrance, Five Piece Bath, Heated Basement, Smoke Free, Foyer/Entry, Triple Pane Windows, Interior Basement Entrance, Jet Action Tub
    • ExteriorFeatures: Patio, Grill, Balcony, Sprinkler System, Yard, Professional Landscaping, Lighting, Gas Grill, Covered Patio, Gutters, Covered Deck, Front Porch, Exterior Basement Entrance
    • AssociationFeeIncludes: Snow Removal, Trash Removal, Clubhouse, Community Pool, Recycling, Common Area Grounds Maintenance
    • ConstructionMaterials: Stone, Stucco
    • LotFeatures: Cul-de-Sac, Golf Community, Recreation
    • FireplacesTotal: 5
    • OpenParkingSpaces: 0
    • FireplaceFeatures: Wood, Gas/Gas Logs
    • AssociationAmenities: Clubhouse, Community Pool, Snow Removal, Recycling, Common Area Grounds Maintenance, Trash Removal
    • View: Mountain(s)
    • Roof: Composition Shingles
    • PropertySubType: Detached Single Family
    • Zoning: PDU
    • LaundryFeatures: Washer/Dryer Included
    • StructureType: 2 Story
    • AboveGradeFinishedAreaSource: 5560
    • CommunityFeatures: Golf Community
    • Cooling: Air Conditioning-Central
    • Basement: Exterior Basement Entrance, Heated Basement, Interior Basement Entrance
    • RoomDiningRoomFeatures: Fireplace Locations / Dining Room

    Price history

    DateEventPrice
    7/1/2019Sold$1,696,000-3.1%$202/sqft
    Source: Public Record Report a problem
    4/17/2019Pending sale$1,750,000$208/sqft
    Source: eXp Realty, LLC #8264094 Report a problem
    8/31/2018Listed for sale$1,750,000+16.7%$208/sqft
    Source: Exp Realty Llc (for Colorado Only- not for entire EXP company) #10529114 Report a problem
    12/18/2013Listing removed$1,500,000$178/sqft
    Source: Keller Williams Executives Realty, LLC #1206534 Report a problem
    7/9/2013Listed for sale$1,500,000-11.5%$178/sqft
    Source: Keller Williams Executives Realty, LLC #1206534 Report a problem
    5/24/2011Listing removed$1,695,000$202/sqft
    Source: RE/MAX Professionals- Highlands Ranch #960854 Report a problem
    1/16/2011Listed for sale$1,695,000$202/sqft
    Source: RE/MAX Professionals #960854 Report a problem
    12/10/2010Listing removed$1,695,000$202/sqft
    Source: RE/MAX Professionals #898357 Report a problem
    6/23/2010Listed for sale$1,695,000-10.8%$202/sqft
    Source: RE/MAX Professionals, Inc. #898357 Report a problem
    5/15/2010Listing removed$1,900,000$226/sqft
    Source: Coldwell Banker Castle Pines #758447 Report a problem
    4/4/2009Listed for sale$1,900,000+1087.5%$226/sqft
    Source: Castle Pines #758447 Report a problem
    10/5/2005Sold$160,000$19/sqft
    Source: Public Record Report a problem

    Public tax history

    YearProperty taxesTax assessment
    2025$18,927 -2.3%$137,500 -12.7%
    2024$19,376 +28.9%$157,450 -1%
    2023$15,037 -0.7%$158,980 +46.1%
    2022$15,147 $108,790 -2.8%
    2021-- $111,920 +2.1%
    2020$14,891 +14.8%$109,660
    2019$12,975 0%$109,660 +16.3%
    2018$12,975 +4.8%$94,330
    2017$12,386 -6.2%$94,330 -3.2%
    2016$13,209 +90.4%$97,400
    2015$6,939 +3.6%$97,400 +7.9%
    2014$6,699 $90,270
    2013-- $90,270 -0.6%
    2012-- $90,800
    2011-- $90,800 -26.4%
    2010-- $123,440 +19.1%
    2009$7,209 $103,650
    2008-- $103,650 +1116.5%
    2007-- $8,520 -66%
    2006$925 +31699.3%$25,060 +143.1%
    2004$3 $10,310

    Find assessor info on the county website

    Neighborhood: 80134

    Nearby schools

    GreatSchools rating
    Schools provided by the listing agent
    • Elementary: Mountain View
    • Middle: Sagewood
    • High: Ponderosa
    • District: Douglas RE-1

    Source: The MLS. This data may not be complete. We recommend contacting the local school district to confirm school assignments for this home.

    Get a cash offer in 3 minutes
    Find out how much your home could sell for in as little as 3 minutes with a no-obligation cash offer.
    Estimated market value
    $2,297,700
    Get a cash offer in 3 minutes
    Find out how much your home could sell for in as little as 3 minutes with a no-obligation cash offer.
    Estimated market value
    $2,297,700